This stunning, move-in-ready 4-bedroom, 3-bathroom 1928 sq ft **Pool / Spa Home **is located on a cul-de-sac in Orange City in the beautiful and established neighbor of Briarcrest with no Hoa, has been completely **remodeled **with luxury flooring, a custom kitchen with quartz countertops, breakfast bar, new cabinets, a decorative backsplash, a coffee/wine bar with built-in wine storage, a double oven, stainless steel appliances, recessed LED lighting, and closet pantry. All 3 bathrooms have been remodeled with all fixtures, vanities and flooring. The home features a split floor plan, volume ceilings, a wood-burning fireplace, and a primary suite with direct pool access and a double-sink vanity. Enjoy outdoor living with an in-ground gunite pool, a heated hot tub, a new screen enclosure, a freshly painted patio and exterior, and a 25x12 covered/screened lanai. The oversized fenced yard (82x157) includes two sheds (16x12) one of which is a 10 x 8-man cave with insulated walls, an AC unit, and electricity. Additional features include an inside utility room, a converted garage with workshop and extra storage, a wood fence (2020), an updated electric panel, rebuilt and serviced hot water heater and a new dual stage pool pump with new filter and valve system. Major system updates include an HVAC (2019), roof (2018), and pool refinishing (2018). This home is conveniently located minutes from shopping, the Amazon Fulfillment Center, schools, Blue Springs State Park, restaurants, medical facilities, and I-4—just 30 minutes to Orlando and 20 minutes from the beaches! Don’t delay, call today before this home says “SOLD”
Sold for $385,000
$385,000
725 BRIARCREST DRIVE, ORANGE CITY, FL 32763
4beds
1,928sqft
Single Family Residence
Built in 1986
0.3 Acres Lot
$380,800 Zestimate®
$200/sqft
$3,008 Estimated rent
Home value
$380,800
$343,000 - $423,000
$3,008/mo
Zestimate® history
Owner options
List your home for rent
$3,008/mo
Rent Zestimate®
Find your next renter with Zillow Rental Manager. Plus, with online applications, you can quickly screen prospective tenants – for free.
$3,008/mo
Rent Zestimate®
Refinance and save
$2,657/mo
Est. payment
Refinancing to a lower rate could help reduce your monthly payments and save thousands over the life of the loan.
$2,657/mo
Est. payment
Explore your selling options
Work with a Zillow partner agent
Leverage their expertise and Zillow's premium Showcase listings to get your home seen by more buyers.
Get startedList with your own agent
Get your home in front of millions of buyers by listing it on Zillow.
Learn how to do itSell it yourself
Take full control of how buyers see your home on Zillow by listing For Sale by Owner (FSBO).
List your homeWhat's special
Breakfast barHeated hot tubIn-ground gunite poolQuartz countertopsTwo shedsExtra storageWood fence
Zillow last checked:
Listing updated:
Listed by:
Terrie White 386-956-9110,
GREENE REALTY OF FLORIDA LLC 386-734-2200
Bought with:
Skeeter Little, 3598303
KEMP REALTY GROUP
Source: Stellar MLS,MLS#: V4941528 Originating MLS: West Volusia
Originating MLS: West Volusia
Facts & features
Interior
Bedrooms & bathrooms
- Bedrooms: 4
- Bathrooms: 3
- Full bathrooms: 3
Rooms
- Room types: Utility Room
Primary bedroom
- Features: Ceiling Fan(s), Dual Sinks, Walk-In Closet(s)
- Level: First
- Area: 247 Square Feet
- Dimensions: 19x13
Bedroom 2
- Features: Built-in Closet
- Level: First
- Area: 143 Square Feet
- Dimensions: 13x11
Bedroom 3
- Features: Built-in Closet
- Level: First
- Area: 132 Square Feet
- Dimensions: 11x12
Bedroom 4
- Features: Built-in Closet
- Level: First
- Area: 195 Square Feet
- Dimensions: 13x15
Balcony porch lanai
- Level: First
- Area: 300 Square Feet
- Dimensions: 25x12
Dining room
- Features: Bar
- Level: First
- Area: 192 Square Feet
- Dimensions: 12x16
Kitchen
- Features: Breakfast Bar, Pantry, Stone Counters
- Level: First
- Area: 144 Square Feet
- Dimensions: 12x12
Living room
- Features: Built-In Shower Bench
- Level: First
- Area: 323 Square Feet
- Dimensions: 19x17
Heating
- Central, Heat Pump
Cooling
- Central Air
Appliances
- Included: Dishwasher, Dryer, Electric Water Heater, Microwave, Range, Refrigerator, Washer
- Laundry: Inside
Features
- Ceiling Fan(s), Eating Space In Kitchen, High Ceilings, Solid Surface Counters, Split Bedroom, Walk-In Closet(s)
- Flooring: Luxury Vinyl
- Windows: Blinds
- Has fireplace: Yes
- Fireplace features: Living Room, Wood Burning
Interior area
- Total structure area: 2,601
- Total interior livable area: 1,928 sqft
Property
Parking
- Parking features: Converted Garage, Driveway, Garage Door Opener, Garage Faces Side
- Has uncovered spaces: Yes
- Details: Garage Dimensions: 18x10
Features
- Levels: One
- Stories: 1
- Patio & porch: Deck, Rear Porch, Screened
- Exterior features: Rain Gutters, Sprinkler Metered, Storage
- Has private pool: Yes
- Pool features: Gunite, In Ground, Screen Enclosure
- Has spa: Yes
- Spa features: Heated, In Ground
- Fencing: Wood
Lot
- Size: 0.3 Acres
- Dimensions: 82 x 157
- Features: Cul-De-Sac, In County
Details
- Parcel number: 801515000380
- Zoning: 01R4
- Special conditions: None
Construction
Type & style
- Home type: SingleFamily
- Architectural style: Contemporary
- Property subtype: Single Family Residence
Materials
- Brick, Wood Frame, Wood Siding
- Foundation: Slab
- Roof: Shingle
Condition
- New construction: No
- Year built: 1986
Utilities & green energy
- Sewer: Septic Tank
- Water: Public
- Utilities for property: BB/HS Internet Available, Cable Connected
Community & HOA
Community
- Pet fee: $0 monthly
- Subdivision: BRIARWOOD SOUTH
HOA
- Has HOA: No
Location
- Region: Orange City
Financial & listing details
- Price per square foot: $200/sqft
- Tax assessed value: $345,630
- Annual tax amount: $5,312
- Date on market: 3/15/2025
- Cumulative days on market: 43 days
- Listing terms: Cash,Conventional,VA Loan
- Ownership: Fee Simple
- Total actual rent: 0
- Road surface type: Concrete
Price history
| Date | Event | Price |
|---|---|---|
| 6/16/2025 | Sold | $385,000-6.1%$200/sqft |
Source:  Stellar MLS #V4941528 Report a problem Stellar MLS #V4941528 Report a problem | ||
| 4/27/2025 | Pending sale | $409,900$213/sqft |
Source: Stellar MLS #V4941528 Report a problem | ||
| 4/9/2025 | Price change | $409,900-3.5%$213/sqft |
Source: Stellar MLS #V4941528 Report a problem | ||
| 3/28/2025 | Price change | $424,900-3.4%$220/sqft |
Source: Stellar MLS #V4941528 Report a problem | ||
| 3/15/2025 | Listed for sale | $439,900+31.3%$228/sqft |
Source: Stellar MLS #V4941528 Report a problem | ||
| 12/21/2024 | Listing removed | $335,000$174/sqft |
Source: Stellar MLS #V4922037 Report a problem | ||
| 12/21/2023 | Listing removed | -- |
Source: Stellar MLS #V4922037 Report a problem | ||
| 12/22/2021 | Sold | $335,000$174/sqft |
Source: Public Record Report a problem | ||
| 11/19/2021 | Pending sale | $335,000$174/sqft |
Source: Stellar MLS #V4922037 Report a problem | ||
| 11/16/2021 | Listed for sale | $335,000+34.3%$174/sqft |
Source: Stellar MLS #V4922037 Report a problem | ||
| 9/17/2018 | Sold | $249,500$129/sqft |
Source:  DBAMLS #1045249 Report a problem DBAMLS #1045249 Report a problem | ||
| 7/9/2018 | Listed for sale | $249,500$129/sqft |
Source: RE/MAX Signature #1045249 Report a problem | ||
Public tax history
| Year | Property taxes | Tax assessment |
|---|---|---|
| 2025 | $5,622 +5.8% | $345,630 +14.3% |
| 2024 | $5,313 +1.8% | $302,367 +3% |
| 2023 | $5,221 -0.1% | $293,561 +3% |
| 2022 | $5,225 | $285,011 +39.7% |
| 2021 | -- | $204,081 +1.4% |
| 2020 | $3,742 | $201,263 +2.3% |
| 2019 | $3,742 -1.2% | $196,738 +86.2% |
| 2018 | $3,788 +283.7% | $105,641 +2.1% |
| 2017 | $987 +1.6% | $103,468 +2.1% |
| 2016 | $972 +5.8% | $101,340 +0.7% |
| 2015 | $918 -42.7% | $100,636 +0.8% |
| 2014 | $1,602 | $99,837 +1.5% |
| 2013 | -- | $98,362 +1.7% |
| 2012 | -- | $96,718 -17.4% |
| 2011 | -- | $117,048 -5.7% |
| 2010 | -- | $124,135 +1.9% |
| 2009 | -- | $121,778 +3.1% |
| 2007 | -- | $118,113 -0.5% |
| 2006 | -- | $118,689 +6.1% |
| 2005 | -- | $111,876 +3% |
| 2004 | -- | $108,617 +1.9% |
| 2003 | -- | $106,592 +2.4% |
| 2002 | -- | $104,094 +1.6% |
| 2001 | -- | $102,455 +3% |
| 2000 | -- | $99,471 |
Find assessor info on the county website
Neighborhood: 32763
Nearby homes
- $371,0003 bd2 ba1.6k sqft717 Briarcrest Dr, Orange City, FL 32763Sold
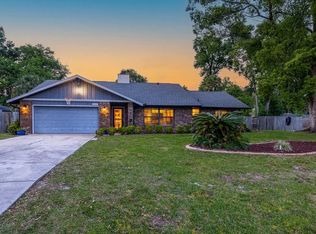
- $349,0003 bd2 ba1.8k sqft734 Briarcliff Dr, Orange City, FL 32763Off Market
- $376,0003 bd2 ba1.9k sqft724 Briarcliff Dr, Orange City, FL 32763Off Market
- $318,4003 bd2 ba1.6k sqft724 Briarcrest Dr, Orange City, FL 32763Off Market
- $410,9003 bd2 ba2.1k sqft718 Briarcrest Dr, Orange City, FL 32763Off Market
- $334,8003 bd2 ba1.6k sqft716 Briarcliff Dr, Orange City, FL 32763Off Market
- $382,1004 bd2 ba1.7k sqft744 Briarcliff Dr, Orange City, FL 32763Off Market
- $295,6002 bd2 ba1.4k sqft730 Briarcrest Dr, Orange City, FL 32763Off Market
Nearby schools
GreatSchools rating
- 6/10Manatee Cove Elementary SchoolGrades: PK-5Distance: 0.9 mi
- 4/10River Springs Middle SchoolGrades: 6-8Distance: 0.9 mi
- 6/10University High SchoolGrades: 9-12Distance: 0.4 mi
Get a cash offer in 3 minutes
Find out how much your home could sell for in as little as 3 minutes with a no-obligation cash offer.
Estimated market value
$380,800
Get a cash offer in 3 minutes
Find out how much your home could sell for in as little as 3 minutes with a no-obligation cash offer.
Estimated market value
$380,800
- Florida
- Volusia County
- Orange City
- 32763
- 725 BRIARCREST DRIVE
Nearby cities
Nearby zip codes
Other Orange City Topics
