Skip main navigation
Closed
  • Zillow Home logoZestimate®
    $1,365,100

    725 Brooks Rd Lot 0, Dandridge, TN 37725

    5beds
    6,107sqft
    Single Family Residence, Residential
    Built in 2020
    9.03 Acres Lot
    $1,365,100 Zestimate®
    $224/sqft
    $4,524 Estimated rent

    Home value

    $1,365,100

    $1.17M - $1.60M

    $4,524/mo

    Zestimate® history
    Loading
    Loading...

    Owner options

    List your home for rent

    $4,524/mo

    Rent Zestimate®

    Find your next renter with Zillow Rental Manager. Plus, with online applications, you can quickly screen prospective tenants – for free.

    Learn more

    $4,524/mo

    Rent Zestimate®

    Refinance and save

    $8,602/mo

    Est. payment

    Refinancing to a lower rate could help reduce your monthly payments and save thousands over the life of the loan.

    See today's rates

    $8,602/mo

    Est. payment

    Explore your selling options

    Work with a Zillow partner agent

    Leverage their expertise and Zillow's premium Showcase listings to get your home seen by more buyers.

    Get started

    List with your own agent

    Get your home in front of millions of buyers by listing it on Zillow.

    Learn how to do it

    Sell it yourself

    Take full control of how buyers see your home on Zillow by listing For Sale by Owner (FSBO).

    List your home

    What's special


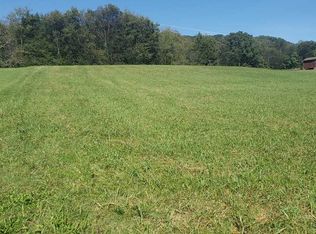
    Southern Living - Cedar River Farm House - Under Construction. Custom built Farmhouse on 9 acres. Hardie Board and Batten with Metal Roof. Great location in Dandridge. Only 30 minutes east of downtown Knoxville, 10 minutes to Douglas Lake and 20 minutes to Sevierville. Close to I-40 in the beautiful Dumplin Valley area. Property includes a four acre fenced in pasture. Perfect for horses or livestock. Buyer will select flooring, cabinets, counter tops, appliances, plumbing and lighting fixtures at their cost. Being sold as is, a buyer can decide how the home is finished to their specific taste. This is a great buy for a small farm. The spacious home is perfect for the large or growing family. The layout is open and great for entertaining. The main level hosts the large master suite with access to the back porch. The living room is open to the dining room and kitchen. Both which also open to the back porch. Plans call for a second fireplace on the screened back porch for cool evenings outside. There is also a large study/office on the main level. The side entrance from the Carriage House has a half bath that is on the way to the laundry room. There is another half bath just off the main level living room. Upstairs are three large bedrooms each with its own private bath. There is also a washer/dryer hookup on the second level. Upstairs also has a media/theatre room with a kitchenette/bar area. Lots of storage space and a floored attic for extra storage too. The Carriage House 3 car garage has a half bath downstairs plus a spacious apartment upstairs for extra family or guests. The Carriage House apartment has a full kitchen, laundry and a full bath all with a separate entrance. Outdoor areas have been groomed and made accessible to hike or walk and an outdoor fire pit area overlooks the property from the hillside. Follow the home building progress on instagram @whiteoakfarmtn

    This property is not currently displayed as for sale or rent on Zillow. This may be different from what's on other websites or public sources.

    Zillow last checked:

    Listing updated:

    Listed by:

    Lea White Akers 865-382-7991,

    Slagle Realty

    Bought with:

    Lea White Akers

    Slagle Realty

    Source: RealTracs MLS as distributed by MLS GRID,MLS#: 3554814MLS Logo

    Facts & features

    Interior

    Bedrooms & bathrooms
    • Bedrooms: 5
    • Bathrooms: 8
    • Full bathrooms: 5
    • 1/2 bathrooms: 3
    Bedroom 1
    • Features: Suite
    • Level: Suite
    Bedroom 2
    • Features: Bath
    • Level: Bath
    Bedroom 3
    • Features: Bath
    • Level: Bath
    Bedroom 4
    • Features: Bath
    • Level: Bath
    Other
    • Features: Utility Room
    • Level: Utility Room
    Recreation room
    • Features: Second Floor
    • Level: Second Floor
    Heating
    • Electric, Heat Pump
    Cooling
    • Central Air, Electric, Other
    Appliances
    • Laundry: Electric Dryer Hookup, Washer Hookup
    Features
    • In-Law Floorplan, Walk-In Closet(s)
    • Basement: Crawl Space,None
    • Fireplace features: Gas, Wood Burning
    Interior area
    • Total structure area: 6,107
    • Total interior livable area: 6,107 sqft
    • Finished area above ground: 6,107

    Property

    Parking
    • Total spaces: 3
    • Parking features: Garage Door Opener, Attached
    • Attached garage spaces: 3
    Features
    • Levels: One
    • Patio & porch: Screened
    • Fencing: Full
    Lot
    • Size: 9.03 Acres
    • Features: Wooded
    • Topography: Wooded
    Details
    • Special conditions: Standard

    Construction

    Type & style
    • Home type: SingleFamily
    • Architectural style: Country
    • Property subtype: Single Family Residence, Residential
    Materials
    • Brick, Other
    • Roof: Metal
    Condition
    • New construction: Yes
    • Year built: 2020

    Utilities & green energy

    • Sewer: Septic Tank
    • Water: Public
    • Utilities for property: Electricity Available, Water Available, Cable Connected
    Green energy
    • Energy efficient items: Windows

    Community & HOA

    Community
    • Security: Security System, Smoke Detector(s)
    • Subdivision: Other
    HOA
    • Has HOA: No
    Location
    • Region: Dandridge

    Financial & listing details

    • Price per square foot: $224/sqft
    • Annual tax amount: $368
    • Date on market: 9/14/2026
    • Electric utility on property: Yes

    Price history

    DateEventPrice
    11/12/2020Sold$750,000$123/sqft
    Source: RealTracs MLS as distributed by MLS GRID #3554814 Report a problem

    Public tax history

    Tax history is unavailable.

    Neighborhood: 37725

    Nearby schools

    GreatSchools rating
    Get a cash offer in 3 minutes
    Find out how much your home could sell for in as little as 3 minutes with a no-obligation cash offer.
    Estimated market value
    $1,365,100
    Get a cash offer in 3 minutes
    Find out how much your home could sell for in as little as 3 minutes with a no-obligation cash offer.
    Estimated market value
    $1,365,100