Move-In Special: Get 50% off your second month's rent when you move in! Cozy 3-Bedroom Moore Home with Striking Accent Fireplace and Beautiful Updates!
Welcome to this wonderfully efficient and stylish 1,209 sq ft single-family residence located in the heart of Moore. Featuring three bedrooms and two bathrooms, this smartly designed floor plan maximizes living space while offering eye-catching custom accents.
Interior Highlights:
Vibrant Great Room: The main living area features durable, wood-look tile flooring and a ceiling fan. The room is anchored by a magnificent floor-to-ceiling dark charcoal brick fireplace with an elegant natural timber mantel, built-in display alcoves, and decorative wall sconces.
Updated Kitchen & Dining: Wrought-iron half-walls create a subtle, intentional separation between the living and dining areas. The kitchen boasts deep sage-green cabinetry, rich wood countertops, a classic subway tile backsplash, and stainless steel appliances.
Comfortable Bedrooms: All three bedrooms feature soft, plush carpeting, fresh neutral walls, and large windows with integrated blinds.
Modern Bathrooms: The home includes a convenient half-bath vanity setup off the main living areas, while the primary full bathroom features crisp white cabinetry, a stylized mirror, and an immaculate tiled tub/shower combination.
Dedicated Utility Space: A separate laundry area comes complete with built-in upper storage cabinets and easy-clean flooring.
Exterior Features:
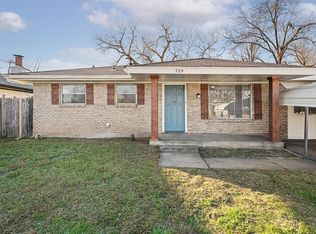
The property features a clean, white-painted brick exterior with an expanded driveway leading to an attached metal carport extension for protected front parking. Slide open the back glass French doors to step out onto a large concrete pad overviewing a massive, fully fenced backyard lawn with privacy fencing.
Key Features:
*1,209 sq ft
*3 Bedrooms / 2 Bathrooms
*Striking dark charcoal brick focal fireplace with timber mantel
*Modern kitchen with sage-green cabinets and warm wood countertops
*Fresh neutral paint and wood-look tile flooring in primary spaces
*Plush, comfortable carpeting in all bedrooms
*Extra-large, fully fenced backyard lawn
*Double vehicle carport cover
Resident Benefits Package
Our homes offer the Second Nature Resident Benefits Package, designed to make your rental experience easier and more convenient. This includes:
*Monthly HVAC filter delivery
*$1M identity protection for all adult leaseholders
*24/7 maintenance reporting
*Credit-building with on-time rent payments
*Resident rewards program
*Easy online payments and portal access
Breakdown of Charges
*Leasing Fee: One-time fee due at move-in: $175
*Pet Policy: No pet deposit required. Pet rent is $25 per pet per month, with a $100 pet initiation fee due at move-in.
*Utilities: Utilities remain in the owner's name. Bills are applied directly to the tenant ledger with a $5 utility processing fee per utility.
Contact us today to schedule a showing!
By submitting your information on this page you consent to being contacted by the Property Manager and RentEngine via SMS, phone, or email.
Sold for $150,000
Price history
| Date | Event | Price |
|---|---|---|
| 10/1/2026 | Listing removed | $1,325$1/sqft |
Source: Zillow Rentals Report a problem | ||
| 9/10/2026 | Price change | $1,325-1.8%$1/sqft |
Source: Zillow Rentals Report a problem | ||
| 8/26/2026 | Price change | $1,349-3.6%$1/sqft |
Source: Zillow Rentals Report a problem | ||
| 8/5/2026 | Price change | $1,399-2.5%$1/sqft |
Source: Zillow Rentals Report a problem | ||
| 7/16/2026 | Listed for rent | $1,435$1/sqft |
Source: Zillow Rentals Report a problem | ||
| 6/10/2026 | Sold | $150,000-7%$124/sqft |
Source: Public Record Report a problem | ||
| 6/10/2022 | Sold | $161,250-7.9%$133/sqft |
Source:  MLSOK/OKCMAR as distributed by MLS GRID #1007875 Report a problem MLSOK/OKCMAR as distributed by MLS GRID #1007875 Report a problem | ||
| 5/17/2022 | Pending sale | $175,000$145/sqft |
Source: MLSOK/OKCMAR as distributed by MLS GRID #1007875 Report a problem | ||
| 5/9/2022 | Listed for sale | $175,000+62.8%$145/sqft |
Source: MLSOK/OKCMAR as distributed by MLS GRID #1007875 Report a problem | ||
| 11/22/2021 | Sold | $107,500+31.3%$89/sqft |
Source: Public Record Report a problem | ||
| 3/21/2007 | Sold | $81,900+9.2%$68/sqft |
Source: MLSOK/OKCMAR as distributed by MLS GRID #277238 Report a problem | ||
| 4/21/2005 | Sold | $75,000$62/sqft |
Source: Public Record Report a problem | ||

Get a cash offer in 3 minutes
Find out how much your home could sell for in as little as 3 minutes with a no-obligation cash offer.
Estimated market value
$188,900
