Skip main navigation
Sold for $135,400
  • $135,400

    725 Camelia Ct, Lady Lake, FL 32159

    2beds
    1,202sqft
    Manufactured Home, Single Family Residence
    Built in 1988
    6,120 Square Feet Lot
    $135,400 Zestimate®
    $113/sqft
    $1,824 Estimated rent

    Home value

    $135,400

    $126,000 - $146,000

    $1,824/mo

    Zestimate® history
    Loading
    Loading...

    Owner options

    List your home for rent

    $1,824/mo

    Rent Zestimate®

    Find your next renter with Zillow Rental Manager. Plus, with online applications, you can quickly screen prospective tenants – for free.

    Learn more

    $1,824/mo

    Rent Zestimate®

    Refinance and save

    $965/mo

    Est. payment

    Refinancing to a lower rate could help reduce your monthly payments and save thousands over the life of the loan.

    See today's rates

    $965/mo

    Est. payment

    Explore your selling options

    Work with a Zillow partner agent

    Leverage their expertise and Zillow's premium Showcase listings to get your home seen by more buyers.

    Get started

    List with your own agent

    Get your home in front of millions of buyers by listing it on Zillow.

    Learn how to do it

    Sell it yourself

    Take full control of how buyers see your home on Zillow by listing For Sale by Owner (FSBO).

    List your home

    What's special

    Oversized beautifully open yardAbundant cabinets and storage
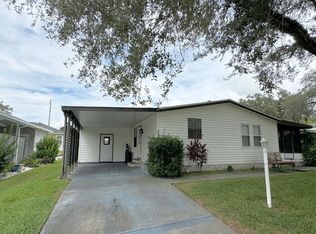
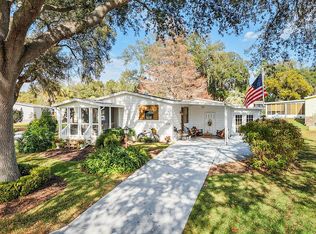
    One or more photo(s) has been virtually staged. Step into a place that instantly feels like home. This warm and welcoming 2-bedroom, 2-bath retreat offers a sense of comfort the moment you walk through the door. Thoughtfully designed with abundant cabinets and storage, every space feels calm, organized, and ready for your personal touch. Roof 2020 AC 2018. But the true magic lies just beyond the doors — an oversized, beautifully open yard that invites you to slow down, breathe deeply, and enjoy the simple moments. Picture quiet mornings with the breeze rustling through the trees, afternoons spent relaxing in your favorite chair, and evenings filled with laughter under the open Florida sky. This is a yard meant for living… and for loving. And when you’re ready for a little excitement, you’re only minutes from Spanish Springs Square, where music, dining, shopping, and community come alive. Stroll the square, meet friends for dinner, or enjoy nightly entertainment — all just moments from your peaceful haven. 725 Camelia Court isn’t just a house. It’s a lifestyle, a feeling, a place where comfort and convenience meet. Come discover the home that’s waiting to welcome you.

    Zillow last checked:

    Listing updated:

    Listing Provided by:

    Lori Spayth 352-233-0105,

    REALTY EXECUTIVES IN THE VILLAGES 352-753-7500,

    Katrina McNeely 352-250-4842,

    REALTY EXECUTIVES IN THE VILLAGES

    Bought with:

    Lori Spayth, 3638594

    REALTY EXECUTIVES IN THE VILLAGES

    Katrina McNeely, 3478151

    REALTY EXECUTIVES IN THE VILLAGES

    Source: Stellar MLS,MLS#: G5104716MLS LogoOriginating MLS: Ocala - Marion

    Facts & features

    Interior

    Bedrooms & bathrooms
    • Bedrooms: 2
    • Bathrooms: 2
    • Full bathrooms: 2
    Primary bedroom
    • Features: Ceiling Fan(s), Built-in Closet
    • Level: First
    • Area: 207.01 Square Feet
    • Dimensions: 12.7x16.3
    Bedroom 2
    • Features: Ceiling Fan(s), Walk-In Closet(s)
    • Level: First
    • Area: 122.5 Square Feet
    • Dimensions: 12.5x9.8
    Primary bathroom
    • Features: Shower No Tub, No Closet
    • Level: First
    • Area: 50.55 Square Feet
    • Dimensions: 4.11x12.3
    Bathroom 2
    • Features: Tub With Shower, Linen Closet
    • Level: First
    • Area: 29.86 Square Feet
    • Dimensions: 7.11x4.2
    Dining room
    • Features: Ceiling Fan(s), No Closet
    • Level: First
    • Area: 106.25 Square Feet
    • Dimensions: 12.5x8.5
    Great room
    • Features: Ceiling Fan(s), No Closet
    • Level: First
    • Area: 152.24 Square Feet
    • Dimensions: 8.8x17.3
    Kitchen
    • Features: Breakfast Bar, No Closet
    • Level: First
    • Area: 122.76 Square Feet
    • Dimensions: 9.9x12.4
    Living room
    • Features: Ceiling Fan(s), No Closet
    • Level: First
    • Area: 96 Square Feet
    • Dimensions: 16x6
    Heating
    • Central
    Cooling
    • Central Air
    Appliances
    • Included: Oven, Cooktop, Dishwasher, Dryer, Electric Water Heater, Refrigerator, Washer
    • Laundry: Outside
    Features
    • Open Floorplan
    • Flooring: Carpet, Linoleum
    • Windows: Window Treatments
    • Has fireplace: No
    Interior area
    • Total structure area: 1,682
    • Total interior livable area: 1,202 sqft

    Property

    Features
    • Levels: One
    • Stories: 1
    • Exterior features: Garden, Irrigation System, Storage
    • Has view: Yes
    • View description: Garden
    Lot
    • Size: 6,120 sqft
    • Features: City Lot
    Details
    • Parcel number: 061824039000017390
    • Special conditions: None

    Construction

    Type & style
    • Home type: MobileManufactured
    • Property subtype: Manufactured Home, Single Family Residence
    Materials
    • Metal Frame, Wood Frame
    • Foundation: Slab
    • Roof: Shingle
    Condition
    • Completed
    • New construction: No
    • Year built: 1988

    Utilities & green energy

    • Sewer: Public Sewer
    • Water: Public
    • Utilities for property: Electricity Connected, Sewer Connected, Water Connected

    Community & neighborhood

    Community
    • Community features: Community Mailbox, Deed Restrictions, Gated Community - No Guard, Golf, None
    Senior living
    • Senior community: Yes
    Location
    • Region: Lady Lake
    • Subdivision: THE VILLAGES

    HOA & financial

    HOA
    • Has HOA: No
    Other fees
    • Pet fee: $0 monthly
    Other financial information
    • Total actual rent: 0

    Other

    Other facts
    • Body type: Double Wide
    • Listing terms: Cash,Conventional,FHA,VA Loan
    • Ownership: Fee Simple
    • Road surface type: Paved

    Price history

    DateEventPrice
    3/20/2026Sold$135,400-3.3%$113/sqft
    Source: Stellar MLS #G5104716 Report a problem
    3/6/2026Pending sale$140,000$116/sqft
    Source: Stellar MLS #G5104716 Report a problem
    2/25/2026Price change$140,000-12.5%$116/sqft
    Source: Stellar MLS #G5104716 Report a problem
    12/26/2025Price change$160,000-11.1%$133/sqft
    Source: Stellar MLS #G5104716 Report a problem
    11/23/2025Listed for sale$180,000$150/sqft
    Source: Stellar MLS #G5104716 Report a problem

    Public tax history

    YearProperty taxesTax assessment
    2025$932 +38.2%$85,900 +2.9%
    2024$674 +4.4%$83,480 +3%
    2023$646 -5.1%$81,050 +3%
    2022$681 +6.5%$78,690 +3%
    2021$639 -2.7%$76,406 +1.4%
    2020$656 +0.1%$75,352 +2.3%
    2019$655 +10.8%$73,658 +1.9%
    2018$592 $72,285 +2.1%
    2017$592 +0.5%$70,799 +2.1%
    2016$589 -0.5%$69,343 +0.7%
    2015$591 +34.8%$68,861 +0.8%
    2014$439 -21.3%$68,315 +1.5%
    2013$558 +63.5%$67,306 +1.7%
    2012$341 +3.5%$66,181 +3%
    2011$330 0%$64,254 +1.5%
    2010$330 +4.1%$63,305 +2.7%
    2009$317 +0.3%$61,641 +0.1%
    2008$316 -12.8%$61,580 +3%
    2007$362 -8.9%$59,787 +2.5%
    2006$398 +4.9%$58,329 +3%
    2005$379 +8.1%$56,631 +3%
    2004$351 +1.4%$54,982 -0.5%
    2003$346 -34.2%$55,251 +4.9%
    2002$526 +5.6%$52,693 +1.6%
    2001$498 -2.4%$51,864
    2000$510 $51,864

    Find assessor info on the county website

    Neighborhood: 32159

    Nearby schools

    GreatSchools rating
    Get a cash offer in 3 minutes
    Find out how much your home could sell for in as little as 3 minutes with a no-obligation cash offer.
    Estimated market value
    $135,400
    Get a cash offer in 3 minutes
    Find out how much your home could sell for in as little as 3 minutes with a no-obligation cash offer.
    Estimated market value
    $135,400