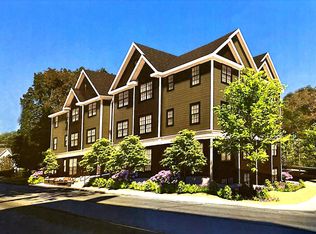
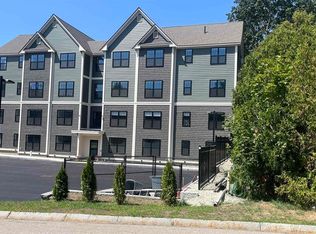
Move in Ready! Welcome to Varney Hill — Dover’s Newest Condominium Community! Move in Ready! Located in a highly desirable walk-to-town setting, these stunning brand-new condos combine modern style with everyday convenience. Step inside to an open-concept floor plan designed for both comfort and functionality. The beautifully appointed kitchen features granite countertops, stainless steel appliances, and abundant space for cooking and entertaining. The bright, spacious living area flows seamlessly, offering the ideal layout for gatherings or relaxing at home. The condo includes a generous primary suite complete with a walk-in closet and private en-suite bath, plus a second bedroom, an additional full bath, and a convenient laundry closet. Additional highlights include public water & sewer Mini-split heating and air conditioning, Two dedicated parking spaces. An unbeatable location just steps from the hospital, downtown restaurants, shops, and scenic walking trails, Varney Hill offers a lifestyle of ease and accessibility. Don’t miss your chance to be part of Dover’s newest condominium community!
Pending
Listed by: Arthur Thomas Properties • Paula Igoe
$399,900
725 Central Avenue #302, Dover, NH 03820
2beds
1,095sqft
Condominium
Built in 2025
-- sqft lot
$398,800 Zestimate®
$365/sqft
$-- HOA
What's special
Modern styleBeautifully appointed kitchenConvenient laundry closetStainless steel appliancesSecond bedroomTwo dedicated parking spacesWalk-in closet
- 342 days |
- 15 |
- 0 |
Zillow last checked:
Listing updated:
Listed by:
Paula Igoe,
Arthur Thomas Properties 603-413-6175
Source: PrimeMLS,MLS#: 5056557
Facts & features
Interior
Bedrooms & bathrooms
- Bedrooms: 2
- Bathrooms: 2
- 3/4 bathrooms: 2
Heating
- Heat Pump
Cooling
- Mini Split
Appliances
- Included: Dishwasher, Dryer, Microwave, Refrigerator, Washer, Electric Stove
- Laundry: 1st Floor Laundry
Features
- Kitchen/Living, Primary BR w/ BA, Natural Light, Walk-In Closet(s)
- Flooring: Vinyl Plank
- Windows: Blinds
- Basement: Concrete,Slab,Assigned Storage,Interior Access,Exterior Entry
Interior area
- Total structure area: 1,095
- Total interior livable area: 1,095 sqft
- Finished area above ground: 1,095
- Finished area below ground: 0
Video & virtual tour
Property
Parking
- Total spaces: 2
- Parking features: Paved, Parking Spaces 2
Features
- Levels: 4+
- Stories: 4
Lot
- Size: 0.32 Acres
- Features: City Lot, Condo Development, Landscaped, Sidewalks, Near Country Club, Near Paths, Near Shopping, Near Railroad, Near Hospital, Near School(s)
Details
- Zoning description: G
- Other equipment: Sprinkler System
Construction
Type & style
- Home type: Condo
- Architectural style: Garden
- Property subtype: Condominium
Materials
- Wood Frame, Vinyl Siding
- Foundation: Concrete
- Roof: Asphalt Shingle
Condition
- New construction: Yes
- Year built: 2025
Utilities & green energy
- Electric: 200+ Amp Service
- Sewer: Public Sewer
- Utilities for property: Cable Available
Community & HOA
Community
- Security: Hardwired Smoke Detector
HOA
- Amenities included: Landscaping, Snow Removal, Trash Removal
- Services included: Maintenance Grounds, Plowing, Trash
- Additional fee info: Fee: $290
Location
- Region: Dover
Financial & listing details
- Price per square foot: $365/sqft
- Date on market: 8/14/2025
Estimated market value
$398,800
$379,000 - $419,000
$2,823/mo
Price history
| Date | Event | Price |
|---|---|---|
| 5/28/2026 | Pending sale | $399,900$365/sqft |
Source:  PrimeMLS #5056557 Report a problem PrimeMLS #5056557 Report a problem | ||
| 1/18/2026 | Price change | $399,900-4.8%$365/sqft |
Source: PrimeMLS #5056557 Report a problem | ||
| 9/29/2025 | Price change | $419,900-6.7%$383/sqft |
Source: PrimeMLS #5056557 Report a problem | ||
| 8/14/2025 | Listed for sale | $449,900$411/sqft |
Source: PrimeMLS #5056557 Report a problem | ||
Public tax history
Tax history is unavailable.
Monthly payment
Est. payment
Payment breakdown
Explore the cost of this home by adjusting the details. Changes won't be saved.Climate risks
Neighborhood: 03820
Nearby schools
GreatSchools rating
- 7/10Frances G. Hopkins Elementary School at Horne StreetGrades: K-4Distance: 0.4 mi
- 6/10Dover Middle SchoolGrades: 5-8Distance: 2.2 mi
- NADover Senior High SchoolGrades: 9-12Distance: 2.4 mi
Schools provided by the listing agent
- Middle: Dover Middle School
- High: Dover High School
- District: Dover School District SAU #11
Source: PrimeMLS. This data may not be complete. We recommend contacting the local school district to confirm school assignments for this home.
- $409,9002 bd2 ba1.1k sqft725 Central Ave #303, Dover, NH 03820Sold
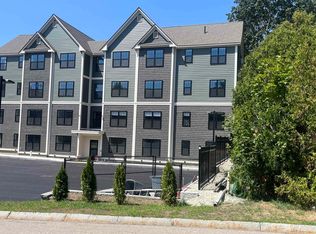
- $419,9002 bd2 ba1.1k sqft725 Central Ave #201, Dover, NH 03820Sold
- $419,9002 bd2 ba1.1k sqft725 Central Ave #104, Dover, NH 03820Sold
- $419,9002 bd2 ba1.1k sqft725 Central Ave #204, Dover, NH 03820Sold
- $405,0002 bd2 ba1k sqft725 Central Ave #LL03, Dover, NH 03820Sold
- $413,8502 bd2 ba1.1k sqft725 Central Ave #LL02, Dover, NH 03820Sold
- $837,1006 bd-- ba3.1k sqft725-727 Central Ave, Dover, NH 03820Off Market
- $419,9002 bd2 ba1k sqft725 Central Ave #103, Dover, NH 03820Sold
A local agent can set up tours, give advice and negotiate with sellers.
A local lender can help you make sure your offer is ready when you are.
Similar homes
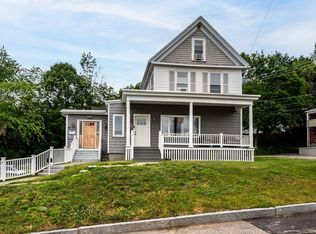
- $312,9002 bd1 ba1.1k sqft142A Broadway Street, Dover, NH 03820Active
 MLS ID #5097161, Heather Williams. PrimeMLS
 - $325,0002 bd1 ba1.1k sqftNew York St Condo Assoc, Dover, NH 03820Active
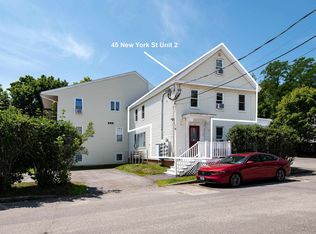 MLS ID #5100005, Tim Cheney. PrimeMLS
 - $445,0003 bd3 ba1.6k sqft21 Townsend Drive, Dover, NH 03820Active
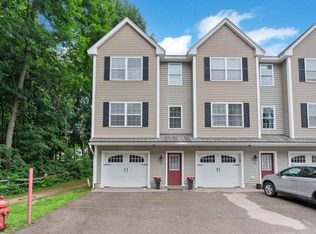 MLS ID #5098693, Nichole Fecteau. PrimeMLS
 - $299,9002 bd1 ba951 sqft30 South Pine Street, Dover, NH 03820Active
 MLS ID #5091114, Carrie Blair. PrimeMLS
 - $589,9003 bd3 ba1.5k sqftResidences on Central, Dover, NH 03820ActiveMLS ID #5092589, Paula Forbes. PrimeMLS
- $319,9002 bd2 ba972 sqftHemlock Forest, Dover, NH 03801ActiveMLS ID #5092110, Elle Ferris. PrimeMLS
- $299,0001 bd1 ba721 sqftWoodman Condominiums, Dover, NH 03820-4179ActiveMLS ID #5095817, Collin Coppinger. PrimeMLS
- $429,0003 bd2 ba1.5k sqft125 Blackwater Road, Rochester, NH 03867ActiveMLS ID #5091401, Richard Valentin Gutierrez. PrimeMLS
- $419,9002 bd2 ba1.2k sqftThe Crossings at Village, Barrington, NH 03825ActiveMLS ID #5093532, Carrie Blair. PrimeMLS
- $435,0002 bd2 ba1.2k sqftLot 91 Patriot Place #91, Wells, ME 04090Active
 MLS ID #1666897, Signature Homes Real Estate Group, LLC. Maine Listings
 - $419,9002 bd2 ba1.2k sqftThe Crossings at Village, Barrington, NH 03825ActiveMLS ID #5081260, Carrie Blair. PrimeMLS
- $424,9002 bd2 ba1.2k sqftThe Crossings at Village, Barrington, NH 03825ActiveMLS ID #5080813, Carrie Blair. PrimeMLS
- $429,9002 bd2 ba1.2k sqftThe Crossings at Village, Barrington, NH 03825ActiveMLS ID #5075235, Carrie Blair. PrimeMLS
- $399,9002 bd2 ba1k sqft214 Springbrook Circle, Portsmouth, NH 03801ActiveMLS ID #5098818, Andy Yau. PrimeMLS
- $424,9002 bd2 ba1.2k sqftThe Crossings at Village, Barrington, NH 03825ActiveMLS ID #5076860, Carrie Blair. PrimeMLS
- $294,9003 bd2 ba1.1k sqftPheasant Hill Condominium, North Berwick, ME 03906ActiveMLS ID #5091189, Jerry Tatlock, Century 21 Barbara Patterson. PrimeMLS
- $415,0003 bd2 ba1.1k sqft874 Sanford Road, Wells, ME 04090ActiveMLS ID #1666920, Duston Leddy Real Estate. Maine Listings
- $315,0002 bd2 ba960 sqft1351 Post Road #49, Wells, ME 04090ActiveMLS ID #1670221, Defelice Realty. Maine Listings
- $348,0002 bd1 ba766 sqft454 Post Road #331, Wells, ME 04090ActiveMLS ID #1671217, Coldwell Banker Realty. Maine Listings
- $459,0002 bd2 ba1.3k sqft9 Wiscasset Street, Berwick, ME 03901ActiveMLS ID #5095060, Jerry Tatlock, Century 21 Barbara Patterson. PrimeMLS
