Skip main navigation
Closed
  • Listed by: Arthur Thomas Properties • Paula Igoe
    Bought with: Arthur Thomas Properties
    $340,000

    725 Central Avenue #LL01, Dover, NH 03820

    1beds
    950sqft
    Condominium
    Built in 2025
    -- sqft lot
    $343,600 Zestimate®
    $358/sqft
    $2,383 Estimated rent

    Home value

    $343,600

    $299,000 - $395,000

    $2,383/mo

    Zestimate® history
    Loading
    Loading...

    Owner options

    List your home for rent

    $2,383/mo

    Rent Zestimate®

    Find your next renter with Zillow Rental Manager. Plus, with online applications, you can quickly screen prospective tenants – for free.

    Learn more

    $2,383/mo

    Rent Zestimate®

    Refinance and save

    $1,925/mo

    Est. payment

    Refinancing to a lower rate could help reduce your monthly payments and save thousands over the life of the loan.

    See today's rates

    $1,925/mo

    Est. payment

    Explore your selling options

    Work with a Zillow partner agent

    Leverage their expertise and Zillow's premium Showcase listings to get your home seen by more buyers.

    Get started

    List with your own agent

    Get your home in front of millions of buyers by listing it on Zillow.

    Learn how to do it

    Sell it yourself

    Take full control of how buyers see your home on Zillow by listing For Sale by Owner (FSBO).

    List your home

    What's special

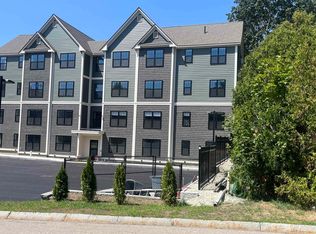
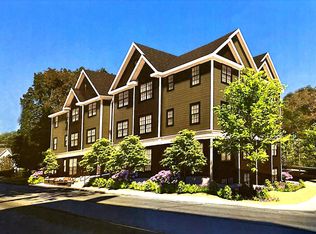
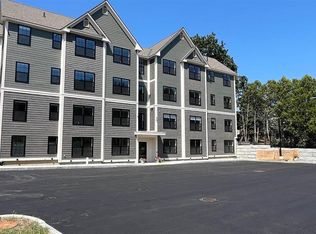
    Welcome to Varney Hill. Dover’s newest condominium complex perfectly situated just off Central Avenue in a prime walk-to-town location! These stunning, under-construction condominiums feature a modern, open-concept floor plan designed for both style and functionality. The striking kitchen is a dream, complete with granite countertops, stainless steel appliances, and plenty of room for entertaining! Enjoy a spacious living area that flows effortlessly, creating the perfect environment for gatherings and everyday living. This condo offers a generous primary suite with a walk-in closet and en-suite bath, plus a large office or guest room and a dedicated laundry closet. Additional features include public water & sewer, Mini Split heat and air conditioning and two parking spaces. With an unbeatable location just steps from the hospital, downtown restaurants, shops, and walking trails, Varney Hill offers convenience and comfort in one of Dover’s most desirable settings. Don’t miss this exciting opportunity to become part of Dover’s newest condominium community!

    Zillow last checked:

    Listing updated:

    Listed by:

    Paula Igoe,

    Arthur Thomas Properties 603-413-6175

    Bought with:

    Paula Igoe

    Arthur Thomas Properties

    Source: PrimeMLS,MLS#: 5042498MLS Logo

    Facts & features

    Interior

    Bedrooms & bathrooms
    • Bedrooms: 1
    • Bathrooms: 1
    • Full bathrooms: 1
    Heating
    • Electric, Heat Pump
    Cooling
    • Mini Split
    Appliances
    • Included: Dishwasher, Dryer, Microwave, Refrigerator, Washer, Electric Stove
    • Laundry: 1st Floor Laundry
    Features
    • Kitchen/Living, Primary BR w/ BA, Natural Light
    • Flooring: Vinyl Plank
    • Windows: Blinds
    • Basement: Concrete Floor,Full,Slab,Assigned Storage,Interior Access,Exterior Entry
    Interior area
    • Total structure area: 950
    • Total interior livable area: 950 sqft
    • Finished area above ground: 950
    • Finished area below ground: 0

    Property

    Parking
    • Total spaces: 1
    • Parking features: Paved, Assigned, Parking Spaces 1
    Features
    • Levels: 4+
    • Stories: 4
    Lot
    • Size: 0.32 Acres
    • Features: City Lot, Condo Development, Sidewalks, Near Country Club, Near Paths, Near Shopping, Near Hospital, Near School(s)
    Details
    • Zoning description: G
    • Other equipment: Sprinkler System

    Construction

    Type & style
    • Home type: Condo
    • Architectural style: Garden
    • Property subtype: Condominium
    Materials
    • Wood Frame
    • Foundation: Concrete
    • Roof: Asphalt Shingle
    Condition
    • New construction: Yes
    • Year built: 2025

    Utilities & green energy

    • Electric: 200+ Amp Service
    • Sewer: Public Sewer
    • Utilities for property: Cable Available, Fiber Optic Internt Avail

    Community & HOA

    Community
    • Security: Hardwired Smoke Detector
    HOA
    • Amenities included: Landscaping, Snow Removal, Trash Removal
    • Services included: Maintenance Grounds, Plowing, Trash
    • Additional fee info: Fee: $290
    Location
    • Region: Dover

    Financial & listing details

    • Price per square foot: $358/sqft
    • Date on market: 1/8/2026

    Price history

    DateEventPrice
    3/24/2026Sold$340,000-9.3%$358/sqft
    Source: PrimeMLS #5042498 Report a problem
    1/8/2026Listed for sale$374,900$395/sqft
    Source: PrimeMLS #5042498 Report a problem
    1/1/2026Listing removed$374,900$395/sqft
    Source: PrimeMLS #5042498 Report a problem
    5/22/2025Listed for sale$374,900$395/sqft
    Source: PrimeMLS #5042498 Report a problem

    Public tax history

    Tax history is unavailable.

    Neighborhood: 03820

    Nearby schools

    GreatSchools rating
    Schools provided by the listing agent
    • Middle: Dover Middle School
    • High: Dover High School
    • District: Dover School District SAU #11

    Source: PrimeMLS. This data may not be complete. We recommend contacting the local school district to confirm school assignments for this home.

    Get a cash offer in 3 minutes
    Find out how much your home could sell for in as little as 3 minutes with a no-obligation cash offer.
    Estimated market value
    $343,600
    Get a cash offer in 3 minutes
    Find out how much your home could sell for in as little as 3 minutes with a no-obligation cash offer.
    Estimated market value
    $343,600