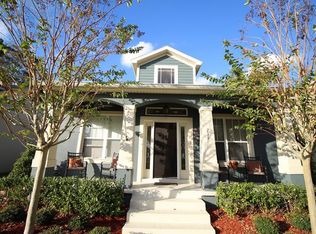
List your Top-5-CRITERIA for your IDEAL HOME and see if 725 CHASE OAKS is "the one". 1ST- GOLFCART COMMUNITY just 1/2-mile from Downtown, 2ND- SPLIT PLAN LAYOUT w/MASTER EN-SUITE on 1st floor 3RD- Desirable Orange County Public school's 4TH - beautiful WINTER OAK's community plush with Oak Tree canopies and community amenities which include: community pool & cabana, Tennis courts, playground, pond, all just one block from the 22-mile long WEST ORANGE TRAIL & VETERAN'S PARK offering more Tennis & Pickleball courts. 5TH - REMODELED KITCHEN & BATHROOMS w/42" Mocha Wood Cabinets and sparkling QUARTZ COUNTERS. Did I mention NO CARPETS, NOWHERE? Modern Ceramic tiles adorn the Living/Dining rooms, Kitchen and Master bedroom floors, and gorgeous ENGINEERED HARDWOOD FLOORS are on the LOFT and 3 BEDROOMS upstairs, plus PLANTATION SHUTTERS on most windows for privacy and light control! This Clean and pristine 2-story, 4-bedroom, 2.5 bath Craftsman style home is located on a CORNER LOT, of solid block construction, and within the GOLF CART DISTRICT near historic downtown Winter Garden, the famous Plant Street and renowned Farmers' Market popular with locals for shopping, dining, entertainment, and more! There's a welcoming front porch with beautiful views of neighboring Oak trees AND a rear Screened-in porch for private, cooler shade and tranquil view of a tree-lined area. Lots of natural light showcase the CATHEDRAL CEILING with a combined living and dining area. An eat-in kitchen with GAS RANGE has access to an extended WOOD-PARQUET patio with a wrought-iron FENCED-IN SMALL YARD. The DOWNSTAIRS MASTER SUITE has front yard views, and an enhanced CALIFORNIA walk-in closet. Upstairs LOFT is a 15x20 with 3 additional bedrooms, a dual sink bathroom and more spacious CALIFORNIA CLOSETS. There's rear access to a 2-car garage w/overhead storage racks included. HVAC 2018. Roof 2019. Brand NEW Garage door motor & Water Heater 2023.
Sold for $525,000
$525,000
725 CHASE OAKS COURT, WINTER GARDEN, FL 34787
4beds
2,116sqft
Single Family Residence
Built in 2004
6,460 Square Feet Lot
$554,100 Zestimate®
$248/sqft
$3,606 Estimated rent
Home value
$554,100
$526,000 - $582,000
$3,606/mo
Zestimate® history
Owner options
List your home for rent
$3,606/mo
Rent Zestimate®
Find your next renter with Zillow Rental Manager. Plus, with online applications, you can quickly screen prospective tenants – for free.
$3,606/mo
Rent Zestimate®
Refinance and save
$3,953/mo
Est. payment
Refinancing to a lower rate could help reduce your monthly payments and save thousands over the life of the loan.
$3,953/mo
Est. payment
Explore your selling options
Work with a Zillow partner agent
Leverage their expertise and Zillow's premium Showcase listings to get your home seen by more buyers.
Get startedList with your own agent
Get your home in front of millions of buyers by listing it on Zillow.
Learn how to do itSell it yourself
Take full control of how buyers see your home on Zillow by listing For Sale by Owner (FSBO).
List your homeWhat's special
Community poolGolf cart districtSparkling quartz countersPickleball courtsRear screened-in porchTennis courtsFamous plant street
Zillow last checked:
Listing updated:
Listed by:
Carmen Serrano Giubilei 407-375-7358,
RE/MAX VANTAGE 407-745-4980
Bought with:
Amy Seelman, 3008008
FLORIDA REALTY INVESTMENTS
Source: Stellar MLS,MLS#: O6133661 Originating MLS: Orlando Regional
Originating MLS: Orlando Regional
Facts & features
Interior
Bedrooms & bathrooms
- Bedrooms: 4
- Bathrooms: 3
- Full bathrooms: 2
- 1/2 bathrooms: 1
Rooms
- Room types: Bonus Room, Living Room, Utility Room, Loft
Primary bedroom
- Features: Split Vanities, Walk-In Closet(s)
- Level: First
- Dimensions: 20x15
Bedroom 2
- Features: Built-in Closet
- Level: Second
- Dimensions: 10x14
Bedroom 3
- Features: Built-in Closet
- Level: Second
- Dimensions: 11x13
Bedroom 4
- Features: Walk-In Closet(s)
- Level: Second
- Dimensions: 11x11
Primary bathroom
- Features: Shower No Tub
- Level: First
- Dimensions: 16x12
Balcony porch lanai
- Level: First
- Dimensions: 7x8
Dining room
- Level: First
- Dimensions: 12x16
Kitchen
- Features: Breakfast Bar, Kitchen Island, Pantry
- Level: First
- Dimensions: 14x14
Living room
- Level: First
- Dimensions: 16x18
Loft
- Level: Second
- Dimensions: 15x20
Heating
- Natural Gas
Cooling
- Central Air, Zoned
Appliances
- Included: Dishwasher, Disposal, Electric Water Heater, Gas Water Heater, Microwave, Range, Range Hood
- Laundry: Inside, Laundry Closet
Features
- Built-in Features, Cathedral Ceiling(s), Ceiling Fan(s), Eating Space In Kitchen, Primary Bedroom Main Floor, Split Bedroom, Stone Counters, Walk-In Closet(s)
- Flooring: Ceramic Tile, Engineered Hardwood
- Doors: French Doors
- Windows: Blinds, Shutters, Window Treatments
- Has fireplace: No
Interior area
- Total structure area: 2,740
- Total interior livable area: 2,116 sqft
Property
Parking
- Total spaces: 2
- Parking features: Alley Access, Garage Door Opener, Garage Faces Rear, Guest, On Street
- Attached garage spaces: 2
- Has uncovered spaces: Yes
Features
- Levels: Two
- Stories: 2
- Patio & porch: Covered, Front Porch, Rear Porch, Screened
- Exterior features: Irrigation System, Rain Gutters, Sidewalk
- Fencing: Other
- Has view: Yes
- View description: Garden, Trees/Woods
Lot
- Size: 6,460 Square Feet
- Features: Corner Lot, Cul-De-Sac, City Lot, Sidewalk
- Residential vegetation: Mature Landscaping, Oak Trees
Details
- Parcel number: 222227939700320
- Zoning: PUD
- Special conditions: None
Construction
Type & style
- Home type: SingleFamily
- Architectural style: Craftsman
- Property subtype: Single Family Residence
Materials
- Block, Stucco
- Foundation: Slab
- Roof: Shingle
Condition
- New construction: No
- Year built: 2004
Utilities & green energy
- Sewer: Public Sewer
- Water: Public
- Utilities for property: Cable Connected, Electricity Connected, Natural Gas Connected, Public, Sewer Connected, Underground Utilities, Water Connected
Community & HOA
Community
- Features: Deed Restrictions, Park, Playground, Pool
- Security: Smoke Detector(s)
- Pet fee: $0 monthly
- Subdivision: WINTER OAKS
HOA
- Has HOA: Yes
- Amenities included: Park, Playground, Tennis Court(s)
- Services included: Community Pool
- HOA fee: $134 monthly
- HOA name: Becky Ferebee
- HOA phone: 407-647-2622
Location
- Region: Winter Garden
Financial & listing details
- Price per square foot: $248/sqft
- Tax assessed value: $421,225
- Annual tax amount: $3,507
- Date on market: 8/12/2023
- Cumulative days on market: 5 days
- Listing terms: Cash,Conventional,FHA,VA Loan
- Ownership: Fee Simple
- Total actual rent: 0
- Electric utility on property: Yes
- Road surface type: Paved, Asphalt
Price history
| Date | Event | Price |
|---|---|---|
| 9/15/2023 | Sold | $525,000$248/sqft |
Source:  Stellar MLS #O6133661 Report a problem Stellar MLS #O6133661 Report a problem | ||
| 8/18/2023 | Pending sale | $525,000$248/sqft |
Source: Stellar MLS #O6133661 Report a problem | ||
| 8/15/2023 | Listed for sale | $525,000+75.6%$248/sqft |
Source: Stellar MLS #O6133661 Report a problem | ||
| 2/17/2017 | Sold | $299,000-0.3%$141/sqft |
Source: Public Record Report a problem | ||
| 1/7/2017 | Pending sale | $299,900$142/sqft |
Source: Coldwell Banker Residential Real Estate - Southwest Orlando #O5481702 Report a problem | ||
| 12/21/2016 | Listed for sale | $299,900+39.5%$142/sqft |
Source: Coldwell Banker Residential Real Estate - Southwest Orlando #O5481702 Report a problem | ||
| 12/31/2013 | Sold | $215,000-2.3%$102/sqft |
Source: Public Record Report a problem | ||
| 10/3/2013 | Listed for sale | $220,000-13.6%$104/sqft |
Source: Coldwell Banker Residential Real Estate - Southwest Orlando #O5186567 Report a problem | ||
| 10/20/2004 | Sold | $254,600$120/sqft |
Source: Public Record Report a problem | ||
Public tax history
| Year | Property taxes | Tax assessment |
|---|---|---|
| 2024 | $6,084 +68.2% | $421,225 +57.6% |
| 2023 | $3,618 +3.1% | $267,288 +3% |
| 2022 | $3,507 +1.6% | $259,503 +3% |
| 2021 | $3,453 +0.8% | $251,945 +1.4% |
| 2020 | $3,425 +1% | $248,466 +2.3% |
| 2019 | $3,391 +1% | $242,880 +1.9% |
| 2018 | $3,359 | $238,351 +14.3% |
| 2017 | $3,359 +57.4% | $208,476 +9.4% |
| 2016 | $2,134 +0.4% | $190,511 +1.9% |
| 2015 | $2,126 -2.4% | $186,960 +16.8% |
| 2014 | $2,177 +6.6% | $160,084 +4.5% |
| 2013 | $2,041 +1.3% | $153,230 +1.5% |
| 2012 | $2,015 -4.9% | $150,904 -3.4% |
| 2011 | $2,119 -0.9% | $156,257 -3.4% |
| 2010 | $2,138 | $161,756 -18.2% |
| 2009 | -- | $197,643 -19% |
| 2008 | $2,923 -3.5% | $244,119 -10.1% |
| 2007 | $3,030 -7.7% | $271,692 +21.4% |
| 2006 | $3,283 +0% | $223,798 +8.6% |
| 2005 | $3,282 +633.1% | $206,085 +724.3% |
| 2004 | $448 +122.9% | $25,000 +127.3% |
| 2003 | $201 | $11,000 |
Find assessor info on the county website
Neighborhood: 34787
Nearby homes
- $553,8004 bd3 ba2.2k sqft719 Chase Oaks Ct, Winter Garden, FL 34787Off Market
- $604,7004 bd2 ba2.8k sqft713 Chase Oaks Ct, Winter Garden, FL 34787Off Market
- $593,7004 bd2 ba2.4k sqft427 Autumn Oaks Loop, Winter Garden, FL 34787Off Market
- $100-- bd-- ba-- sqft409 Autumn Oaks Loop, Winter Garden, FL 34787Off Market
- $631,0005 bd3 ba2.9k sqft744 Garden Oaks Rd, Winter Garden, FL 34787Off Market
- $687,1004 bd3 ba2.5k sqft707 Chase Oaks Ct, Winter Garden, FL 34787Off Market
- $456,3003 bd2 ba1.5k sqft433 Autumn Oaks Loop, Winter Garden, FL 34787Off Market
- $543,9004 bd2 ba2.1k sqft750 Garden Oaks Rd, Winter Garden, FL 34787Off Market
Nearby schools
GreatSchools rating
- 9/10Tildenville Elementary SchoolGrades: PK-5Distance: 0.7 mi
- 4/10Lakeview Middle SchoolGrades: 6-9Distance: 0.4 mi
- 7/10West Orange High SchoolGrades: 9-12Distance: 2.1 mi
Schools provided by the listing agent
- Elementary: Tildenville Elem
- Middle: Lakeview Middle
- High: West Orange High
Source: Stellar MLS. This data may not be complete. We recommend contacting the local school district to confirm school assignments for this home.
Get a cash offer in 3 minutes
Find out how much your home could sell for in as little as 3 minutes with a no-obligation cash offer.
Estimated market value
$554,100
Get a cash offer in 3 minutes
Find out how much your home could sell for in as little as 3 minutes with a no-obligation cash offer.
Estimated market value
$554,100
- Florida
- Orange County
- Winter Garden
- 34787
- 725 CHASE OAKS COURT
Nearby cities
Nearby neighborhoods
Nearby zip codes
Other Winter Garden Topics
