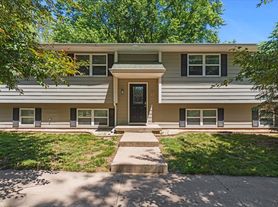
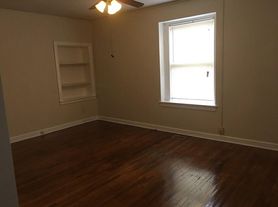
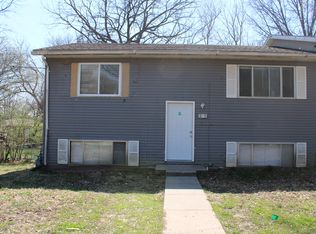
Step into this charming and beautifully updated 3-bedroom, 1.5-bath duplex designed for both comfort and convenience. Luxury vinyl plank (LVP) flooring flows throughout the home, while abundant natural light fills the open-concept living, dining, and kitchen areas, creating a bright and welcoming atmosphere.
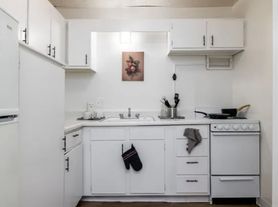
The well-appointed kitchen offers generous cabinet space, a dishwasher, stove, microwave, and refrigerator, making meal preparation and entertaining both easy and enjoyable.
Each bedroom is generously sized with large closets, and the primary bedroom features an impressive walk-in closet for added storage. Well-maintained bathrooms and convenient washer and dryer hookups complete this move-in-ready home.
With its modern updates, functional layout, and inviting living spaces, this duplex is an excellent choice for anyone seeking a comfortable place to call home.
Pets are welcome with a $400 deposit ($200 non-refundable, $200 refundable) plus $45 monthly per pet. Each lease will automatically enroll tenants into the Renters Liability Protection program ($16.00) and Home Assistant Services ($20.00) for a combined monthly fee of $36.00. Information deemed reliable but not guaranteed. Call today for a Tour!
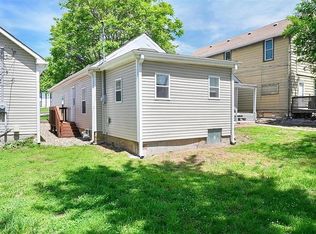
Photos are of a similar unit and are provided to illustrate the comparable layout, finishes, and overall appearance. Actual unit features and finishes may vary.
1 1/2 Bath
3 Bedroom
Miniblinds
Vinyl Flooring
House for rent
Single family residence
Available now
Cats, dogs OK
Air conditioner, central air
Hookups laundry
Forced air
What's special
Well-maintained bathroomsModern updatesFunctional layoutWell-appointed kitchenGenerous cabinet spaceVinyl flooringInviting living spaces
- 45 days |
- -- |
- -- |
Zillow last checked:
Listing updated:
Travel times

Let’s turn your rent into credit progress
Build credit history with every on-time payment and get credit for the payment you’re already making.
Facts & features
Interior
Bedrooms & bathrooms
- Bedrooms: 3
- Bathrooms: 2
- Full bathrooms: 1
- 1/2 bathrooms: 1
Heating
- Forced Air
Cooling
- Air Conditioner, Central Air
Appliances
- Included: Dishwasher, Microwave Oven, Refrigerator
- Laundry: Hookups
Features
- Range/Oven, Walk In Closet
Interior area
- Total interior livable area: 1,230 sqft
Property
Parking
- Details: Contact manager
Features
- Exterior features: Cats Ok, Dogs Ok, Range/Oven, RangeOven
Details
- Parcel number: 0773501030001010
Construction
Type & style
- Home type: SingleFamily
- Property subtype: Single Family Residence
Community & HOA
Location
- Region: Leavenworth
Financial & listing details
- Lease term: Contact For Details
Price history
| Date | Event | Price |
|---|---|---|
| 9/2/2026 | Listed for rent | $1,250+25.1%$1/sqft |
Source: Zillow Rentals Report a problem | ||
| 6/16/2023 | Listing removed | -- |
Source: Zillow Rentals Report a problem | ||
| 5/31/2023 | Price change | $999-4.4%$1/sqft |
Source: Zillow Rentals Report a problem | ||
| 5/24/2023 | Price change | $1,045-4.6%$1/sqft |
Source: Zillow Rentals Report a problem | ||
| 5/13/2023 | Price change | $1,095-4.4%$1/sqft |
Source: Zillow Rentals Report a problem | ||
| 5/6/2023 | Price change | $1,145-4.5%$1/sqft |
Source: Zillow Rentals Report a problem | ||
| 4/27/2023 | Listed for rent | $1,199$1/sqft |
Source: Zillow Rentals Report a problem | ||