Skip main navigation
Closed
  • $275,000

    725 Clarinda St, Rock Hill, SC 29730

    3beds
    1,248sqft
    Single Family Residence
    Built in 2026
    0.33 Acres Lot
    $274,800 Zestimate®
    $220/sqft
    $1,945 Estimated rent

    Home value

    $274,800

    $261,000 - $289,000

    $1,945/mo

    Zestimate® history
    Loading
    Loading...

    Owner options

    List your home for rent

    $1,945/mo

    Rent Zestimate®

    Find your next renter with Zillow Rental Manager. Plus, with online applications, you can quickly screen prospective tenants – for free.

    Learn more

    $1,945/mo

    Rent Zestimate®

    Refinance and save

    $1,609/mo

    Est. payment

    Refinancing to a lower rate could help reduce your monthly payments and save thousands over the life of the loan.

    See today's rates

    $1,609/mo

    Est. payment

    Explore your selling options

    Work with a Zillow partner agent

    Leverage their expertise and Zillow's premium Showcase listings to get your home seen by more buyers.

    Get started

    List with your own agent

    Get your home in front of millions of buyers by listing it on Zillow.

    Learn how to do it

    Sell it yourself

    Take full control of how buyers see your home on Zillow by listing For Sale by Owner (FSBO).

    List your home

    What's special

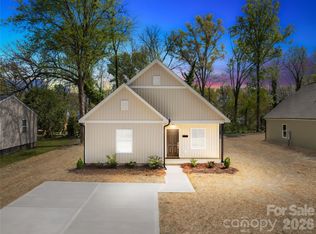
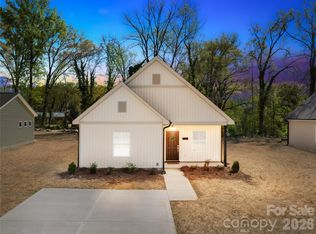
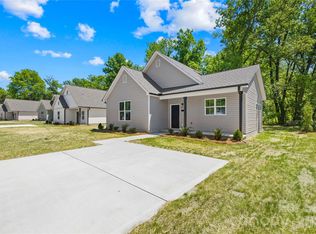
    Welcome to a brand-new construction home that blends clean, modern design with elevated finishes—without the typical price tag one expects. This 3-bedroom, 2-bath layout is thoughtfully arranged with an open main living space that feels expansive and connected, while the bedrooms are set apart to create a quiet, private retreat. When you enter into the foyer, you are immediately drawn to the bright living room that has soaring vaulted ceilings. It opens to the dining area and huge kitchen. The kitchen delivers both style and impact with signature deep green cabinetry making its comeback in a big way, complemented by upgraded black hardware and stunning finishes. The granite countertops are striking and have beautiful patterns to draw the eye. All your guests will compliment it! A sleek lighting package throughout the home adds a polished, designer touch rounding out this space. Custom paint selections bring a sense of warmth and intention you won’t find in standard builds. While the home is brand new, it feels cozy and bright, not sterile like so many new homes can be. Visit 713 Clarinda St for the exact same floorplan and finishes! The primary suite is designed to feel serene and inviting. The private ensuite offers you a spa like feel, upgraded mirrors and a lovely, tiled-to-the-ceiling shower. The entire home boasts custom closet systems that maximize usability while maintaining a refined look. Secondary bedrooms offer flexibility for guests, work-from-home space, or everyday living—without sacrificing privacy. The guest bath is also making a statement with tiled-to-the-ceiling shower and upgraded mirror. Situated in Rock Hill, just minutes from downtown, Winthrop University, and a growing lineup of breweries, dining, parks, and new development, this location continues to gain momentum for both lifestyle and convenience. Still looking for more? Pair that with available down payment assistance lenders that are ready to speak to you, and this becomes an even more strategic move for your future. Finding new construction with this level of finish and location under $300,000 is becoming increasingly rare. Now is your chance to get ahead of it. Seller is a SC Licensed Real Estate Agent

    Zillow last checked:

    Listing updated:

    Listed by:

    Jeff Villines villinespropertygroup@gmail.com,

    Real Broker, LLC

    Bought with:

    Juan Guzman

    Citywide Group Inc

    Source: Canopy MLS as distributed by MLS GRID,MLS#: 4373017MLS Logo

    Facts & features

    Interior

    Bedrooms & bathrooms
    • Bedrooms: 3
    • Bathrooms: 2
    • Full bathrooms: 2
    • Main level bedrooms: 3
    Primary bedroom
    • Level: Main
    Bedroom s
    • Level: Main
    Bedroom s
    • Level: Main
    Bathroom full
    • Level: Main
    Dining area
    • Level: Main
    Kitchen
    • Level: Main
    Laundry
    • Level: Main
    Living room
    • Level: Main
    Living room
    • Level: Main
    Heating
    • Electric, Heat Pump
    Cooling
    • Central Air, Electric
    Appliances
    • Included: Dishwasher, Electric Range, Microwave, Oven
    • Laundry: Electric Dryer Hookup, In Hall, Laundry Closet, Main Level, Washer Hookup
    Features
    • Open Floorplan, Walk-In Closet(s)
    • Flooring: Vinyl
    • Has basement: No
    • Attic: Pull Down Stairs
    Interior area
    • Total structure area: 1,248
    • Total interior livable area: 1,248 sqft
    • Finished area above ground: 1,248
    • Finished area below ground: 0

    Property

    Parking
    • Total spaces: 4
    • Parking features: Driveway
    • Uncovered spaces: 4
    Features
    • Levels: One
    • Stories: 1
    • Patio & porch: Covered, Front Porch
    • Waterfront features: None
    Lot
    • Size: 0.33 Acres
    • Dimensions: 86 x 151 x 25 x 75 x 140
    • Features: Cleared, Level
    Living quarters
    • Secondary features: None
    Details
    • Additional structures: None
    • Parcel number: 6000609017
    • Zoning: SF-4
    • Special conditions: Standard
    • Horse amenities: None

    Construction

    Type & style
    • Home type: SingleFamily
    • Architectural style: Modern,Transitional
    • Property subtype: Single Family Residence
    Materials
    • Vinyl
    • Foundation: Slab
    • Roof: Composition
    Condition
    • New construction: Yes
    • Year built: 2026
    Details
    • Builder model: Linkin
    • Builder name: Carolina Renovation Company

    Utilities & green energy

    • Sewer: Public Sewer
    • Water: City
    • Utilities for property: Cable Available, Electricity Connected, Satellite Internet Available

    Community & HOA

    Community
    • Features: None
    • Security: Carbon Monoxide Detector(s), Smoke Detector(s)
    • Subdivision: None
    Location
    • Region: Rock Hill

    Financial & listing details

    • Price per square foot: $220/sqft
    • Tax assessed value: $35,000
    • Date on market: 4/24/2026
    • Cumulative days on market: 30 days
    • Listing terms: Cash,Conventional,Exchange,FHA,Nonconforming Loan,VA Loan
    • Exclusions: Staging curtains and rods do not convey
    • Electric utility on property: Yes
    • Road surface type: Concrete, Paved

    Price history

    DateEventPrice
    7/2/2026Sold$275,000$220/sqft
    Source: Canopy MLS as distributed by MLS GRID #4373017 Report a problem
    5/8/2026Price change$275,000-6.8%$220/sqft
    Source: Canopy MLS as distributed by MLS GRID #4373017 Report a problem
    4/25/2026Listed for sale$295,000$236/sqft
    Source: Canopy MLS as distributed by MLS GRID #4373017 Report a problem

    Public tax history

    YearProperty taxesTax assessment
    2025-- --
    2024-- --
    2023-- --
    2022-- --
    2021-- --
    2020-- --
    2019-- --
    2018-- --
    2017-- --
    2016-- --
    2014-- --
    2004-- $300 +66.7%
    2003-- $180
    2002-- $180
    2001-- $180 +20%
    2000-- $150
    Find assessor info on the county website

    Neighborhood: 29730

    Nearby schools

    GreatSchools rating
    Get a cash offer in 3 minutes
    Find out how much your home could sell for in as little as 3 minutes with a no-obligation cash offer.
    Estimated market value
    $274,800
    Get a cash offer in 3 minutes
    Find out how much your home could sell for in as little as 3 minutes with a no-obligation cash offer.
    Estimated market value
    $274,800