Skip main navigation
Closed
  • Listed by: Compass Realty Group • John Adams • Contact: 314-203-0026
    Bought with: Zdefault Office
    Price Unknown

    725 Clark Ave, Saint Louis, MO 63119

    3beds
    1,991sqft
    Single Family Residence
    Built in 1913
    7,100 Square Feet Lot
    $490,600 Zestimate®
    $--/sqft
    $2,893 Estimated rent

    Home value

    $490,600

    $466,000 - $525,000

    $2,893/mo

    Zestimate® history
    Loading
    Loading...

    Owner options

    List your home for rent

    $2,893/mo

    Rent Zestimate®

    Find your next renter with Zillow Rental Manager. Plus, with online applications, you can quickly screen prospective tenants – for free.

    Learn more

    $2,893/mo

    Rent Zestimate®

    Refinance and save

    Refinancing to a lower rate could help reduce your monthly payments and save thousands over the life of the loan.

    See today's rates

    Explore your selling options

    Work with a Zillow partner agent

    Leverage their expertise and Zillow's premium Showcase listings to get your home seen by more buyers.

    Get started

    List with your own agent

    Get your home in front of millions of buyers by listing it on Zillow.

    Learn how to do it

    Sell it yourself

    Take full control of how buyers see your home on Zillow by listing For Sale by Owner (FSBO).

    List your home

    What's special

    Additional livingHalf bathBeautiful webster groves homeGlass enclosed front porchUpdated bathroomModern style kitchenFlexible office
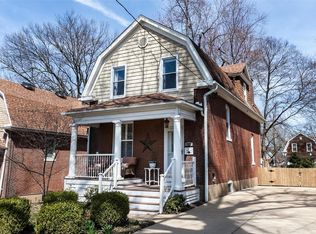
    Refined character meets modern living in this beautiful Webster Groves home. Located on Clark Ave in Tuxedo Park, this home combines traditional character such as high wainscoting, custom millwork, and beautiful coffered ceilings with a modern style kitchen. A glass mosaic adorns the steps to the glass enclosed front porch which the sellers have loved as additional living / workout space. Through the front door your eyes will be immediately drawn to the wainscoting and coffered ceiling. The dining room is open to the living room and entry foyer giving a great sense of the space. Off the dining room is a modern style kitchen with stainless appliances and a high-end Wolf gas range. Continue through the kitchen to the original butler's pantry, half bath (also accessed through the dining room), main floor laundry and flexible office/mudroom. Upstairs you will find 3 bedrooms, an updated bathroom, and walk-in closet. Outside is a fully fenced backyard with gazebo and 2 car garage.

    Zillow last checked:

    Listing updated:

    Listed by:

    John Adams 314-203-0026,

    Compass Realty Group

    Bought with:

    Default Zmember

    Zdefault Office

    Source: MARIS,MLS#: 23063748MLS LogoOriginating MLS: St. Louis Association of REALTORS

    Facts & features

    Interior

    Bedrooms & bathrooms
    • Bedrooms: 3
    • Bathrooms: 2
    • Full bathrooms: 1
    • 1/2 bathrooms: 1
    • Main level bathrooms: 1
    Heating
    • Natural Gas, Forced Air, Hot Water, Radiant
    Cooling
    • Central Air, Electric
    Appliances
    • Included: Dishwasher, Range Hood, Gas Range, Gas Oven, Stainless Steel Appliance(s), Gas Water Heater
    • Laundry: Main Level
    Features
    • Butler Pantry, Pantry, Separate Dining, Coffered Ceiling(s), Historic Millwork
    • Flooring: Hardwood
    • Doors: Panel Door(s)
    • Windows: Insulated Windows
    • Basement: Full,Unfinished,Walk-Up Access
    • Number of fireplaces: 1
    • Fireplace features: Living Room
    Interior area
    • Total structure area: 1,991
    • Total interior livable area: 1,991 sqft
    • Finished area above ground: 1,759

    Property

    Parking
    • Total spaces: 2
    • Parking features: Detached
    • Garage spaces: 2
    Features
    • Levels: Two
    • Patio & porch: Deck, Glass Enclosed, Porch
    Lot
    • Size: 7,100 Square Feet
    • Dimensions: 50 x 142
    Details
    • Additional structures: Gazebo
    • Parcel number: 22K610933
    • Special conditions: Standard

    Construction

    Type & style
    • Home type: SingleFamily
    • Architectural style: Other,Traditional
    • Property subtype: Single Family Residence
    Materials
    • Vinyl Siding
    Condition
    • Year built: 1913

    Utilities & green energy

    • Sewer: Public Sewer
    • Water: Public
    • Utilities for property: Natural Gas Available

    Community & HOA

    Community
    • Subdivision: Tuxedo Park
    Location
    • Region: Saint Louis

    Financial & listing details

    • Tax assessed value: $376,800
    • Annual tax amount: $4,802
    • Date on market: 11/8/2023
    • Cumulative days on market: 22 days
    • Listing terms: Cash,Conventional,FHA,VA Loan
    • Ownership: Private
    • Road surface type: Concrete

    Price history

    DateEventPrice
    1/12/2024Sold--
    Source: MARIS #23063748 Report a problem
    12/12/2023Pending sale$425,000$213/sqft
    Source: MARIS #23063748 Report a problem
    12/7/2023Listed for sale$425,000$213/sqft
    Source: MARIS #23063748 Report a problem
    11/25/2023Pending sale$425,000$213/sqft
    Source: MARIS #23063748 Report a problem
    11/24/2023Price change$425,000-5.6%$213/sqft
    Source: MARIS #23063748 Report a problem
    11/8/2023Listed for sale$450,000+25%$226/sqft
    Source: MARIS #23063748 Report a problem
    6/10/2019Sold--
    Source: MARIS #19005205 Report a problem
    4/30/2019Pending sale$359,900$181/sqft
    Source: The Hermann London Group LLC #19005205 Report a problem
    4/25/2019Listed for sale$359,900-2.7%$181/sqft
    Source: The Hermann London Group LLC #19005205 Report a problem
    2/26/2019Listing removed$369,900$186/sqft
    Source: The Hermann London Group LLC #19005205 Report a problem
    2/7/2019Listed for sale$369,900$186/sqft
    Source: The Hermann London Group LLC #19005205 Report a problem
    4/16/2015Sold--
    Source: Public Record Report a problem
    12/14/2006Sold--
    Source: Public Record Report a problem
    4/2/2004Sold--
    Source: Public Record Report a problem
    7/2/1999Sold--
    Source: Public Record Report a problem

    Public tax history

    YearProperty taxesTax assessment
    2025$4,628 -8.4%$71,590 -1.3%
    2024$5,052 +0.5%$72,560
    2023$5,027 +4.7%$72,560 +12.8%
    2022$4,802 +0.3%$64,340
    2021$4,785 +16.5%$64,340 +25.2%
    2020$4,109 +1%$51,380
    2019$4,070 $51,380 +12.8%
    2018$4,070 $45,530
    2017$4,070 +0.7%$45,530 +1.5%
    2016$4,043 -2.8%$44,850
    2015$4,157 $44,850 -4.9%
    2014$4,157 -7.8%$47,180
    2013$4,511 $47,180 +8.6%
    2012-- $43,430
    2011-- $43,430 -2.1%
    2010$3,989 +12.1%$44,340
    2009$3,557 -8.9%$44,340 -13.4%
    2008$3,906 +14.1%$51,180
    2007$3,424 $51,180 +26.6%
    2006$3,424 +0%$40,430
    2005$3,422 +13.2%$40,430 +14.2%
    2003$3,022 +0.3%$35,390 -3%
    2002$3,012 +33.4%$36,480
    2001$2,259 $36,480
    Find assessor info on the county website

    Neighborhood: 63119

    Nearby schools

    GreatSchools rating
    Schools provided by the listing agent
    • Elementary: Avery Elem.
    • Middle: Hixson Middle
    • High: Webster Groves High

    Source: MARIS. This data may not be complete. We recommend contacting the local school district to confirm school assignments for this home.

    Get a cash offer in 3 minutes
    Find out how much your home could sell for in as little as 3 minutes with a no-obligation cash offer.
    Estimated market value
    $490,600
    Get a cash offer in 3 minutes
    Find out how much your home could sell for in as little as 3 minutes with a no-obligation cash offer.
    Estimated market value
    $490,600