Skip main navigation
Sold for $660,000
  • $660,000

    725 Clearview Dr, Port Charlotte, FL 33953

    3beds
    1,922sqft
    Single Family Residence
    Built in 2021
    10,000 Square Feet Lot
    $651,000 Zestimate®
    $343/sqft
    $3,201 Estimated rent

    Home value

    $651,000

    $586,000 - $723,000

    $3,201/mo

    Zestimate® history
    Loading
    Loading...

    Owner options

    List your home for rent

    $3,201/mo

    Rent Zestimate®

    Find your next renter with Zillow Rental Manager. Plus, with online applications, you can quickly screen prospective tenants – for free.

    Learn more

    $3,201/mo

    Rent Zestimate®

    Refinance and save

    $4,375/mo

    Est. payment

    Refinancing to a lower rate could help reduce your monthly payments and save thousands over the life of the loan.

    See today's rates

    $4,375/mo

    Est. payment

    Explore your selling options

    Work with a Zillow partner agent

    Leverage their expertise and Zillow's premium Showcase listings to get your home seen by more buyers.

    Get started

    List with your own agent

    Get your home in front of millions of buyers by listing it on Zillow.

    Learn how to do it

    Sell it yourself

    Take full control of how buyers see your home on Zillow by listing For Sale by Owner (FSBO).

    List your home

    What's special

    Waterfront paradisePrivate resort-style backyardEpoxy-coated garage floorCustom trim workOpen-concept layoutCustom blindsGourmet kitchen
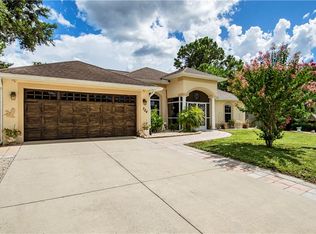
    Welcome to your dream home! Built in 2021, this stunning 3-bedroom, 2-bath + office residence is the perfect blend of style, comfort, and Florida living. Nestled on a canal with direct access to the bay, this home is a true waterfront paradise—complete with a seawall and pre-wired for a boat lift. Step outside to your private resort-style backyard, featuring a 20x10 lanai heated saltwater pool and spa, all enclosed by a 20x20 No-See-Um mesh screen cage so you can enjoy serene sunsets and water view. Inside, you’ll love the 10-foot ceilings with tray accents in every room, impact-rated windows and doors, and thoughtful details like custom trim work, dimmable lighting, and custom blinds. The open-concept layout is both inviting and functional, with a spacious living area and a central vacuum system for easy upkeep. The gourmet kitchen flows beautifully into the living and dining areas, making hosting a breeze. The primary suite is a true retreat with a walk-in closet and a spa-inspired bath featuring a huge walk-in shower with a rainfall head. Additional perks include an epoxy-coated garage floor, an 8-camera security system, exterior lighting all around, and a location that can’t be beat—just minutes from shopping, parks, and world-class beaches. This is more than just a home, it’s a lifestyle. Schedule your private showing today!

    Zillow last checked:

    Listing updated:

    Listing Provided by:

    Stan Putrya 941-479-9187,

    FLORIDIAN REALTY SERVICES, LLC 941-697-9400

    Bought with:

    Leslie Carpenter Bolduc, 3271635

    RE/MAX PALM REALTY OF VENICE

    Source: Stellar MLS,MLS#: D6142037MLS LogoOriginating MLS: Englewood

    Facts & features

    Interior

    Bedrooms & bathrooms
    • Bedrooms: 3
    • Bathrooms: 2
    • Full bathrooms: 2
    Primary bedroom
    • Features: Ceiling Fan(s), Walk-In Closet(s)
    • Level: First
    • Area: 180 Square Feet
    • Dimensions: 12x15
    Bedroom 2
    • Features: Ceiling Fan(s), Built-in Closet
    • Level: First
    • Area: 143 Square Feet
    • Dimensions: 13x11
    Bedroom 3
    • Features: Ceiling Fan(s), Built-in Closet
    • Level: First
    • Area: 121 Square Feet
    • Dimensions: 11x11
    Dining room
    • Level: First
    • Area: 143 Square Feet
    • Dimensions: 11x13
    Kitchen
    • Features: Pantry
    • Level: First
    • Area: 168 Square Feet
    • Dimensions: 12x14
    Living room
    • Features: Ceiling Fan(s)
    • Level: First
    • Area: 294 Square Feet
    • Dimensions: 14x21
    Office
    • Features: Ceiling Fan(s), No Closet
    • Level: First
    • Area: 150 Square Feet
    • Dimensions: 15x10
    Heating
    • Electric
    Cooling
    • Central Air
    Appliances
    • Included: Convection Oven, Dishwasher, Disposal, Dryer, Electric Water Heater, Kitchen Reverse Osmosis System, Microwave, Refrigerator, Washer
    • Laundry: Inside
    Features
    • Ceiling Fan(s), Central Vacuum, High Ceilings, Open Floorplan, Primary Bedroom Main Floor, Tray Ceiling(s), Walk-In Closet(s)
    • Flooring: Epoxy, Luxury Vinyl, Tile
    • Doors: Sliding Doors
    • Windows: Aluminum Frames, Blinds, ENERGY STAR Qualified Windows, Insulated Windows
    • Has fireplace: No
    Interior area
    • Total structure area: 2,720
    • Total interior livable area: 1,922 sqft

    Property

    Parking
    • Total spaces: 2
    • Parking features: Garage - Attached
    • Attached garage spaces: 2
    • Details: Garage Dimensions: 21x21
    Features
    • Levels: One
    • Stories: 1
    • Exterior features: Lighting, Rain Gutters
    • Has private pool: Yes
    • Pool features: Chlorine Free, Gunite, Heated, In Ground, Lighting, Salt Water, Screen Enclosure, Tile
    • Has spa: Yes
    • Spa features: Heated, In Ground
    • Has view: Yes
    • View description: Water, Canal
    • Has water view: Yes
    • Water view: Water,Canal
    • Waterfront features: Canal - Brackish, Canal - Saltwater, Brackish Water Access, Brackish Canal Access, Saltwater Canal Access, Seawall
    • Body of water: BAYSHORE WATERWAY
    Lot
    • Size: 10,000 sqft
    • Dimensions: 80 x 125
    • Features: Cleared
    Details
    • Parcel number: 402103352008
    • Zoning: RSF3.5
    • Special conditions: None

    Construction

    Type & style
    • Home type: SingleFamily
    • Architectural style: Florida
    • Property subtype: Single Family Residence
    Materials
    • Block, Stucco
    • Foundation: Slab
    • Roof: Shingle
    Condition
    • Completed
    • New construction: No
    • Year built: 2021

    Utilities & green energy

    • Sewer: Septic Tank
    • Water: Public
    • Utilities for property: Cable Connected, Electricity Connected, Fire Hydrant, Water Connected

    Community & neighborhood

    Security
    • Security features: Closed Circuit Camera(s)
    Location
    • Region: Port Charlotte
    • Subdivision: PORT CHARLOTTE SEC 032

    HOA & financial

    HOA
    • Has HOA: No
    Other fees
    • Pet fee: $0 monthly
    Other financial information
    • Total actual rent: 0

    Other

    Other facts
    • Listing terms: Cash,Conventional,FHA,Owner May Carry
    • Ownership: Fee Simple
    • Road surface type: Paved, Asphalt

    Price history

    DateEventPrice
    9/23/2025Sold$660,000-8.2%$343/sqft
    Source: Stellar MLS #D6142037 Report a problem
    8/20/2025Pending sale$719,000$374/sqft
    Source: Stellar MLS #D6142037 Report a problem
    4/21/2025Listed for sale$719,000+2296.7%$374/sqft
    Source: Stellar MLS #D6142037 Report a problem
    2/18/2020Sold$30,000-6.3%$16/sqft
    Source: Stellar MLS #C7424797 Report a problem
    1/23/2020Pending sale$32,000$17/sqft
    Source: SUN REALTY #C7424797 Report a problem
    1/23/2020Price change$32,000-91.3%$17/sqft
    Source: SUN REALTY #C7424797 Report a problem
    1/27/2019Listed for sale$367,000$191/sqft
    Source: SUN REALTY #C7410989 Report a problem

    Public tax history

    YearProperty taxesTax assessment
    2025$7,014 +2.9%$437,971 +2.4%
    2024$6,813 +0%$427,650 +3%
    2023$6,812 +11.2%$415,194 +28.2%
    2022$6,124 +617%$323,908 +1153.5%
    2021$854 +4.9%$25,840 +8.6%
    2020$814 +1.2%$23,800 +2.9%
    2019$804 +4.9%$23,120 +4.6%
    2018$767 $22,100 -10.2%
    2017$767 -5.5%$24,616 +2%
    2016$811 +0.2%$24,140 -6%
    2015$809 -5.2%$25,672 +10%
    2014$854 +132.2%$23,338 +13.5%
    2013$368 +4.3%$20,570 +10%
    2012$352 +7.4%$18,700
    2011$328 +12.7%$18,700 +10%
    2010$291 -55.7%$17,000 -58.7%
    2009$657 $41,208

    Find assessor info on the county website

    Neighborhood: 33953

    Nearby schools

    GreatSchools rating
    Schools provided by the listing agent
    • Elementary: Liberty Elementary
    • Middle: Murdock Middle
    • High: Port Charlotte High

    Source: Stellar MLS. This data may not be complete. We recommend contacting the local school district to confirm school assignments for this home.

    Get a cash offer in 3 minutes
    Find out how much your home could sell for in as little as 3 minutes with a no-obligation cash offer.
    Estimated market value
    $651,000
    Get a cash offer in 3 minutes
    Find out how much your home could sell for in as little as 3 minutes with a no-obligation cash offer.
    Estimated market value
    $651,000