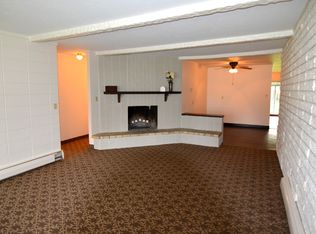
Beautifully remodeled 3-bedroom, 2-bath home blending classic 1950s character with modern comfort. Renovated from top to bottom, this move-in-ready home offers refreshed finishes, updated tiled showers, restored oak hardwood floors, and butcher block counter tops designed for everyday living. A rare opportunity to enjoy the charm of an established home with the confidence of a comprehensive remodel. The oversized single garage has plenty of space in addition to room for a work shop. In the backyard Oasis you will find a firepit and covered patio. List of additional upgrades is included in the supplements.
For sale
$329,000
725 Cook Ave, Billings, MT 59101
3beds
1,480sqft
Single Family Residence
Built in 1950
5,248 Square Feet Lot
$-- Zestimate®
$222/sqft
$-- HOA
What's special
Updated tiled showersRefreshed finishesCovered patioRoom for a workshopRestored oak hardwood floors
- 42 days
- 448
- 46
Zillow last checked:
Listing updated:
Listed by:
Amanda Webber 406-671-6221,
eXp Realty, LLC - Billings
Source: BMTMLS,MLS#: 361431 Originating MLS: Billings Association Of REALTORS
Originating MLS: Billings Association Of REALTORSFacts & features
Interior
Bedrooms & bathrooms
- Bedrooms: 3
- Bathrooms: 2
- Full bathrooms: 2
- Main level bathrooms: 1
- Main level bedrooms: 2
Bedroom
- Description: Oak,Flooring: Hardwood
- Level: Main
Bedroom
- Description: Oak,Flooring: Hardwood
- Level: Main
Bedroom
- Description: Flooring: Carpet
- Level: Basement
Laundry
- Level: Basement
Living room
- Description: Oak,Flooring: Hardwood
- Level: Main
Heating
- Forced Air, Gas, Hot Water
Cooling
- Central Air
Appliances
- Included: Dryer, Dishwasher, Electric Range, Microwave, Oven, Range, Refrigerator, Washer
Features
- Basement: Full
Interior area
- Total interior livable area: 1,480 sqft
- Finished area above ground: 754
Video & virtual tour
Property
Parking
- Total spaces: 1
- Parking features: Carport, Detached, Oversized
- Garage spaces: 1
- Has carport: Yes
Features
- Patio & porch: Deck, Patio
- Exterior features: Fence, Sprinkler/Irrigation, Patio
- Fencing: Fenced
Lot
- Size: 5,248 Square Feet
- Features: Alley, Landscaped, Level, Sprinklers In Ground
Details
- Parcel number: A19233
- Zoning description: N1 - First Neighborhood Residential
- Other equipment: DC Well Pump
Construction
Type & style
- Home type: SingleFamily
- Architectural style: Bungalow
- Property subtype: Single Family Residence
Materials
- Wood Siding
- Roof: Asphalt,Shingle
Condition
- Resale
- Year built: 1950
Utilities & green energy
- Sewer: Public Sewer
- Water: Public
Community & HOA
Community
- Subdivision: Yellowstone Add
Location
- Region: Billings
Financial & listing details
- Price per square foot: $222/sqft
- Tax assessed value: $242,700
- Annual tax amount: $1,572
- Date on market: 8/24/2026
- Listing terms: Cash,New Loan
Estimated market value
Not available
Estimated sales range
Not available
$1,846/mo
Price history
| Date | Event | Price |
|---|---|---|
| 9/11/2026 | Listed for sale | $329,000$222/sqft |
Source:  BMTMLS #361431 Report a problem BMTMLS #361431 Report a problem | ||
| 9/2/2026 | Contingent | $329,000$222/sqft |
Source: BMTMLS #361431 Report a problem | ||
| 8/25/2026 | Listed for sale | $329,000-4.6%$222/sqft |
Source: BMTMLS #361431 Report a problem | ||
| 11/27/2023 | Listing removed | -- |
Source: BMTMLS #342771 Report a problem | ||
| 10/25/2023 | Listed for sale | $345,000+81.7%$233/sqft |
Source: BMTMLS #342771 Report a problem | ||
| 3/18/2021 | Sold | -- |
Source: Agent Provided Report a problem | ||
| 2/6/2021 | Contingent | $189,900$128/sqft |
Source: BMTMLS #316354 Report a problem | ||
| 2/4/2021 | Listed for sale | $189,900$128/sqft |
Source: BMTMLS #316354 Report a problem | ||
Public tax history
| Year | Property taxes | Tax assessment |
|---|---|---|
| 2025 | $1,405 -28.9% | $242,700 +10.9% |
| 2024 | $1,976 +1.2% | $218,800 |
| 2023 | $1,952 +11.8% | $218,800 +24.5% |
| 2022 | $1,746 +5.1% | $175,800 |
| 2021 | $1,660 +1.7% | $175,800 +1.9% |
| 2020 | $1,632 -1.9% | $172,500 |
| 2019 | $1,664 -3% | $172,500 +10.9% |
| 2018 | $1,714 -5.3% | $155,600 -0.3% |
| 2017 | $1,809 +207.1% | $156,100 +7.9% |
| 2016 | $589 | $144,700 |
| 2015 | $589 +7.6% | $144,700 +103% |
| 2014 | $548 +130.1% | $71,285 +3.3% |
| 2013 | $238 -78.7% | $69,024 +3.7% |
| 2012 | $1,116 | $66,540 |
| 2011 | -- | -- |
| 2010 | -- | -- |
| 2009 | -- | -- |
| 2008 | -- | $87,500 |
| 2007 | -- | $87,500 |
| 2006 | -- | $87,500 |
| 2005 | -- | $87,500 |
| 2004 | -- | $87,500 |
| 2003 | -- | $87,500 +31.6% |
| 2002 | -- | $66,500 |
| 2000 | -- | $66,500 |
Find assessor info on the county website
Monthly payment
Est. payment
Payment breakdown
Explore the cost of this home by adjusting the details. Changes won't be saved.Climate risks
Neighborhood: Central-Terry
Nearby schools
Schools provided by the listing agent
- Elementary: Broadview
- Middle: Lewis and Clark
- High: Senior High
Source: BMTMLS. This data may not be complete. We recommend contacting the local school district to confirm school assignments for this home.
Similar homes
- $330,0003 bd3 ba1.7k sqft1105 N 26th St, Billings, MT 59101For Sale
 MLS ID #361837, Hunter Kroft, ERA American Real Estate. BMTMLS
 - $299,9004 bd1 ba1.5k sqft4239 Phillip St, Billings, MT 59101For Sale
 MLS ID #362185, Brem Fellman, Metro, REALTORS L.L.P. BMTMLS
 - $345,0004 bd2 ba1.6k sqft1132 Terry Ave, Billings, MT 59102For Sale
 MLS ID #361617, Tony Gaffke, Century 21 Americana. BMTMLS
 - $325,0003 bd2 ba1.5k sqft517 Nelson Dr, Billings, MT 59102For Sale
 MLS ID #361875, Lanissa Fortner, 4 Seasons Real Estate. BMTMLS
 - $320,0004 bd2 ba1.7k sqft2523 11th Ave N, Billings, MT 59101For SaleMLS ID #361929, Rianna Naillon, Kelly Right Real Estate. BMTMLS
- $310,0004 bd2 ba1.8k sqft506 S 32nd St, Billings, MT 59101For SaleMLS ID #359820, Elizabeth Shumaker, White Lotus Realty. BMTMLS
- $330,0003 bd2 ba1.7k sqft3784 Stillwater Dr, Billings, MT 59102For SaleMLS ID #362198, Nicole Morrow, eXp Realty, LLC - Billings. BMTMLS
- $343,0003 bd2 ba1.5k sqft1535 Burlington Ave, Billings, MT 59102For SaleMLS ID #361495, Mark Dawson, Century 21 Americana. BMTMLS
- $390,0003 bd2 ba1.5k sqft8715 Susanna Dr, Billings, MT 59101For SaleMLS ID #362164, Ashley Delp, Dream Realty. BMTMLS
- $310,0004 bd2 ba1.7k sqft4032 Cambridge Dr, Billings, MT 59101For SaleMLS ID #361839, Keri Werning, PureWest Real Estate - Billings. BMTMLS
- $359,0003 bd1 ba1.3k sqft1530 Lewis Ave, Billings, MT 59102For SaleMLS ID #361841, Heidi Brosovich, Montana Real Estate Brokers. BMTMLS
- $315,0002 bd1 ba1.8k sqft1236 N 24th St, Billings, MT 59101For SaleMLS ID #361536, Kerry Martinson, PureWest Real Estate - Billings. BMTMLS
- $335,0003 bd2 ba1.6k sqft925 Edgehill Vista Rd, Billings, MT 59101For SaleMLS ID #360782, Keri Werning, PureWest Real Estate - Billings. BMTMLS
- $365,0003 bd2 ba1.1k sqft123 Adams St, Billings, MT 59101For SaleMLS ID #361205, Dallas Kirsch, Montana Realty Services. BMTMLS
- $290,0001 bd1 ba1.5k sqft131 Burlington Ave, Billings, MT 59101For SaleMLS ID #362033, Kaitlyn Hofer, Metro, REALTORS L.L.P. BMTMLS
- $375,0006 bd2 ba2k sqft1713 Avenue E, Billings, MT 59102For SaleMLS ID #362167, Lanissa Fortner, 4 Seasons Real Estate. BMTMLS
- $249,0002 bd1 ba764 sqft511 9th St W, Billings, MT 59101For SaleMLS ID #361834, Hannah Reno, Keller Williams Yellowstone Pr. BMTMLS
- $329,0002 bd1 ba2k sqft2707 Silver Blvd, Billings, MT 59102For SaleMLS ID #361772, Brian Lang, Century 21 Americana. BMTMLS
- $339,9003 bd2 ba2.1k sqft2547 Broadwater Ave, Billings, MT 59102For SaleMLS ID #359227, Chris Dunn, Montana Real Estate Brokers. BMTMLS
- $329,0003 bd3 ba1.5k sqft1021 Yellowstone Ave #2, Billings, MT 59102For SaleMLS ID #361682, Erika Burke, Berkshire Hathaway HS Floberg. BMTMLS
