Welcome to 725 Cornerstone Lane—a beautifully upgraded, move-in-ready home in one of Bryn Mawr’s most desirable and family-friendly communities. This thoughtfully remodeled residence combines classic design with high-end modern finishes, offering a warm and inviting space that’s perfect for everyday living and effortless entertaining. At the heart of the home, the open-concept kitchen and family room flow seamlessly to a private outdoor area—ideal for hosting gatherings or enjoying quiet moments with family. Recent updates include a designer kitchen renovation, an elegant main-level powder room with custom finishes, built-ins in the living room, and updated flooring on the lower level. The front entry door, large picture window, and sliding doors have also been replaced for improved style and efficiency. With a layout designed for connection and comfort, this home offers ample space to grow and make lasting memories. The surrounding community is vibrant and welcoming, filled with both young families and friendly long-time residents. Unlike many cookie-cutter options, this home’s elevated materials, design choices, and attention to detail make it truly stand out—while still leaving room for your personal touch. Conveniently located in a prime Main Line location with top-rated schools and easy access to everything Bryn Mawr has to offer. Don’t miss this rare opportunity to own a home that blends lifestyle, location, and luxury.
Sold for $1,340,000
$1,340,000
725 Cornerstone Ln, Bryn Mawr, PA 19010
4beds
3,394sqft
Single Family Residence
Built in 1991
0.32 Acres Lot
$1,365,300 Zestimate®
$395/sqft
$6,668 Estimated rent
Home value
$1,365,300
$1.23M - $1.52M
$6,668/mo
Zestimate® history
Owner options
List your home for rent
$6,668/mo
Rent Zestimate®
Find your next renter with Zillow Rental Manager. Plus, with online applications, you can quickly screen prospective tenants – for free.
$6,668/mo
Rent Zestimate®
Refinance and save
$9,840/mo
Est. payment
Refinancing to a lower rate could help reduce your monthly payments and save thousands over the life of the loan.
$9,840/mo
Est. payment
Explore your selling options
Work with a Zillow partner agent
Leverage their expertise and Zillow's premium Showcase listings to get your home seen by more buyers.
Get startedList with your own agent
Get your home in front of millions of buyers by listing it on Zillow.
Learn how to do itSell it yourself
Take full control of how buyers see your home on Zillow by listing For Sale by Owner (FSBO).
List your homeWhat's special
Zillow last checked:
Listing updated:
Listed by:
Robin Gordon 610-246-2280,
BHHS Fox & Roach-Haverford,
Listing Team: Robin Gordon Group, Co-Listing Agent: Stephen Bachow 610-639-3164,
BHHS Fox & Roach-Haverford
Bought with:
Ricky Zhang, RSR003847
Home Vista Realty
Source: Bright MLS,MLS#: PADE2091516
Facts & features
Interior
Bedrooms & bathrooms
- Bedrooms: 4
- Bathrooms: 5
- Full bathrooms: 4
- 1/2 bathrooms: 1
- Main level bathrooms: 1
Rooms
- Room types: Living Room, Dining Room, Primary Bedroom, Bedroom 2, Bedroom 3, Kitchen, Family Room, Bedroom 1, Laundry, Other, Attic
Primary bedroom
- Features: Walk-In Closet(s)
- Level: Unspecified
Primary bedroom
- Level: Upper
- Area: 342 Square Feet
- Dimensions: 19 X 18
Bedroom 1
- Level: Upper
- Area: 182 Square Feet
- Dimensions: 14 X 13
Bedroom 2
- Level: Upper
- Area: 143 Square Feet
- Dimensions: 13 X 11
Bedroom 3
- Level: Upper
- Area: 165 Square Feet
- Dimensions: 15 X 11
Other
- Features: Attic - Access Panel
- Level: Unspecified
Dining room
- Features: Fireplace - Other
- Level: Main
- Area: 252 Square Feet
- Dimensions: 18 X 14
Family room
- Level: Main
- Area: 288 Square Feet
- Dimensions: 18 X 16
Kitchen
- Features: Kitchen - Gas Cooking, Kitchen Island, Pantry, Double Sink
- Level: Main
- Area: 300 Square Feet
- Dimensions: 20 X 15
Laundry
- Level: Main
- Area: 0 Square Feet
- Dimensions: 0 X 0
Living room
- Level: Main
- Area: 221 Square Feet
- Dimensions: 17 X 13
Other
- Description: OFFICE
- Level: Main
- Area: 204 Square Feet
- Dimensions: 17 X 12
Heating
- Forced Air, Natural Gas
Cooling
- Central Air, Natural Gas
Appliances
- Included: Cooktop, Oven, Double Oven, Self Cleaning Oven, Dishwasher, Refrigerator, Disposal, Microwave, Gas Water Heater
- Laundry: Main Level, Laundry Room
Features
- Primary Bath(s), Kitchen Island, Butlers Pantry, Ceiling Fan(s), Bathroom - Stall Shower, Dining Area
- Flooring: Wood, Carpet, Tile/Brick, Stone
- Windows: Replacement
- Basement: Full
- Number of fireplaces: 1
- Fireplace features: Brick
Interior area
- Total structure area: 5,123
- Total interior livable area: 3,394 sqft
- Finished area above ground: 3,394
Property
Parking
- Total spaces: 2
- Parking features: Inside Entrance, Attached
- Attached garage spaces: 2
Accessibility
- Accessibility features: None
Features
- Levels: Two
- Stories: 2
- Patio & porch: Deck, Patio
- Exterior features: Street Lights
- Pool features: None
Lot
- Size: 0.32 Acres
- Features: Level, Rear Yard
Details
- Additional structures: Above Grade
- Parcel number: 36050296652
- Zoning: R-10
- Special conditions: Standard
Construction
Type & style
- Home type: SingleFamily
- Architectural style: Colonial,French
- Property subtype: Single Family Residence
Materials
- Stucco
- Foundation: Concrete Perimeter
- Roof: Pitched,Shingle
Condition
- New construction: No
- Year built: 1991
Utilities & green energy
- Sewer: Public Sewer
- Water: Public
- Utilities for property: Cable Connected
Community & HOA
Community
- Subdivision: Cornerstone
HOA
- Has HOA: Yes
- Services included: Common Area Maintenance
- HOA fee: $675 annually
Location
- Region: Bryn Mawr
- Municipality: RADNOR TWP
Financial & listing details
- Price per square foot: $395/sqft
- Tax assessed value: $425,020
- Annual tax amount: $14,329
- Date on market: 6/5/2025
- Listing agreement: Exclusive Right To Sell
- Ownership: Fee Simple
Price history
| Date | Event | Price |
|---|---|---|
| 8/26/2025 | Sold | $1,340,000$395/sqft |
Source: Public Record Report a problem | ||
| 6/11/2025 | Sold | $1,340,000+12.1%$395/sqft |
Source:  Bright MLS #PADE2091516 Report a problem Bright MLS #PADE2091516 Report a problem | ||
| 6/11/2025 | Contingent | $1,195,000$352/sqft |
Source: Bright MLS #PADE2091516 Report a problem | ||
| 6/5/2025 | Listed for sale | $1,195,000+44.8%$352/sqft |
Source: Bright MLS #PADE2091516 Report a problem | ||
| 9/5/2018 | Sold | $825,000-5.7%$243/sqft |
Source: Public Record Report a problem | ||
| 8/13/2018 | Pending sale | $875,000$258/sqft |
Source: BHHS Fox & Roach - Wayne Home Marketing Center #1001936532 Report a problem | ||
| 6/26/2018 | Price change | $875,000-2.7%$258/sqft |
Source: BHHS Fox & Roach - Wayne Home Marketing Center #1001936532 Report a problem | ||
| 4/16/2018 | Listed for sale | $899,000+13.1%$265/sqft |
Source: BHHS Fox & Roach-Wayne #1000403528 Report a problem | ||
| 1/17/2013 | Sold | $795,000-2.9%$234/sqft |
Source: Public Record Report a problem | ||
| 10/4/2012 | Price change | $819,000-1.2%$241/sqft |
Source: Prudential Fox and Roach #6085814 Report a problem | ||
| 7/21/2012 | Listed for sale | $829,000$244/sqft |
Source: Prudential Fox and Roach #6085814 Report a problem | ||
Public tax history
| Year | Property taxes | Tax assessment |
|---|---|---|
| 2025 | $15,887 +3.8% | $756,860 |
| 2024 | $15,303 +4.1% | $756,860 |
| 2023 | $14,696 +1.1% | $756,860 |
| 2022 | $14,536 | $756,860 |
| 2021 | $14,536 +526.3% | $756,860 +78.1% |
| 2020 | $2,321 -83.8% | $425,020 |
| 2019 | $14,368 +2% | $425,020 |
| 2018 | $14,088 +504% | $425,020 |
| 2017 | $2,333 | $425,020 |
| 2016 | $2,333 | $425,020 |
| 2015 | $2,333 | $425,020 |
| 2014 | $2,333 +2.8% | $425,020 |
| 2013 | $2,270 +0.8% | $425,020 |
| 2012 | $2,253 +2.3% | $425,020 |
| 2011 | $2,202 | $425,020 |
| 2010 | $2,202 +9.7% | $425,020 |
| 2009 | $2,008 | $425,020 |
| 2008 | $2,008 +8.3% | $425,020 |
| 2007 | $1,854 | $425,020 |
| 2006 | $1,854 -2% | $425,020 |
| 2005 | $1,891 | $425,020 |
| 2004 | $1,891 +8.5% | $425,020 |
| 2003 | $1,743 +7.9% | $425,020 |
| 2002 | $1,615 | $425,020 |
| 2000 | $1,615 | $425,020 |
Find assessor info on the county website
Neighborhood: 19010
Nearby homes
- $1,317,3004 bd2 ba3k sqft723 Cornerstone Ln, Bryn Mawr, PA 19010Off Market
- $1,358,2004 bd2 ba3.5k sqft727 Cornerstone Ln, Bryn Mawr, PA 19010Off Market
- $1,525,0005 bd5 ba4.9k sqft7 Fieldstone Ln, Bryn Mawr, PA 19010Sold

- $1,106,9004 bd3 ba3.3k sqft726 Cornerstone Ln, Bryn Mawr, PA 19010Off Market
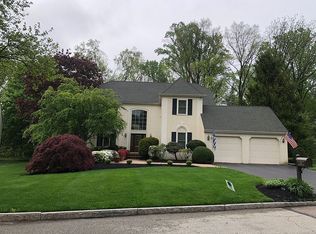
- $1,349,3004 bd3 ba3.3k sqft721 Cornerstone Ln, Bryn Mawr, PA 19010Off Market
- $1,318,2004 bd3 ba3.8k sqft728 Cornerstone Ln, Bryn Mawr, PA 19010Off Market
- $925,0004 bd4 ba3.2k sqft5 Fieldstone Ln, Bryn Mawr, PA 19010Sold
- $1,144,3004 bd2 ba2.9k sqft730 Cornerstone Ln, Bryn Mawr, PA 19010Off Market
Nearby schools
GreatSchools rating
- 10/10Ithan El SchoolGrades: K-5Distance: 0.6 mi
- 9/10Radnor Middle SchoolGrades: 6-8Distance: 3.2 mi
- 10/10Radnor Senior High SchoolGrades: 9-12Distance: 2.6 mi
Schools provided by the listing agent
- Elementary: Ithan
- Middle: Radnor M
- High: Radnor
- District: Radnor Township
Source: Bright MLS. This data may not be complete. We recommend contacting the local school district to confirm school assignments for this home.
Get a cash offer in 3 minutes
Find out how much your home could sell for in as little as 3 minutes with a no-obligation cash offer.
Estimated market value
$1,365,300
Get a cash offer in 3 minutes
Find out how much your home could sell for in as little as 3 minutes with a no-obligation cash offer.
Estimated market value
$1,365,300
- Pennsylvania
- Delaware County
- Bryn Mawr
- 19010
- 725 Cornerstone Ln
Nearby cities
Nearby neighborhoods
Nearby zip codes
Other Bryn Mawr Topics
