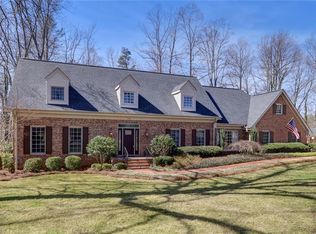
**Ask agent for details on below market interest rate- see agent only! 40x44 metal shop, NO HOA, In-Ground Pool STUNNING estate w/10+/-acres! Exquisite designer style home w/southern charm. Formal dining w/enchanting wallpaper, gourmet style kitchen w/double ovens, 6 burner gas cooktop, 2 dishwashers, sparkling granite, a center island w/ statement hood, cozy living room w/built ins & fireplace. Main level offers a spacious den w/wet bar, luxurious primary suite w/bubble tub, dual vanities, & oversized luxurious shower! Second level offers bedroom 2 & 3 w/ full bath & bedrm 4 w/ private bath. Spacious walk in attic! Finished basement with bonus/media area, exercise space, 2nd wet bar & unbelievable mud room! Exterior includes detached carport w/breezeway, 40x44 metal shop w/two 10ft & one 12ft overhead door & space on side to park RV. Inviting back yard w/ two tier extensive deck, BBQ pit, Patio area, IN-GROUND POOL, & screen porch w/breathtaking views!
Sold for $889,950
$889,950
725 Country Club Dr, Reidsville, NC 27320
4beds
4,646sqft
Stick/Site Built, Residential, Single Family Residence
Built in 1995
10.07 Acres Lot
$931,500 Zestimate®
$--/sqft
$3,349 Estimated rent
Home value
$931,500
$876,000 - $987,000
$3,349/mo
Zestimate® history
Owner options
List your home for rent
$3,349/mo
Rent Zestimate®
Find your next renter with Zillow Rental Manager. Plus, with online applications, you can quickly screen prospective tenants – for free.
$3,349/mo
Rent Zestimate®
Refinance and save
$5,271/mo
Est. payment
Refinancing to a lower rate could help reduce your monthly payments and save thousands over the life of the loan.
$5,271/mo
Est. payment
Explore your selling options
Work with a Zillow partner agent
Leverage their expertise and Zillow's premium Showcase listings to get your home seen by more buyers.
Get startedList with your own agent
Get your home in front of millions of buyers by listing it on Zillow.
Learn how to do itSell it yourself
Take full control of how buyers see your home on Zillow by listing For Sale by Owner (FSBO).
List your homeWhat's special
In-ground poolDetached carportCenter islandPrivate bathExercise spaceBbq pitPatio area
Zillow last checked:
Listing updated:
Listed by:
Stacy Parent 336-681-3461,
Coldwell Banker Advantage
Bought with:
Matthew Millaway, 306213
eXp Realty, LLC
Source: Triad MLS,MLS#: 1106225
Facts & features
Interior
Bedrooms & bathrooms
- Bedrooms: 4
- Bathrooms: 5
- Full bathrooms: 3
- 1/2 bathrooms: 2
- Main level bathrooms: 2
Primary bedroom
- Level: Main
- Dimensions: 13.08 x 21.58
Bedroom 2
- Level: Second
- Dimensions: 12.25 x 14
Bedroom 3
- Level: Second
- Dimensions: 12.33 x 14
Bedroom 4
- Level: Second
- Dimensions: 17.33 x 13.92
Bonus room
- Level: Basement
- Dimensions: 22.17 x 32.92
Den
- Level: Main
- Dimensions: 20.5 x 22.5
Dining room
- Level: Main
- Dimensions: 13.92 x 17.33
Kitchen
- Level: Main
- Dimensions: 26.17 x 20
Laundry
- Level: Main
- Dimensions: 10.33 x 7.67
Living room
- Level: Main
- Dimensions: 15.92 x 17.67
Other
- Level: Basement
- Dimensions: 14.33 x 25.17
Heating
- Forced Air, Electric, Natural Gas, Solar
Cooling
- Central Air
Appliances
- Included: Microwave, Dishwasher, Double Oven, Gas Cooktop, Electric Water Heater, Tankless Water Heater
- Laundry: Dryer Connection, Main Level, Washer Hookup
Features
- Built-in Features, Ceiling Fan(s), Dead Bolt(s), Soaking Tub, Kitchen Island, Separate Shower, Solid Surface Counter
- Flooring: Carpet, Tile, Wood
- Basement: Finished, Basement
- Attic: Walk-In
- Number of fireplaces: 2
- Fireplace features: Gas Log, Basement, Living Room
Interior area
- Total structure area: 4,646
- Total interior livable area: 4,646 sqft
- Finished area above ground: 3,735
- Finished area below ground: 911
Property
Parking
- Total spaces: 2
- Parking features: Carport, Driveway, See Remarks, Detached Carport
- Garage spaces: 2
- Has carport: Yes
- Has uncovered spaces: Yes
Features
- Levels: Two
- Stories: 2
- Exterior features: Garden, Remarks, Veranda/Breezeway
- Pool features: In Ground
- Fencing: Partial,Fenced
Lot
- Size: 10.07 Acres
- Features: Cleared, Partially Cleared, Partially Wooded, See Remarks, Secluded
- Residential vegetation: Partially Wooded
Details
- Additional structures: Storage
- Parcel number: 182195
- Zoning: R20RD
- Special conditions: Owner Sale
Construction
Type & style
- Home type: SingleFamily
- Property subtype: Stick/Site Built, Residential, Single Family Residence
Materials
- Brick, Cement Siding
Condition
- Year built: 1995
Utilities & green energy
- Sewer: Public Sewer
- Water: Public
Community & HOA
HOA
- Has HOA: No
Location
- Region: Reidsville
Financial & listing details
- Tax assessed value: $525,999
- Annual tax amount: $7,683
- Date on market: 5/25/2023
- Cumulative days on market: 78 days
- Listing agreement: Exclusive Right To Sell
- Exclusions: Peonies In Front Yard & All Custom Drapes
Price history
| Date | Event | Price |
|---|---|---|
| 6/4/2024 | Listing removed | -- |
Source:  Coldwell Banker Advantage Report a problem Coldwell Banker Advantage Report a problem | ||
| 11/17/2023 | Sold | $889,950-1.1% |
Source:  Triad MLS #1106225 Report a problem Triad MLS #1106225 Report a problem | ||
| 8/8/2023 | Pending sale | $899,900 |
Source: Triad MLS #1106225 Report a problem | ||
| 5/25/2023 | Listed for sale | $899,900+59.3% |
Source: Triad MLS #1106225 Report a problem | ||
| 11/9/2020 | Sold | $565,000+7.6% |
Source: Triad MLS #992882 Report a problem | ||
| 10/9/2020 | Pending sale | $525,000$113/sqft |
Source: Allen Tate Realtors #992882 Report a problem | ||
| 9/11/2020 | Listed for sale | $525,000$113/sqft |
Source: Allen Tate Realtors #992882 Report a problem | ||
Public tax history
| Year | Property taxes | Tax assessment |
|---|---|---|
| 2024 | $10,636 +41% | $857,653 +63.1% |
| 2023 | $7,543 +6.5% | $525,999 +6.5% |
| 2022 | $7,082 | $493,889 |
| 2021 | $7,082 +27% | $493,889 +27% |
| 2020 | $5,575 | $388,785 |
| 2019 | $5,575 +14.7% | $388,785 +14.9% |
| 2018 | $4,861 -1% | $338,490 |
| 2017 | $4,910 | $338,490 |
| 2015 | $4,910 +1% | $338,490 |
| 2014 | $4,861 | $338,490 |
Find assessor info on the county website
Neighborhood: 27320
Nearby homes
- $584,7005 bd6 ba4.2k sqft715 Country Club Dr, Reidsville, NC 27320Off Market
- $227,000-- bd1 ba1.9k sqft713 Country Club Dr, Reidsville, NC 27320Off Market
- $262,000-- bd1 ba1.9k sqft723 Country Club Dr, Reidsville, NC 27320Off Market
- $526,0003 bd4 ba4.1k sqft1701 S Park Dr, Reidsville, NC 27320Sold

- $303,100-- bd1 ba2.2k sqft709 Country Club Dr, Reidsville, NC 27320Off Market
- $179,3002 bd1 ba1.6k sqft803 Country Club Dr, Reidsville, NC 27320Off Market
- $172,500-- bd1 ba1.4k sqft1710 S Park Dr, Reidsville, NC 27320Off Market
- $340,000-- bd1 ba1.8k sqft707 Country Club Dr, Reidsville, NC 27320Sold
Nearby schools
GreatSchools rating
- 5/10South End ElementaryGrades: PK-5Distance: 0.5 mi
- 3/10Reidsville MiddleGrades: 6-8Distance: 0.8 mi
- 2/10Reidsville HighGrades: PK,9-12Distance: 0.5 mi
Get a cash offer in 3 minutes
Find out how much your home could sell for in as little as 3 minutes with a no-obligation cash offer.
Estimated market value
$931,500
Get a cash offer in 3 minutes
Find out how much your home could sell for in as little as 3 minutes with a no-obligation cash offer.
Estimated market value
$931,500
- North Carolina
- Rockingham County
- Reidsville
- 27320
- 725 Country Club Dr
Nearby cities
Nearby zip codes
Other Reidsville Topics
