Skip main navigation
For sale
  • $760,000

    725 Country Drive, Monument, CO 80132

    5beds
    3,554sqft
    : 
    Loading
    Get pre-qualified
    Single Family Residence
    Built in 1987
    0.58 Acres Lot
    $-- Zestimate®
    $214/sqft
    $25/mo HOA

    What's special

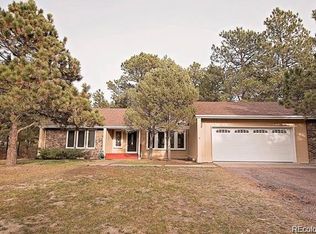
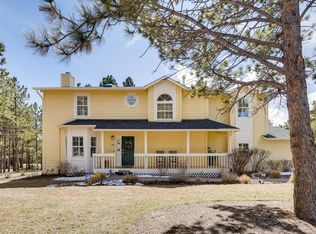
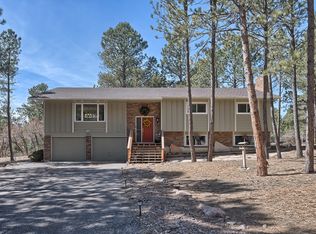
    In the heart of Knollwood Estates, this home captures what buyers consistently seek in Monument living—space, privacy, and a deep connection to Colorado’s natural landscape without sacrificing convenience. Set on a secluded half-acre corner lot, surrounded by mature aspens and framed by sweeping Pikes Peak views, the property offers a sense of calm that immediately separates it from typical suburban living. Here, mornings feel quieter, evenings feel slower, and the outdoors becomes an extension of the home itself. The layout is designed around how people actually want to live in this setting—open, connected spaces for gathering, paired with intentional areas for retreat. A light-filled entry introduces formal living and dining spaces, while the kitchen anchors the main level with functionality and flow for both daily life and entertaining. The family room is the emotional center of the home, offering vaulted ceilings, a warm fireplace, and direct access to a covered pergola deck tucked into the trees. Just steps away, the sunroom transforms the home into a year-round retreat—especially appealing in Colorado’s four-season climate. Upstairs, the primary suite delivers separation and comfort, complemented by a thoughtfully organized walk-in closet and five-piece bath, while additional bedrooms support family, guests, or flexible use. The lower level extends the livability of the home with a bright, south-facing garden-level design that feels anything but below grade—offering space for recreation, relaxation, and long-term guests. Practicality is equally considered, with a finished 3-car attached garage, workshop potential, and key system upgrades including Andersen windows installed in 2018 and high-efficiency HVAC installed in 2017. Just minutes from Country Club at Woodmoor, local trails, and Historic Downtown Monument, yet quietly removed from it all, this home delivers the balance buyers in this area rarely find—but actively wait for.
    44 days
    |
    513
    |
    27
    |

    Zillow last checked:

    Listing updated:

    Listed by:

    Luke Gibbs 662-801-3019 luke@apollogroup.com,

    eXp Realty, LLC

    Source: REcolorado as distributed by MLS GRID,MLS#: 3962165MLS Logo

    Loading...

      Facts & features

      Interior

      Bedrooms & bathrooms
      • Bedrooms: 5
      • Bathrooms: 4
      • Full bathrooms: 2
      • 3/4 bathrooms: 1
      • 1/2 bathrooms: 1
      • Main level bathrooms: 1
      Bedroom
      • Description: Large Upper-Level Retreat Featuring Generous Proportions, Abundant Natural Light, And Private Access To The Primary Bathroom.
      • Features: Primary Suite
      • Level: Upper
      • Area: 249.63 Square Feet
      • Dimensions: 15.9 x 15.7
      Bedroom
      • Description: Spacious Secondary Bedroom With Closet Storage And Flexible Use For Family, Guests, Or A Home Office.
      • Level: Upper
      • Area: 150 Square Feet
      • Dimensions: 12 x 12.5
      Bedroom
      • Description: Bright And Functional Bedroom Offering Comfortable Living Space And Convenient Access To The Upper-Level Bathrooms.
      • Level: Upper
      • Area: 105.56 Square Feet
      • Dimensions: 9.1 x 11.6
      Bedroom
      • Description: Well-Appointed Bedroom With Versatile Layout Suitable For Sleeping Quarters, Office Space, Or Hobbies.
      • Level: Upper
      • Area: 140.17 Square Feet
      • Dimensions: 13.1 x 10.7
      Bedroom
      • Description: Private Lower-Level Bedroom Ideal For Guests, Multigenerational Living, Or Additional Flex Space.
      • Level: Basement
      • Area: 146.05 Square Feet
      • Dimensions: 12.7 x 11.5
      Bathroom
      • Description: Convenient Half Bath Located On The Main Level For Guests And Everyday Use.
      • Level: Main
      • Area: 29.18 Square Feet
      • Dimensions: 7.1 x 4.11
      Bathroom
      • Description: Private Full Bathroom Providing Convenience And Functionality For An Upper-Level Bedroom.
      • Features: En Suite Bathroom
      • Level: Upper
      • Area: 78.66 Square Feet
      • Dimensions: 11.4 x 6.9
      Bathroom
      • Description: Well-Appointed Bathroom Offering Privacy, Convenience, And A Comfortable Space To Begin And End Each Day.
      • Level: Upper
      • Area: 46.46 Square Feet
      • Dimensions: 5.1 x 9.11
      Bathroom
      • Description: Convenient Lower-Level Bathroom Featuring A Shower And Easy Access From The Basement Living Areas.
      • Level: Basement
      • Area: 33.7 Square Feet
      • Dimensions: 8.2 x 4.11
      Den
      • Description: Expansive Lower-Level Den Offering Exceptional Flexibility For A Recreation Room, Media Center, Fitness Area, Game Room, Home Office, Or Multi-Purpose Living Space.
      • Level: Basement
      • Area: 621 Square Feet
      • Dimensions: 23 x 27
      Dining room
      • Description: Well-Sized Dining Space Ideal For Everyday Meals And Entertaining Guests, Conveniently Located Adjacent To The Kitchen.
      • Level: Main
      • Area: 164.78 Square Feet
      • Dimensions: 15.4 x 10.7
      Family room
      • Description: Inviting Family Room Designed For Relaxation And Connection, Featuring Generous Square Footage And An Ideal Layout For Movie Nights, Gatherings, And Everyday Living.
      • Level: Main
      • Area: 247 Square Feet
      • Dimensions: 13 x 19
      Kitchen
      • Description: Expansive Kitchen With Generous Counter Space, Ample Cabinetry, And Room For Additional Seating Or A Breakfast Nook.
      • Level: Main
      • Area: 274.32 Square Feet
      • Dimensions: 21.6 x 12.7
      Laundry
      • Description: Dedicated Main-Level Laundry Area With Additional Storage Potential And Convenient Access From The Home's Main Living Spaces.
      • Level: Main
      • Area: 82.21 Square Feet
      • Dimensions: 7.4 x 11.11
      Living room
      • Description: Spacious Living Area Featuring Abundant Natural Light, Comfortable Gathering Space, And Seamless Flow To The Kitchen And Dining Areas.
      • Level: Main
      • Area: 288 Square Feet
      • Dimensions: 14.4 x 20
      Sun room
      • Description: Bright And Inviting Space Filled With Natural Light, Perfect For Relaxing, Reading, Entertaining, Or Enjoying Colorado's Sunshine Year-Round.
      • Level: Main
      • Area: 149.33 Square Feet
      • Dimensions: 13.7 x 10.9
      Heating
      • Forced Air, Natural Gas
      Cooling
      • Central Air
      Appliances
      • Included: Dishwasher, Disposal, Microwave, Oven, Refrigerator
      • Laundry: In Unit
      Features
      • Ceiling Fan(s), Eat-in Kitchen, Five Piece Bath, Kitchen Island, Primary Suite, Smoke Free, Vaulted Ceiling(s), Wired for Data
      • Flooring: Carpet, Tile, Wood
      • Windows: Skylight(s)
      • Basement: Daylight,Finished,Partial
      • Number of fireplaces: 2
      • Fireplace features: Family Room, Gas, Gas Log
      Interior area
      • Total structure area: 3,554
      • Total interior livable area: 3,554 sqft
      • Finished area above ground: 2,674
      • Finished area below ground: 780
      Video & virtual tour

      Property

      Parking
      • Total spaces: 3
      • Parking features: Garage - Attached
      • Attached garage spaces: 3
      Features
      • Levels: Two
      • Stories: 2
      • Entry location: Exterior Access
      • Patio & porch: Covered, Deck
      • Exterior features: Garden, Private Yard
      • Has view: Yes
      • View description: Mountain(s)
      Lot
      • Size: 0.58 Acres
      Details
      • Parcel number: 7113208001
      • Zoning: RR-0.5
      • Special conditions: Standard

      Construction

      Type & style
      • Home type: SingleFamily
      • Architectural style: Traditional
      • Property subtype: Single Family Residence
      Materials
      • Frame, Wood Siding
      • Roof: Composition
      Condition
      • Updated/Remodeled
      • Year built: 1987

      Utilities & green energy

      • Sewer: Public Sewer
      • Water: Public
      • Utilities for property: Cable Available

      Community & HOA

      Community
      • Security: Smoke Detector(s)
      • Subdivision: Knollwood Estates Fil 2
      HOA
      • Has HOA: Yes
      • HOA fee: $300 annually
      • HOA name: Woodmoor Improvement Association
      • HOA phone: 719-488-2693
      Location
      • Region: Monument

      Financial & listing details

      • Price per square foot: $214/sqft
      • Tax assessed value: $795,174
      • Annual tax amount: $3,255
      • Date on market: 6/5/2026
      • Listing terms: Cash,Conventional,FHA,VA Loan
      • Exclusions: Seller's Personal Property
      • Ownership: Individual
      • Electric utility on property: Yes
      • Road surface type: Paved

        Estimated market value

        Not available

        Estimated sales range

        Not available

        Not available

        Price history

        DateEventPrice
        6/5/2026Listed for sale$760,000+111.1%$214/sqft
        Source: REcolorado as distributed by MLS GRID #3962165 Report a problem
        2/14/2012Sold$360,000-1.3%$101/sqft
        Source: Public Record Report a problem
        1/10/2012Pending sale$364,900$103/sqft
        Source: RE/MAX Advantage #659502 Report a problem
        12/12/2011Listed for sale$364,900-6.2%$103/sqft
        Source: RE/MAX Advantage #659502 Report a problem
        8/31/2011Listing removed$389,000$109/sqft
        Source: Keller Williams - Colorado Springs #659502 Report a problem
        5/21/2011Price change$389,000-2.4%$109/sqft
        Source: Keller Williams Clients' Choice Realty #659502 Report a problem
        4/8/2011Listed for sale$398,500$112/sqft
        Source: Keller Williams Clients' Choice Realty #659502 Report a problem

        Public tax history

        YearProperty taxesTax assessment
        2024$3,146 +32.3%$53,270
        2023$2,379 -3.4%$53,270 +51.5%
        2022$2,461 $35,160 -2.8%
        2021-- $36,170 +20.1%
        2020$2,137 +0.5%$30,120
        2019$2,126 +13.9%$30,120 +20.2%
        2018$1,868 0%$25,060
        2017$1,868 +0%$25,060 +8.2%
        2016$1,868 +15.5%$23,170
        2015$1,617 +5.2%$23,170 +10%
        2014$1,537 $21,060
        2013-- --
        2012-- $21,070
        2011$1,784 $21,070 -9%
        2010-- $23,150
        2009-- $23,150 +3%
        2008-- $22,470
        2006-- $22,470 +9.4%
        2004-- $20,540
        2003$1,799 +3.1%$20,540 -10.4%
        2002$1,745 +0.1%$22,920 +3.5%
        2001$1,744 $22,150
        Find assessor info on the county website

        Monthly payment

        Est. payment

        Payment breakdown

        Explore the cost of this home by adjusting the details. Changes won't be saved.
        All calculations are estimates and provided by Zillow, Inc. for informational purposes only. Actual amounts may vary.
        HOA fees may include property taxes on listings classified as Co-Ops. Contact the listing agent and/or owner for fee details.
        Mortgage interest rates are dependent on a number of factors, including credit score, down payment, and repayment length. Interest rate data provided by Zillow Group Marketplace, Inc. as of 1/1/1970 from various mortgage lenders with which we have lead or other similar arrangements; the Estimated Payment is an average of those rates.
        See how much you could borrow to make a competitive offer.

        Climate risks

        Neighborhood: 80132

        Getting around

        13 / 100
        Car-Dependent
        14 / 100
        Somewhat Bikeable

        Nearby schools

        GreatSchools rating
        Schools provided by the listing agent
        • Elementary: Lewis-Palmer
        • Middle: Lewis-Palmer
        • High: Lewis-Palmer
        • District: Lewis-Palmer 38

        Source: REcolorado as distributed by MLS GRID. This data may not be complete. We recommend contacting the local school district to confirm school assignments for this home.

        A local agent can set up tours, give advice and negotiate with sellers.

        Browse local experts

        Similar homes