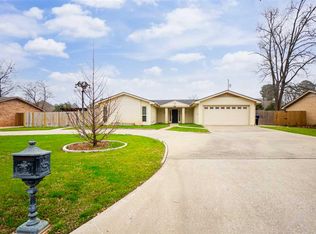
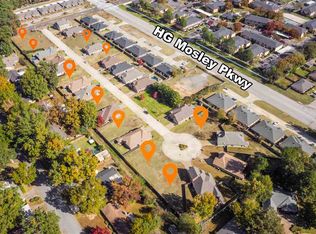
Welcome to 725 Cove Place — a beautifully maintained 4-bedroom, 2-bath home offering modern comfort, low-maintenance living, and an unbeatable location! Built in 2021 and featuring approximately 1,778 square feet, this thoughtfully designed home combines style, convenience, and functionality in one exceptional package. Tucked away at the end of a quiet cul-de-sac behind a gated entrance, this property offers added privacy and peace of mind while still being just minutes from shopping, dining, and everyday conveniences. Even better, it’s within walking distance to Pine Tree High School, making morning routines a breeze. Inside, you’ll find a bright and inviting layout with modern finishes and plenty of space for both relaxing and entertaining. The open-concept living areas flow seamlessly, creating the perfect atmosphere for gatherings with family and friends. This home also comes with several added bonuses that make moving in even easier — the four mounted Roku TVs will stay, along with the bar stools and custom curtains, adding both value and convenience for the next owner. There is also an EV charging station in the garage. Enjoy stress-free outdoor living with an HOA that covers lawn maintenance and fertilizing, giving you more time to enjoy your home and less time worrying about upkeep. There is also a neighborhood park/gathering spot to enjoy. Whether you’re looking for your first home, a family-friendly layout, or a move-in-ready property in a desirable location, 725 Cove Place checks all the boxes!
Sold
Zillow last checked:
Listing updated:
Bought with:
Raquel McKinley
BOLD Real Estate Group
Source: LGVBOARD,MLS#: 20263427
Price history
| Date | Event | Price |
|---|---|---|
| 9/30/2026 | Sold | -- |
Source:  LGVBOARD #20263427 Report a problem LGVBOARD #20263427 Report a problem | ||
| 9/16/2026 | Pending sale | $321,500$181/sqft |
Source: LGVBOARD #20263427 Report a problem | ||
| 8/31/2026 | Price change | $321,500-1.1%$181/sqft |
Source: LGVBOARD #20263427 Report a problem | ||
| 7/23/2026 | Price change | $325,000-0.8%$183/sqft |
Source: LGVBOARD #20263427 Report a problem | ||
| 6/2/2026 | Price change | $327,500-1.5%$184/sqft |
Source: LGVBOARD #20263427 Report a problem | ||
| 5/13/2026 | Listed for sale | $332,500+4.1%$187/sqft |
Source: LGVBOARD #20263427 Report a problem | ||
| 8/13/2025 | Sold | -- |
Source:  GTARMLS #25010883 Report a problem GTARMLS #25010883 Report a problem | ||
| 8/10/2025 | Pending sale | $319,500$180/sqft |
Source: LGVBOARD #20254951 Report a problem | ||
| 7/17/2025 | Listed for sale | $319,500+16.2%$180/sqft |
Source: LGVBOARD #20254951 Report a problem | ||
| 2/7/2024 | Sold | -- |
Source: Agent Provided Report a problem | ||
| 1/23/2024 | Pending sale | $274,900+0.1%$155/sqft |
Source: LGVBOARD #20235977 Report a problem | ||
| 12/28/2023 | Price change | $274,500-0.1%$154/sqft |
Source: GTARMLS #23014968 Report a problem | ||
| 12/10/2023 | Price change | $274,900-1.6%$155/sqft |
Source: LGVBOARD #20235977 Report a problem | ||
| 11/13/2023 | Price change | $279,500-1%$157/sqft |
Source: LGVBOARD #20235977 Report a problem | ||
| 11/6/2023 | Price change | $282,4000%$159/sqft |
Source: LGVBOARD #20235977 Report a problem | ||
| 10/9/2023 | Listed for sale | $282,500+3.9%$159/sqft |
Source: LGVBOARD #20235977 Report a problem | ||
| 12/5/2021 | Listed for sale | $272,000$153/sqft |
Source: LGVBOARD #20216695 Report a problem | ||
| 10/1/2021 | Pending sale | $272,000$153/sqft |
Source: LGVBOARD #20212310 Report a problem | ||
| 6/20/2021 | Listed for sale | $272,000$153/sqft |
Source: LGVBOARD #20212310 Report a problem | ||
| 5/26/2021 | Listing removed | -- |
Source: LGVBOARD #20212310 Report a problem | ||
| 5/7/2021 | Listed for sale | $272,000+907.4%$153/sqft |
Source: LGVBOARD #20212310 Report a problem | ||
| 10/30/2020 | Price change | $27,000+8%$15/sqft |
Source: SUGAR MAGNOLIA PROPERTIES #20196211 Report a problem | ||
| 5/18/2020 | Price change | $25,000-3.8%$14/sqft |
Source: SUGAR MAGNOLIA PROPERTIES #20196211 Report a problem | ||
| 3/9/2020 | Price change | $26,000-1.9%$15/sqft |
Source: SUGAR MAGNOLIA PROPERTIES #20196211 Report a problem | ||
| 1/6/2020 | Price change | $26,500-1.9%$15/sqft |
Source: SUGAR MAGNOLIA PROPERTIES #20196211 Report a problem | ||
| 11/15/2019 | Listed for sale | $27,000-16.9%$15/sqft |
Source: SUGAR MAGNOLIA PROPERTIES #20196211 Report a problem | ||
| 12/28/2017 | Listing removed | $32,500$18/sqft |
Source: SKIP MORTON & ASSOCIATES REAL ESTATE BROKERAGE LLC #20161279 Report a problem | ||
| 8/25/2017 | Listed for sale | $32,500$18/sqft |
Source: SKIP MORTON & ASSOCIATES REAL ESTATE BROKERAGE LLC #20161279 Report a problem | ||