Step into luxury living in the highly sought-after River Terrace subdivision, one of the Redland's premier neighborhoods. Surrounded by stunning monument views and close to the best hiking and mountain biking trails, this home offers an unparalleled blend of elegance and outdoor tranquility. Inside, you'll find new hardwood floors, a spacious home office, multiple living areas, high ceilings, and an abundance of natural light. The chef’s kitchen is exceptional, boasting new Wolf M-series double ovens that can be controlled from a smartphone, a 36” Wolf range, rustic Italian travertine stone flooring, and an eat-in breakfast area. The expansive primary suite is truly a retreat, featuring a cozy fireplace, dual closets, a steam shower, a relaxing jetted tub, and a private door leading out to the brand new hot tub. Two of the other 3 bedrooms include ensuite baths and walk-in closets, providing comfort and convenience. For entertainment enthusiasts, a state-of-the-art home theater room awaits, complete with a new projector, screen, Denon receiver, and advanced lighting system. The real showstopper is the newly added, oversized covered back patio. This space is designed for ultimate relaxation and entertaining, featuring beautiful beam work, a brand new outdoor kitchen with a hybrid pizza oven (woodburning or gas), natural gas grill, smoker, an 8-foot dual-sided outdoor fireplace, beautiful water features, and a new Cal Spa hot tub. There is an abundance of space for cars, toys, & storage in the attached three-car garage as well as the detached, climate controlled two-car garage. Both spaces are equipped with built-in cabinetry, new epoxy flooring, and new garage doors. The exterior of the home was recently painted and the east side of the home was equipped with a new HVAC system. This home truly offers the best in luxurious living and outdoor enjoyment.
Sold for $1,840,000
$1,840,000
725 Curecanti Cir, Grand Junction, CO 81507
4beds
5baths
4,505sqft
Single Family Residence
Built in 2005
1.96 Acres Lot
$2,066,700 Zestimate®
$408/sqft
$6,099 Estimated rent
Home value
$2,066,700
$1.92M - $2.23M
$6,099/mo
Zestimate® history
Owner options
List your home for rent
$6,099/mo
Rent Zestimate®
Find your next renter with Zillow Rental Manager. Plus, with online applications, you can quickly screen prospective tenants – for free.
$6,099/mo
Rent Zestimate®
Refinance and save
$11,377/mo
Est. payment
Refinancing to a lower rate could help reduce your monthly payments and save thousands over the life of the loan.
$11,377/mo
Est. payment
Explore your selling options
Work with a Zillow partner agent
Leverage their expertise and Zillow's premium Showcase listings to get your home seen by more buyers.
Get startedList with your own agent
Get your home in front of millions of buyers by listing it on Zillow.
Learn how to do itSell it yourself
Take full control of how buyers see your home on Zillow by listing For Sale by Owner (FSBO).
List your homeWhat's special
Zillow last checked:
Listing updated:
Listed by:
WENDY JOHNSON 970-314-3735,
RED COMPASS REALTY
Bought with:
JOSH MCGUIRE
RE/MAX 4000, INC
Source: GJARA,MLS#: 20243234
Facts & features
Interior
Bedrooms & bathrooms
- Bedrooms: 4
- Bathrooms: 5
Primary bedroom
- Level: Main
- Dimensions: 22'9" x 15'3"
Bedroom 2
- Level: Main
- Dimensions: 12'10"x10'11"
Bedroom 3
- Level: Main
- Dimensions: 15' x 14'
Bedroom 4
- Level: Main
- Dimensions: 13'11"x13'7"
Dining room
- Level: Main
- Dimensions: 14'6" x 13'
Family room
- Level: Main
- Dimensions: 17'2" x 15'7"
Kitchen
- Level: Main
- Dimensions: 20'5" x 17'
Laundry
- Level: Main
- Dimensions: 11' x 7'
Living room
- Level: Main
- Dimensions: 16' x 15'10"
Other
- Level: Main
- Dimensions: 22'7" x 21'
Heating
- Natural Gas, Radiant Floor
Cooling
- Central Air
Appliances
- Included: Double Oven, Dryer, Dishwasher, Gas Cooktop, Disposal, Microwave, Refrigerator, Trash Compactor, Washer
- Laundry: Laundry Room
Features
- Wet Bar, Ceiling Fan(s), Separate/Formal Dining Room, Granite Counters, Jetted Tub, Main Level Primary, Sound System, Vaulted Ceiling(s), Walk-In Closet(s), Walk-In Shower, Wired for Sound, Window Treatments, Central Vacuum
- Flooring: Carpet, Hardwood, Tile
- Windows: Window Coverings
- Has fireplace: Yes
- Fireplace features: Gas Log, Living Room, Primary Bedroom, Outside
Interior area
- Total structure area: 4,505
- Total interior livable area: 4,505 sqft
Property
Parking
- Total spaces: 3
- Parking features: Attached, Garage, Garage Door Opener
- Attached garage spaces: 3
Accessibility
- Accessibility features: None, Low Threshold Shower
Features
- Levels: One
- Stories: 1
- Patio & porch: Covered, Patio
- Exterior features: Hot Tub/Spa, Outdoor Kitchen, Workshop, Sprinkler/Irrigation
- Has spa: Yes
- Fencing: None
Lot
- Size: 1.96 Acres
- Dimensions: 1.96
- Features: Cul-De-Sac, Landscaped, Mature Trees, Sprinkler System
Details
- Parcel number: 269734315020
- Zoning description: RSF-4
Construction
Type & style
- Home type: SingleFamily
- Architectural style: Ranch
- Property subtype: Single Family Residence
Materials
- Stone, Stucco, Wood Frame
- Foundation: Stem Wall
- Roof: Tile
Condition
- Year built: 2005
Utilities & green energy
- Sewer: Septic Tank
- Water: Public
Community & HOA
Community
- Security: Security System
- Subdivision: River Terrace
HOA
- Has HOA: Yes
- Services included: Common Area Maintenance, Sprinkler
- HOA fee: $800 annually
Location
- Region: Grand Junction
- Elevation: 4716
Financial & listing details
- Price per square foot: $408/sqft
- Tax assessed value: $1,617,570
- Annual tax amount: $6,682
- Date on market: 7/17/2024
- Road surface type: Paved
Price history
| Date | Event | Price |
|---|---|---|
| 9/6/2024 | Sold | $1,840,000+8.3%$408/sqft |
Source: GJARA #20243234 Report a problem | ||
| 7/20/2024 | Pending sale | $1,699,000$377/sqft |
Source: GJARA #20243234 Report a problem | ||
| 7/17/2024 | Listed for sale | $1,699,000+17.6%$377/sqft |
Source: GJARA #20243234 Report a problem | ||
| 3/28/2022 | Sold | $1,445,000-2%$321/sqft |
Source: GJARA #20220149 Report a problem | ||
| 1/27/2022 | Pending sale | $1,475,000$327/sqft |
Source: GJARA #20220149 Report a problem | ||
| 1/12/2022 | Listed for sale | $1,475,000+53.6%$327/sqft |
Source: GJARA #20220149 Report a problem | ||
| 9/14/2012 | Sold | $960,000-2%$213/sqft |
Source: GJARA #660302 Report a problem | ||
| 8/5/2012 | Pending sale | $980,000-18.3%$218/sqft |
Source: Keller Williams Colorado West Realty, LLC #660302 Report a problem | ||
| 9/26/2005 | Sold | $1,200,000+700%$266/sqft |
Source: Public Record Report a problem | ||
| 12/20/2004 | Sold | $150,000+36.4%$33/sqft |
Source: Public Record Report a problem | ||
| 5/12/2003 | Sold | $110,000$24/sqft |
Source: Public Record Report a problem | ||
Public tax history
| Year | Property taxes | Tax assessment |
|---|---|---|
| 2025 | $6,682 +0.5% | $114,040 +15.2% |
| 2024 | $6,648 -8.1% | $99,020 -17.5% |
| 2023 | $7,231 -0.5% | $120,000 +17.5% |
| 2022 | $7,265 +36.1% | $102,100 -2.8% |
| 2021 | $5,338 | $105,040 +33% |
| 2020 | $5,338 +8.3% | $78,960 -0.7% |
| 2019 | $4,928 | $79,510 +13.3% |
| 2018 | $4,928 -4% | $70,170 |
| 2017 | $5,134 | $70,170 -18.8% |
| 2016 | $5,134 -1.6% | $86,420 |
| 2015 | $5,217 +38.5% | $86,420 +37.7% |
| 2014 | $3,766 | $62,760 |
| 2013 | -- | $62,760 -13.5% |
| 2012 | $4,225 | $72,550 |
| 2011 | -- | $72,550 -30.1% |
| 2010 | -- | $103,780 |
| 2009 | -- | $103,780 +5.8% |
| 2008 | $6,183 -9.7% | $98,110 |
| 2007 | $6,844 +168.3% | $98,110 +170.6% |
| 2006 | $2,550 -9.1% | $36,250 |
| 2005 | $2,806 +2132.2% | $36,250 +1983.3% |
| 2004 | $126 | $1,740 |
Find assessor info on the county website
Neighborhood: 81507
Nearby homes
- $1,018,3003 bd2 ba3k sqft727 Curecanti Cir, Grand Junction, CO 81507Off Market
- $1,311,3004 bd5 ba3.4k sqft723 Curecanti Cir, Grand Junction, CO 81507Off Market
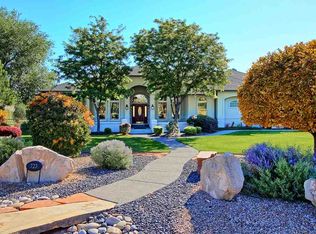
- $1,068,0804 bd4 ba4.2k sqft721 Curecanti Cir, Grand Junction, CO 81507Off Market

- $976,4004 bd-- ba2.9k sqft705 Curecanti Cir, Grand Junction, CO 81507Off Market
- $1,278,6004 bd4 ba3k sqft719 Curecanti Cir, Grand Junction, CO 81507Off Market
- $1,407,0601.806 Acres703 Curecanti Cir, Grand Junction, CO 81507Off Market
- $1,470,0004 bd4 ba5.1k sqft729 Curecanti Cir, Grand Junction, CO 81507Sold
- $1,437,6003 bd3 ba3.6k sqft711 Curecanti Cir, Grand Junction, CO 81507Off Market
Nearby schools
GreatSchools rating
- 8/10Wingate Elementary SchoolGrades: PK-5Distance: 4.4 mi
- 7/10Redlands Middle SchoolGrades: 6-8Distance: 3.2 mi
- 5/10Grand Junction High SchoolGrades: 9-12Distance: 7.4 mi
Schools provided by the listing agent
- Elementary: Wingate
- Middle: Redlands
- High: Grand Junction
Source: GJARA. This data may not be complete. We recommend contacting the local school district to confirm school assignments for this home.


Get pre-qualified for a loan
At Zillow Home Loans, we can pre-qualify you in as little as 5 minutes with no impact to your credit score.An equal housing lender. NMLS #10287.
Sell for more on Zillow
Get a Zillow Showcase℠ listing at no additional cost and you could sell for .
$2,066,700
2% more
+$41,334
With Zillow Showcase(estimated)
$2,108,034
- Colorado
- Mesa County
- Grand Junction
- 81507
- 725 Curecanti Cir
Nearby cities
Nearby zip codes
Other Grand Junction Topics
