Skip main navigation
Sold for $449,000
  • $449,000

    725 Dayspring Dr, Odenton, MD 21113

    3beds
    1,690sqft
    Townhouse
    Built in 1991
    1,600 Square Feet Lot
    $451,200 Zestimate®
    $266/sqft
    $2,792 Estimated rent

    Home value

    $451,200

    $420,000 - $483,000

    $2,792/mo

    Zestimate® history
    Loading
    Loading...

    Owner options

    List your home for rent

    $2,792/mo

    Rent Zestimate®

    Find your next renter with Zillow Rental Manager. Plus, with online applications, you can quickly screen prospective tenants – for free.

    Learn more

    $2,792/mo

    Rent Zestimate®

    Refinance and save

    $2,805/mo

    Est. payment

    Refinancing to a lower rate could help reduce your monthly payments and save thousands over the life of the loan.

    See today's rates

    $2,805/mo

    Est. payment

    Explore your selling options

    Work with a Zillow partner agent

    Leverage their expertise and Zillow's premium Showcase listings to get your home seen by more buyers.

    Get started

    List with your own agent

    Get your home in front of millions of buyers by listing it on Zillow.

    Learn how to do it

    Sell it yourself

    Take full control of how buyers see your home on Zillow by listing For Sale by Owner (FSBO).

    List your home

    What's special

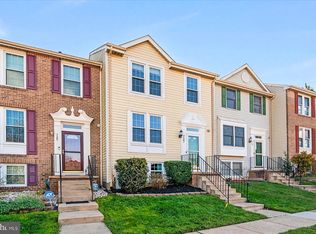
    Brick-front townhomeTwo-level trex maintenance-free deckExpansive paver patioGlass shower doorFresh interior paintHuge water-tight storage shedOutside bar with minifridge
    $10,000 PRICE IMPROVEMENT! You’ll be proud to welcome family and friends to this lovely brick-front townhome located in one of the area’s most popular communities! Inside, you’ll find a large living room, family room and kitchen that are perfect for hosting parties and holiday get-togethers. The three full bathrooms and a bonus powder room make things extra convenient for gatherings, and the large, updated kitchen makes preparing meals a breeze. The home’s good-sized bedrooms are serene & inviting, and the property offers a surprising amount of storage space as well. The master bathroom is upgraded with a ceramic tile floor, a 2-person, tile shower and a glass shower door. Other recent updates to the property include: new carpeting (2026); fresh interior paint (2026); a new stove (2024); and a two-level Trex maintenance-free deck (2020). Other updates include: the HVAC system (2018); the clothes washer (2022); replacement windows (2011); and sliding glass door replacements on the main and lower levels. On the exterior, the home boasts: a relaxing, 4-person hot tub; an expansive paver patio; a huge, water-tight storage shed; an outside bar with minifridge; and a fenced rear yard with a gate. The home is located in the vibrant and welcoming Piney Orchard community, which offers a wealth of wonderful amenities, including miles of walking & biking trails, 3 outdoor pools, an indoor pool, athletic fields, tot lots, a community center, a fitness center, excellent schools and close proximity to dozens of dining, shopping and entertainment options. See this great home today before it’s gone!

    Zillow last checked:

    Listing updated:

    Listed by:

    Jerry Kline 443-924-7418,

    Keller Williams Flagship

    Bought with:

    Marcus Ervin, 605456

    EXIT First Realty

    Source: Bright MLS,MLS#: MDAA2134384MLS Logo

    Facts & features

    Interior

    Bedrooms & bathrooms
    • Bedrooms: 3
    • Bathrooms: 4
    • Full bathrooms: 3
    • 1/2 bathrooms: 1
    • Main level bathrooms: 1
    Basement
    • Area: 600
    Heating
    • Forced Air, Heat Pump, Natural Gas
    Cooling
    • Central Air, Electric
    Appliances
    • Included: Microwave, Dishwasher, Disposal, Dryer, Exhaust Fan, Extra Refrigerator/Freezer, Self Cleaning Oven, Oven/Range - Gas, Refrigerator, Stainless Steel Appliance(s), Cooktop, Washer, Water Heater, Gas Water Heater
    • Laundry: In Basement, Dryer In Unit, Has Laundry, Washer In Unit
    Features
    • Attic, Built-in Features, Ceiling Fan(s), Combination Kitchen/Dining, Crown Molding, Dining Area, Recessed Lighting, Walk-In Closet(s), Dry Wall
    • Flooring: Ceramic Tile, Carpet
    • Windows: Window Treatments
    • Basement: Connecting Stairway,Partial,Finished,Heated,Improved,Interior Entry,Exterior Entry,Concrete,Walk-Out Access,Windows
    • Has fireplace: No
    Interior area
    • Total structure area: 1,840
    • Total interior livable area: 1,690 sqft
    • Finished area above ground: 1,240
    • Finished area below ground: 450

    Property

    Parking
    • Total spaces: 100
    • Parking features: Unassigned, On Street, Parking Lot
    • Has uncovered spaces: Yes
    Accessibility
    • Accessibility features: None
    Features
    • Levels: Three
    • Stories: 3
    • Patio & porch: Deck, Patio
    • Exterior features: Extensive Hardscape, Sidewalks
    • Pool features: Community
    • Has spa: Yes
    • Spa features: Hot Tub
    • Fencing: Wood,Back Yard,Privacy
    Lot
    • Size: 1,600 sqft
    Details
    • Additional structures: Above Grade, Below Grade
    • Parcel number: 020457190071916
    • Zoning: R5
    • Special conditions: Standard

    Construction

    Type & style
    • Home type: Townhouse
    • Architectural style: Colonial
    • Property subtype: Townhouse
    Materials
    • Brick, Vinyl Siding
    • Foundation: Concrete Perimeter
    • Roof: Architectural Shingle
    Condition
    • New construction: No
    • Year built: 1991

    Utilities & green energy

    • Sewer: Public Sewer
    • Water: Public

    Community & neighborhood

    Location
    • Region: Odenton
    • Subdivision: Piney Orchard

    HOA & financial

    HOA
    • Has HOA: Yes
    • HOA fee: $110 monthly
    • Amenities included: Baseball Field, Basketball Court, Bike Trail, Common Grounds, Community Center, Fitness Center, Jogging Path, Lake, Party Room, Indoor Pool, Pool, Recreation Facilities, Soccer Field, Tennis Court(s), Tot Lots/Playground
    • Services included: Common Area Maintenance, Pool(s), Recreation Facility, Reserve Funds, Road Maintenance, Snow Removal
    • Association name: THE COURTS AT PINEY ORCHARD

    Other

    Other facts
    • Listing agreement: Exclusive Right To Sell
    • Ownership: Fee Simple

    Price history

    DateEventPrice
    3/31/2026Sold$449,000$266/sqft
    Source: Bright MLS #MDAA2134384 Report a problem
    3/10/2026Contingent$449,000$266/sqft
    Source: Bright MLS #MDAA2134384 Report a problem
    2/16/2026Price change$449,000-2.2%$266/sqft
    Source: Bright MLS #MDAA2134384 Report a problem
    2/4/2026Listed for sale$459,000+108.6%$272/sqft
    Source: Bright MLS #MDAA2134384 Report a problem
    1/5/2010Sold$220,000+65.4%$130/sqft
    Source: Public Record Report a problem
    7/16/1996Sold$133,000$79/sqft
    Source: Public Record Report a problem

    Public tax history

    YearProperty taxesTax assessment
    2025$3,943 +11.2%$336,200 +3.8%
    2024$3,546 +4.3%$323,833 +4%
    2023$3,401 +8.8%$311,467 +4.1%
    2022$3,126 +1.7%$299,100 +1.7%
    2021$3,074 +1.6%$294,200 +1.7%
    2020$3,026 +1.6%$289,300 +1.7%
    2019$2,978 +5.5%$284,400 +2.1%
    2018$2,823 +1.7%$278,433 +2.2%
    2017$2,777 $272,467 +2.2%
    2016-- $266,500 +0.6%
    2015-- $265,000 +0.6%
    2014-- $263,500 +0.6%
    2013-- $262,000
    2012-- $262,000
    2011-- $262,000 -18.4%
    2010-- $321,230 +5%
    2009-- $305,790 +5.3%
    2008-- $290,350 +5.6%
    2007-- $274,910 +16.8%
    2006-- $235,280 +20.3%
    2005-- $195,650 +25.4%
    2004-- $156,020 +5.3%
    2003-- $148,190 +5.6%
    2002-- $140,360 +5.9%
    2001-- $132,530

    Find assessor info on the county website

    Neighborhood: 21113

    Nearby schools

    GreatSchools rating
    Schools provided by the listing agent
    • Middle: Arundel
    • High: Arundel
    • District: Anne Arundel County Public Schools

    Source: Bright MLS. This data may not be complete. We recommend contacting the local school district to confirm school assignments for this home.

    Get a cash offer in 3 minutes
    Find out how much your home could sell for in as little as 3 minutes with a no-obligation cash offer.
    Estimated market value
    $451,200
    Get a cash offer in 3 minutes
    Find out how much your home could sell for in as little as 3 minutes with a no-obligation cash offer.
    Estimated market value
    $451,200