END UNIT! POPULAR PENTHOUSE MODEL W/ TREE TOP VIEWS! VERY COOL FLOOR PLAN BOASTS VAULTED CEILINGS! SPACIOUS ROOM SIZES THROUGHOUT! KITCH W/ PLENTY OF CABINETRY & TABLE SPACE! LIV RM FEATURES FIREPLACE W/ MANTLE & SLIDING DRS TO BALCONY! SOUGHT AFTER ADDITIONAL RM CAN BE HOME OFFICE, PLAYRM, ETC! MAIN BEDRM W/ WALK-IN CLOSET & LUXURY BATH! NEEDS WORK & PRICED ACCORDINGLY- SOLD "AS IS". FANTASTIC LOCATION CLOSE TO RESTAURANTS, SHOPPING, PARKS, SCHOOLS, EXPWYS, EVERYTHING! SOLD AS IS.
Active
$315,000
725 Deep Wood Ct, Elk Grove Village, IL 60007
2beds
1,543sqft
Townhouse, Single Family Residence
Built in 1990
-- sqft lot
$-- Zestimate®
$204/sqft
$440/mo HOA
What's special
Tree top viewsSpacious room sizes throughoutVaulted ceilings
- --
- on Zillow |
- 1,614
- views |
- 55
- saves |
Likely to sell faster than
Zillow last checked:
Listed by:
Deenie Pomilia, ABR,GRI,SRES 847-533-6605,
RE/MAX Suburban
Source: MRED as distributed by MLS GRID,MLS#: 12632294
Loading...
Facts & features
Interior
Bedrooms & bathrooms
- Bedrooms: 2
- Bathrooms: 2
- Full bathrooms: 2
Rooms
- Room types: Office
Primary bedroom
- Features: Flooring (Carpet), Bathroom (Full)
- Level: Second
- Area: 252 Square Feet
- Dimensions: 18X14
Bedroom 2
- Features: Flooring (Carpet)
- Level: Second
- Area: 150 Square Feet
- Dimensions: 15X10
Dining room
- Features: Flooring (Carpet)
- Level: Second
- Area: 224 Square Feet
- Dimensions: 16X14
Kitchen
- Features: Kitchen (Eating Area-Table Space), Flooring (Vinyl)
- Level: Second
- Area: 198 Square Feet
- Dimensions: 18X11
Laundry
- Features: Flooring (Vinyl)
- Level: Second
- Area: 35 Square Feet
- Dimensions: 7X5
Living room
- Features: Flooring (Carpet)
- Level: Second
- Area: 221 Square Feet
- Dimensions: 17X13
Office
- Features: Flooring (Carpet)
- Level: Second
- Area: 130 Square Feet
- Dimensions: 13X10
Heating
- Natural Gas, Forced Air
Cooling
- Central Air
Appliances
- Included: Range, Microwave, Dishwasher, Refrigerator, Washer, Dryer
- Laundry: Washer Hookup
Features
- Cathedral Ceiling(s)
- Basement: None
- Number of fireplaces: 1
- Fireplace features: Living Room
- Common walls with other units/homes: End Unit
Interior area
- Total structure area: 1,543
- Total interior livable area: 1,543 sqft
Video & virtual tour
Property
Parking
- Total spaces: 1
- Parking features: Asphalt, Yes, Garage Owned, Attached, Garage
- Attached garage spaces: 1
Accessibility
- Accessibility features: No Disability Access
Features
- Exterior features: Balcony
Lot
- Features: Common Grounds, Landscaped
Details
- Parcel number: 08314030061069
- Special conditions: None
Construction
Type & style
- Home type: Townhouse
- Property subtype: Townhouse, Single Family Residence
Materials
- Vinyl Siding, Brick
- Foundation: Concrete Perimeter
- Roof: Asphalt
Condition
- New construction: No
- Year built: 1990
Details
- Builder model: GREENWICH
Utilities & green energy
- Sewer: Public Sewer
- Water: Lake Michigan
Community & HOA
Community
- Subdivision: Talbots Mill
HOA
- Has HOA: Yes
- Amenities included: Park
- Services included: Insurance, Cable TV, Exterior Maintenance, Lawn Care, Snow Removal
- HOA fee: $440 monthly
Location
- Region: Elk Grove Village
Financial & listing details
- Price per square foot: $204/sqft
- Tax assessed value: $262,230
- Annual tax amount: $5,404
- Ownership: Condo
Estimated market value
Not available
Estimated sales range
Not available
Not available
Price history
| Date | Event | Price |
|---|---|---|
| 9/15/2017 | Sold | $209,500+2.2%$136/sqft |
Source:  MRED as distributed by MLS GRID #09712360 Report a problem MRED as distributed by MLS GRID #09712360 Report a problem | ||
| 4/3/2014 | Listing removed | $204,900$133/sqft |
Source: CENTURY 21 Roberts and Andrews #08549677 Report a problem | ||
| 3/6/2014 | Listed for sale | $204,900+17.1%$133/sqft |
Source: CENTURY 21 Roberts and Andrews #08549677 Report a problem | ||
| 8/1/2000 | Sold | $175,000$113/sqft |
Source: Public Record Report a problem | ||
Public tax history
| Year | Property taxes | Tax assessment |
|---|---|---|
| 2024 | -- | $26,223 +0% |
| 2023 | $5,817 +4.4% | $26,222 |
| 2022 | $5,571 +72.8% | $26,222 +75.5% |
| 2021 | $3,224 +1.8% | $14,945 |
| 2020 | $3,167 -2.2% | $14,945 -10.7% |
| 2019 | $3,238 -18.4% | $16,729 -6.5% |
| 2018 | $3,967 -18.6% | $17,896 |
| 2017 | $4,874 +121.1% | $17,896 |
| 2016 | $2,205 -9.6% | $17,896 +6% |
| 2015 | $2,438 +3.6% | $16,882 |
| 2014 | $2,354 -0.1% | $16,882 -5.9% |
| 2013 | $2,355 +16.9% | $17,940 -16.9% |
| 2012 | $2,015 +3.2% | $21,577 |
| 2011 | $1,953 +13.9% | $21,577 |
| 2010 | $1,714 +10.3% | $21,577 -2.3% |
| 2009 | $1,553 +3.8% | $22,079 -13.5% |
| 2008 | $1,496 -4.9% | $25,524 |
| 2007 | $1,573 -9.9% | $25,524 +19.4% |
| 2006 | $1,747 -30.8% | $21,381 |
| 2005 | $2,524 +40.3% | $21,381 |
| 2004 | $1,799 -9.6% | $21,381 +22.9% |
| 2003 | $1,990 +7.1% | $17,396 |
| 2002 | $1,858 -13.9% | $17,396 |
| 2001 | $2,158 +1.6% | $17,396 +6.6% |
| 2000 | $2,124 +2.4% | $16,321 |
| 1999 | $2,074 | $16,321 |
Find assessor info on the county website
Monthly payment
Est. payment
Payment breakdown
Explore the cost of this home by adjusting the details. Changes won't be saved.Climate risks
Neighborhood: 60007
Nearby schools
GreatSchools rating
- 5/10Adm Richard E Byrd Elementary SchoolGrades: K-5Distance: 0.5 mi
- 5/10Grove Jr High SchoolGrades: 6-8Distance: 1.7 mi
- 9/10Elk Grove High SchoolGrades: 9-12Distance: 1.5 mi
Schools provided by the listing agent
- Elementary: Adm Richard E Byrd Elementary Sc
- Middle: Grove Junior High School
- High: Elk Grove High School
- District: 59
Source: MRED as distributed by MLS GRID. This data may not be complete. We recommend contacting the local school district to confirm school assignments for this home.
- $355,3002 bd-- ba9.1k sqft1276 Old Mill Ln, Elk Grove Village, IL 60007Off Market
- $342,3002 bd-- ba9.1k sqft1274 Old Mill Ln, Elk Grove Village, IL 60007Off Market
- $323,3002 bd-- ba9.1k sqft1270 Old Mill Ln, Elk Grove Village, IL 60007Off Market
- $343,3002 bd3 ba1.4k sqft1264 Old Mill Ln, Elk Grove Village, IL 60007Off Market
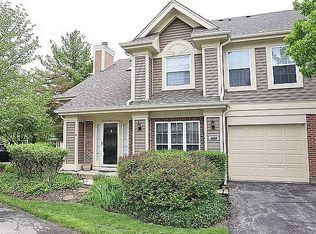
- $357,4002 bd-- ba9.1k sqft1262 Old Mill Ln, Elk Grove Village, IL 60007Off Market
- $308,8002 bd-- ba9.1k sqft1268 Old Mill Ln, Elk Grove Village, IL 60007Off Market
- $330,0002 bd2 ba1.2k sqft1266 Old Mill Ln, Elk Grove Village, IL 60007Sold
- $356,8002 bd-- ba9.1k sqft1254 Old Mill Ln, Elk Grove Village, IL 60007Off Market
- $341,5002 bd2 ba1.3k sqft1248 Old Mill Ln, Elk Grove Village, IL 60007Off Market
A local agent can set up tours, give advice and negotiate with sellers.
A local lender can help you make sure your offer is ready when you are.
Similar homes
- $324,9002 bd2 ba1.1k sqft942 Little Falls Ct, Elk Grove Village, IL 60007Active
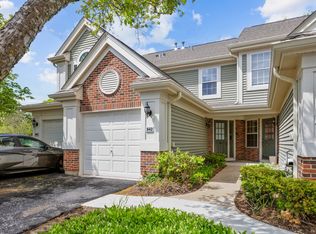 MLS ID #12675828, Lori Christensen, ABR,CRS,CSC,GRI,SRES, N. W. Village Realty, Inc.. MRED as distributed by MLS GRID
 - $349,9002 bd2 ba1.2k sqft949 Charlela Ln, Elk Grove Village, IL 60007Active
 MLS ID #12690819, Jenny Park, Baird & Warner. MRED as distributed by MLS GRID
 - $324,9002 bd2 ba1.9k sqft642 W Moreland Ave, Addison, IL 60101New
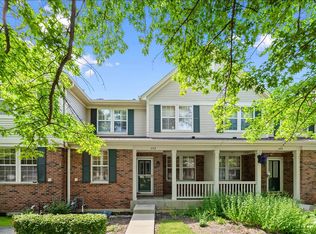 MLS ID #12706441, Dawn Simmons, SFR, RE/MAX Suburban. MRED as distributed by MLS GRID
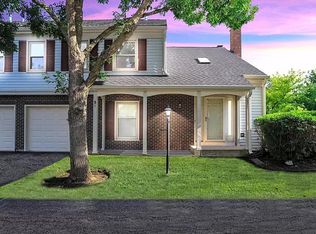
 - $299,9002 bd2 ba1.2k sqft51 Bright Ridge Dr, Schaumburg, IL 60194For Sale By Owner
- $315,0002 bd2 ba1.5k sqft1619 Camberley Ct Unit 2, Bartlett, IL 60103ActiveMLS ID #12697844, Kevin Ramirez, The Agency X. MRED as distributed by MLS GRID
- $274,9002 bd2 ba1.3k sqft816 Mansfield Ct, Schaumburg, IL 60194NewMLS ID #12702260, Jeffrey Kaminski, Compass. MRED as distributed by MLS GRID
- $319,9002 bd2 ba1.2k sqft1153 S Linneman Rd Unit 1153, Mount Prospect, IL 60056Price ChangeMLS ID #12692518, Lori Christensen, ABR,CRS,CSC,GRI,SRES, N. W. Village Realty, Inc.. MRED as distributed by MLS GRID
- $349,0003 bd3 ba1.5k sqft(Undisclosed Address), Carol Stream, IL 60188ActiveMLS ID #12678007, Litsa Lekatsos, C-RET,CSC, Compass. MRED as distributed by MLS GRID
- $289,9002 bd1 ba1.1k sqft202 Sierra Pass Dr #0, Schaumburg, IL 60194ActiveMLS ID #12600718, Sharon Falco, CSC, REMAX Legends. MRED as distributed by MLS GRID
- $449,0002 bd3 ba1.6k sqft624 Daisy Ln, Roselle, IL 60172NewMLS ID #12708169, Todd Gagliano, SFR, RE/MAX Properties Northwest. MRED as distributed by MLS GRID
- $379,9002 bd3 ba1.7k sqft475 Sarah Ct, Wood Dale, IL 60191ActiveMLS ID #12696238, Ginny Leamy, Compass. MRED as distributed by MLS GRID
- $379,9003 bd2 ba1.1k sqft1624 W Weathersfield Way, Schaumburg, IL 60193NewMLS ID #12700760, Andrew Stoll, ABR,e-PRO,SRS, Stoll Real Estate. MRED as distributed by MLS GRID
- $335,2002 bd3 ba1.6k sqft1739 Maple Ave #0, Hanover Park, IL 60133ActiveMLS ID #12679640, Molly Gathman, Berkshire Hathaway HomeServices Starck Real Estate. MRED as distributed by MLS GRID
- $385,0003 bd3 ba1.9k sqft1644 Windward Ave, Naperville, IL 60563NewMLS ID #12707016, Mine Beevis, john greene, Realtor. MRED as distributed by MLS GRID
- $300,0003 bd2 ba1.4k sqft30W002 Willow Ct #0, Warrenville, IL 60555Re-activatedMLS ID #12600103, George Kolar, ABR,SRES, eXp Realty. MRED as distributed by MLS GRID
- $329,9002 bd2 ba1k sqft1953 Coldspring Rd, Arlington Heights, IL 60004ActiveMLS ID #12687628, Tim J Fulk, CSC, MisterHomes Real Estate. MRED as distributed by MLS GRID
- $320,0003 bd2 ba1.3k sqft206 Glasgow Ln #B206, Schaumburg, IL 60194ActiveMLS ID #12693967, Sergio Moya, Coldwell Banker Realty. MRED as distributed by MLS GRID
- $328,0002 bd2 ba1.1k sqft249 Sierra Pass Dr, Schaumburg, IL 60194ActiveMLS ID #12684432, Linda Newton, Great Western Properties. MRED as distributed by MLS GRID
- $299,9003 bd3 ba1.4k sqft510 Nebraska Cir, Carol Stream, IL 60188ActiveMLS ID #12696292, Dale Weber, Legacy Properties, A Sarah Leonard Company, LLC. MRED as distributed by MLS GRID
- $335,8002 bd2 ba1.2k sqft74 Bedford Rd, Mundelein, IL 60060NewMLS ID #12709315, Irina Khaykin, PSA, Realta Real Estate. MRED as distributed by MLS GRID
