Skip main navigation
Active
  • $158,500

    725 Deer St, Dunkirk, NY 14048

    3beds
    1,440sqft
    Loading
    Single Family Residence
    Built in 1913
    6,211 Square Feet Lot
    $-- Zestimate®
    $110/sqft
    $-- HOA

    What's special

    Oversized detached garageLarge primary bedroomBeautiful original woodworkCrown moldingBuilt-in cabinetryTwo pantry areasPlenty of storage throughout
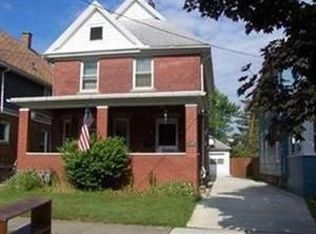
    Welcome to 725 Deer Street! This well maintained home offers a great mix of original character and modern updates. Inside you'll find beautiful original woodwork, French doors leading into the living room, crown molding, built-in cabinetry, and plenty of storage throughout. The home is currently set up as a spacious 3-bedroom, 2-bath home. The large primary bedroom features a walk-in closet with custom built-in shelving and storage. The kitchen offers an abundance of cabinet space along with two pantry areas, making it easy to stay organized. Recent updates include the roof, siding, windows, updated electrical, and a finished enclosed front porch. There's also a walk-up attic with electricity already in place, offering potential for additional finished space. Outside, you'll enjoy a fully fenced backyard with established perennial landscaping, a patio, and plenty of room to relax or entertain. The oversized detached garage provides excellent space for parking, storage, or a workshop. If you're looking for a home with character that's been well cared for and updated over the years, this one is worth a look.
    6 days
    |
    357
    |
    27
    |

    Zillow last checked:

    Listing updated:

    Listed by:

    Howard Hanna Holt - Fredonia 716-673-1800,

    Marcello Miceli 716-680-0625

    Source: NYSAMLSs,MLS#: R1694864MLS LogoOriginating MLS: Chautauqua-Cattaraugus

    Loading...

      Facts & features

      Interior

      Bedrooms & bathrooms
      • Bedrooms: 3
      • Bathrooms: 2
      • Full bathrooms: 2
      • Main level bathrooms: 1
      Bedroom 1
      • Level: Second
      • Dimensions: 15.00 x 10.00
      Bedroom 2
      • Level: Second
      • Dimensions: 16.00 x 9.00
      Bedroom 3
      • Level: Second
      • Dimensions: 14.00 x 10.00
      Dining room
      • Level: First
      • Dimensions: 11.00 x 10.00
      Kitchen
      • Level: First
      • Dimensions: 16.00 x 11.00
      Living room
      • Level: First
      • Dimensions: 17.00 x 14.00
      Heating
      • Gas, Forced Air
      Appliances
      • Included: Dishwasher, Gas Water Heater, Microwave
      • Laundry: In Basement
      Features
      • Ceiling Fan(s), Separate/Formal Living Room, Kitchen/Family Room Combo
      • Flooring: Varies, Vinyl
      • Basement: Full
      • Has fireplace: No
      Interior area
      • Total structure area: 1,440
      • Total interior livable area: 1,440 sqft

      Property

      Parking
      • Total spaces: 1.5
      • Parking features: Detached, Garage, Shared Driveway
      • Garage spaces: 1.5
      Features
      • Levels: Two
      • Stories: 2
      • Exterior features: Concrete Driveway, Enclosed Porch, Fully Fenced, Porch, Private Yard, See Remarks
      • Fencing: Full
      Lot
      • Size: 6,211 Square Feet
      • Dimensions: 34 x 180
      • Features: Rectangular, Rectangular Lot, Residential Lot
      Details
      • Parcel number: 0603000790190007038000
      • Special conditions: Standard

      Construction

      Type & style
      • Home type: SingleFamily
      • Architectural style: Historic/Antique
      • Property subtype: Single Family Residence
      Materials
      • Vinyl Siding
      • Foundation: Poured
      Condition
      • Resale
      • Year built: 1913

      Utilities & green energy

      • Sewer: Connected
      • Water: Connected, Public
      • Utilities for property: High Speed Internet Available, Sewer Connected, Water Connected

      Community & HOA

      Location
      • Region: Dunkirk

      Financial & listing details

      • Price per square foot: $110/sqft
      • Tax assessed value: $43,000
      • Annual tax amount: $3,280
      • Date on market: 7/8/2026
      • Listing terms: Cash,Conventional,FHA

        Estimated market value

        Not available

        Estimated sales range

        Not available

        Not available

        Price history

        DateEventPrice
        7/8/2026Listed for sale$158,500+340.3%$110/sqft
        Source: NYSAMLSs #R1694864 Report a problem
        6/29/1998Sold$36,000$25/sqft
        Source: Public Record Report a problem

        Public tax history

        YearProperty taxesTax assessment
        2025-- $43,000
        2024-- $43,000
        2023-- $43,000
        2022-- $43,000
        2021-- $43,000
        2020-- $43,000
        2019-- $43,000
        2018-- $43,000
        2017$440 $43,000
        2016-- $43,000
        2015-- $43,000
        2014-- $43,000
        2013-- $43,000
        2012-- $43,000
        2011-- $43,000
        2010-- $43,000
        2009-- $43,000
        2008-- $43,000
        2007-- $43,000
        2006-- $43,000
        2005-- $43,000
        2004-- $43,000
        2003-- $43,000
        2002-- $43,000
        Find assessor info on the county website

        Monthly payment

        Estimated monthly payment$1,822
        All calculations are estimates and provided by Zillow, Inc. for informational purposes only. Actual amounts may vary.
        HOA fees may include property taxes on listings classified as Co-Ops. Contact the listing agent and/or owner for fee details.
        Mortgage interest rates are dependent on a number of factors, including credit score, down payment, and repayment length. Interest rate data provided by Zillow Group Marketplace, Inc. as of 1/1/1970 from various mortgage lenders with which we have lead or other similar arrangements; the Estimated Payment is an average of those rates.
        See how much you could borrow to make a competitive offer.

        Climate risks

        Neighborhood: 14048

        Getting around

        54 / 100
        Somewhat Walkable
        51 / 100
        Bikeable

        Nearby schools

        GreatSchools rating
        Schools provided by the listing agent
        • Middle: Dunkirk Middle
        • High: Dunkirk Senior High
        • District: Dunkirk

        Source: NYSAMLSs. This data may not be complete. We recommend contacting the local school district to confirm school assignments for this home.

        A local agent can set up tours, give advice and negotiate with sellers.

        Browse local experts

        Similar homes