Skip main navigation
Off market
  • $391,400

    725 Derstine Ave, Lansdale, PA 19446

    3beds
    1,490sqft
    Townhouse
    Built in 1921
    6,054 Square Feet Lot
    $391,400 Zestimate®
    $263/sqft
    $2,445 Estimated rent

    Home value

    $391,400

    $372,000 - $411,000

    $2,445/mo

    Zestimate® history
    Loading
    Loading...

    Owner options

    List your home for rent

    $2,445/mo

    Rent Zestimate®

    Find your next renter with Zillow Rental Manager. Plus, with online applications, you can quickly screen prospective tenants – for free.

    Learn more

    $2,445/mo

    Rent Zestimate®

    Refinance and save

    $2,552/mo

    Est. payment

    Refinancing to a lower rate could help reduce your monthly payments and save thousands over the life of the loan.

    See today's rates

    $2,552/mo

    Est. payment

    Explore your selling options

    Work with a Zillow partner agent

    Leverage their expertise and Zillow's premium Showcase listings to get your home seen by more buyers.

    Get started

    List with your own agent

    Get your home in front of millions of buyers by listing it on Zillow.

    Learn how to do it

    Sell it yourself

    Take full control of how buyers see your home on Zillow by listing For Sale by Owner (FSBO).

    List your home

    What's special

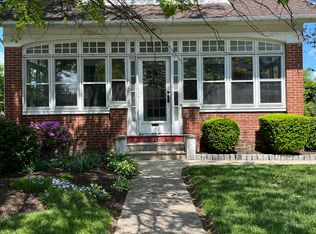
    Wonderful twin with covered front and back porches on a quiet tree-lined street in the highly desirable West Ward. From the front porch, enter into a large living room with hardwood flooring that extends through the adjacent dining room. The dining room has a beautiful built-in corner hutch. The kitchen has stainless steel appliances, a breakfast bar, double sink, abundant cabinetry, and a door to the covered rear porch. That porch is constructed with composite decking material and overlooks a very well-kept yard with a concrete patio, landscaped beds, and is fully enclosed with maintenance free vinyl fencing. 1-car garage with paved parking spaces adjacent to the garage. Back inside, a powder room completes the main level. The basement has a Bilco egress and is finished into a great recreation/play area but also offers a large unfinished storage area and a laundry room with cabinets, countertop and utility sink. The second floor has three spacious bedrooms serviced by a good sized hall bath with two sinks, tub, toilet, and built-in shelving. Two bedrooms share a tremendous walk-in closet with plenty of storage. Hardwood floors extend up the stairway and throughout the 2nd floor hallway and bedrooms (bedrooms have carpeting but original hardwood flooring is underneath). The third floor offers a great semi-finished space for a potential 4th bedroom or study. Central air and direct heat/hot water system. Great location within easy walking distance to the Lansdale train station and the shops, restaurants, and events on Main Street.

    This property is off market, which means it's not currently listed for sale or rent on Zillow. This may be different from what's available on other websites or public sources.
    Facts & features

    Interior

    Bedrooms & bathrooms
    • Bedrooms: 3
    • Bathrooms: 2
    • Full bathrooms: 1
    • 1/2 bathrooms: 1
    Heating
    • Other, Gas
    Cooling
    • Central
    Features
    • Has fireplace: No
    Interior area
    • Total interior livable area: 1,490 sqft

    Property

    Parking
    • Total spaces: 1
    • Parking features: Garage - Detached
    Features
    • Exterior features: Stone
    Lot
    • Size: 6,054 Square Feet
    Details
    • Parcel number: 110004024006

    Construction

    Type & style
    • Home type: Townhouse
    Condition
    • Year built: 1921

    Community & HOA

    Location
    • Region: Lansdale

    Financial & listing details

    • Price per square foot: $263/sqft
    • Tax assessed value: $113,790
    • Annual tax amount: $4,938

    Price history

    DateEventPrice
    10/2/2018Sold$245,000$164/sqft
    Source: Public Record Report a problem
    7/16/2018Listed for sale$245,000$164/sqft
    Source: Keller Williams Real Estate-Mo #1002048150 Report a problem

    Public tax history

    YearProperty taxesTax assessment
    2025$4,938 +4.5%$113,790
    2024$4,723 $113,790
    2023$4,723 +8.9%$113,790
    2022$4,335 +4.3%$113,790
    2021$4,158 +2.4%$113,790
    2020$4,061 +2.4%$113,790
    2019$3,967 +5.6%$113,790
    2018$3,757 +2.7%$113,790
    2017$3,658 +1.8%$113,790
    2016$3,594 +5.9%$113,790
    2015$3,395 +1.6%$113,790
    2014$3,341 +1.3%$113,790
    2013$3,297 +1.3%$113,790
    2012$3,255 +7%$113,790
    2011$3,042 +2.4%$113,790
    2010$2,972 +3.2%$113,790
    2009$2,881 +7.9%$113,790
    2008$2,670 +2.7%--
    2007$2,601 +3.1%--
    2006$2,524 +2.6%--
    2005$2,461 +3.7%--
    2004$2,373 --
    2003$2,373 --
    2002$2,373 +9.4%--
    2000$2,169 +1.4%--
    1999$2,139 --
    Find assessor info on the county website

    Neighborhood: 19446

    Nearby schools

    GreatSchools rating
    Schools provided by the listing agent
    • Elementary: YORK AVENUE
    • Middle: PENNDALE
    • High: NORTH PENN SENIOR
    • District: North Penn

    Source: The MLS. This data may not be complete. We recommend contacting the local school district to confirm school assignments for this home.

    Get a cash offer in 3 minutes
    Find out how much your home could sell for in as little as 3 minutes with a no-obligation cash offer.
    Estimated market value
    $391,400
    Get a cash offer in 3 minutes
    Find out how much your home could sell for in as little as 3 minutes with a no-obligation cash offer.
    Estimated market value
    $391,400