Beautiful 3 bedroom, 2 bath home recently rehabbed with new kitchen including granite countertops, stainless steel appliances,slow closing drawers and doors, lifeproof quality vinyl flooring. new bathrooms. Basement bathroom has marble surround. New carpet in attic and 2 bedrooms. Third bedroom has cherry hardwood flooring. Refinished hardwood flooring in living room. Large finished attic..Basement is finished with 2 rooms that can be used as office, play room or storage, full bath with marble surround and fireplace. All new light fixtures. Newly painted interior and exterior. Roof and gutters are brand new. All new exterior doors. New garage door. Nice deck between house and garage. Professional photos will be uploaded 9/21/26
New
$315,000
725 Dixon Ave, Elgin, IL 60120
3beds
1,080sqft
Single Family Residence
Built in 1952
7,750 Square Feet Lot
$308,700 Zestimate®
$292/sqft
$-- HOA
What's special
New garage doorNew bathroomsLarge finished atticAll new exterior doorsLifeproof quality vinyl flooringStainless steel appliancesAll new light fixtures
- 9 hours
- 262
- 20
Zillow last checked:
Listing updated:
Listed by:
Bertha Alvarado-Lopez 847-622-5115,
A squared Realty LLC
Source: MRED as distributed by MLS GRID,MLS#: 12764759
Facts & features
Interior
Bedrooms & bathrooms
- Bedrooms: 3
- Bathrooms: 2
- Full bathrooms: 2
Rooms
- Room types: Attic, Office, Bonus Room
Primary bedroom
- Features: Flooring (Carpet)
- Level: Main
- Area: 120 Square Feet
- Dimensions: 12X10
Bedroom 2
- Features: Flooring (Carpet)
- Level: Main
- Area: 100 Square Feet
- Dimensions: 10X10
Bedroom 3
- Features: Flooring (Hardwood)
- Level: Main
- Area: 99 Square Feet
- Dimensions: 11X9
Other
- Features: Flooring (Carpet)
- Level: Attic
- Area: 168 Square Feet
- Dimensions: 12X14
Bonus room
- Level: Basement
- Area: 180 Square Feet
- Dimensions: 12X15
Family room
- Features: Flooring (Engineered Hardwood)
- Level: Main
- Area: 192 Square Feet
- Dimensions: 12X16
Kitchen
- Features: Flooring (Luxury Vinyl)
- Level: Main
- Area: 170 Square Feet
- Dimensions: 17X10
Laundry
- Level: Basement
- Area: 20 Square Feet
- Dimensions: 4X5
Living room
- Features: Flooring (Hardwood)
- Level: Main
- Area: 156 Square Feet
- Dimensions: 13X12
Office
- Level: Basement
- Area: 120 Square Feet
- Dimensions: 12X10
Heating
- Natural Gas, Forced Air
Cooling
- Central Air
Features
- 1st Floor Bedroom, 1st Floor Full Bath
- Flooring: Hardwood
- Basement: Partially Finished,Full
- Attic: Finished,Full,Interior Stair
- Number of fireplaces: 1
- Fireplace features: Wood Burning, Basement
Interior area
- Total structure area: 0
- Total interior livable area: 1,080 sqft
Property
Parking
- Total spaces: 1
- Parking features: Asphalt, Garage Door Opener, Yes, Garage Owned, Detached, Garage
- Garage spaces: 1
- Has uncovered spaces: Yes
Accessibility
- Accessibility features: No Disability Access
Features
- Stories: 1
Lot
- Size: 7,750 Square Feet
- Dimensions: 50 X 155
- Features: Corner Lot
Details
- Parcel number: 0624483009
- Special conditions: None
Construction
Type & style
- Home type: SingleFamily
- Architectural style: Ranch
- Property subtype: Single Family Residence
Materials
- Aluminum Siding, Vinyl Siding
- Foundation: Concrete Perimeter
- Roof: Asphalt
Condition
- New construction: No
- Year built: 1952
- Major remodel year: 2026
Utilities & green energy
- Sewer: Public Sewer
- Water: Public
Community & HOA
HOA
- Services included: None
Location
- Region: Elgin
Financial & listing details
- Price per square foot: $292/sqft
- Tax assessed value: $210,543
- Annual tax amount: $5,354
- Date on market: 9/21/2026
- Ownership: Fee Simple
Estimated market value
$308,700
$293,000 - $324,000
$2,308/mo
Price history
| Date | Event | Price |
|---|---|---|
| 9/21/2026 | Listed for sale | $315,000+56.3%$292/sqft |
Source:  MRED as distributed by MLS GRID #12764759 Report a problem MRED as distributed by MLS GRID #12764759 Report a problem | ||
| 10/29/2025 | Sold | $201,500-4%$187/sqft |
Source: MRED as distributed by MLS GRID #12452666 Report a problem | ||
| 9/1/2025 | Contingent | $210,000$194/sqft |
Source: MRED as distributed by MLS GRID #12452666 Report a problem | ||
| 8/25/2025 | Listed for sale | $210,000+388.4%$194/sqft |
Source: MRED as distributed by MLS GRID #12452666 Report a problem | ||
| 3/28/2012 | Sold | $43,000-7.2%$40/sqft |
Source: MRED as distributed by MLS GRID #08004984 Report a problem | ||
| 2/28/2012 | Price change | $46,350-78.2%$43/sqft |
Source: Homepath #08004984 Report a problem | ||
| 2/15/2012 | Listed for sale | -- |
Source: Homepath #08004984 Report a problem | ||
| 6/12/2011 | Listing removed | -- |
Source: foreclosure.com Report a problem | ||
| 5/20/2011 | Listed for sale | -- |
Source: isNowListed.com Report a problem | ||
| 12/29/2006 | Sold | $213,000+49%$197/sqft |
Source: Public Record Report a problem | ||
| 4/4/2000 | Sold | $143,000+138.3%$132/sqft |
Source: Public Record Report a problem | ||
| 11/5/1997 | Sold | $60,000-20%$56/sqft |
Source: Public Record Report a problem | ||
| 9/2/1994 | Sold | $75,000$69/sqft |
Source: Public Record Report a problem | ||
Public tax history
| Year | Property taxes | Tax assessment |
|---|---|---|
| 2025 | $5,354 +3.5% | $70,181 +8.6% |
| 2024 | $5,173 +3.9% | $64,641 +10.7% |
| 2023 | $4,978 +7.8% | $58,398 +9.7% |
| 2022 | $4,617 +4% | $53,249 +7% |
| 2021 | $4,442 +6.5% | $49,784 +8.9% |
| 2020 | $4,169 +2.5% | $45,706 +5% |
| 2019 | $4,066 +15.3% | $43,537 +22.1% |
| 2018 | $3,527 +1.7% | $35,671 +5.8% |
| 2017 | $3,468 +4% | $33,722 +7.8% |
| 2016 | $3,337 | $31,285 +9.1% |
| 2015 | -- | $28,675 +1.2% |
| 2014 | -- | $28,321 -14.2% |
| 2013 | -- | $32,999 -23.5% |
| 2012 | -- | $43,143 -21.5% |
| 2011 | -- | $54,987 -9.7% |
| 2010 | -- | $60,860 -6.7% |
| 2009 | -- | $65,245 |
| 2008 | -- | $65,245 +3.3% |
| 2007 | -- | $63,149 +11% |
| 2006 | -- | $56,911 +6.5% |
| 2005 | -- | $53,442 +6.8% |
| 2004 | -- | $50,058 +7.8% |
| 2003 | -- | $46,441 +13.8% |
| 2002 | -- | $40,820 +7.4% |
| 2001 | -- | $37,990 +5.1% |
| 2000 | -- | $36,153 |
Find assessor info on the county website
Monthly payment
Est. payment
Payment breakdown
Explore the cost of this home by adjusting the details. Changes won't be saved.Climate risks
Neighborhood: Southeast Elgin
Nearby schools
Schools provided by the listing agent
- District: 46
Source: MRED as distributed by MLS GRID. This data may not be complete. We recommend contacting the local school district to confirm school assignments for this home.
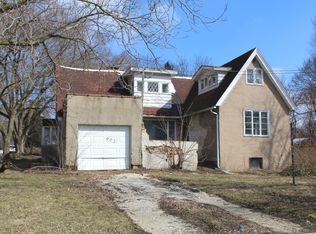
Similar homes
- $299,9003 bd2 ba1.1k sqft(Undisclosed Address), Elgin, IL 60120Re-activated
 MLS ID #12484421, Jeff Kellenberger, ABR,GRI, Preferred Homes Realty. MRED as distributed by MLS GRID
 - $299,9003 bd2 ba1k sqft610 McClure Ave, Elgin, IL 60123Active
 MLS ID #12754322, Graciela Martinez, Epic Real Estate Group. MRED as distributed by MLS GRID
 - $249,9002 bd1 ba960 sqft465 Slade Ave, Elgin, IL 60120Re-activated
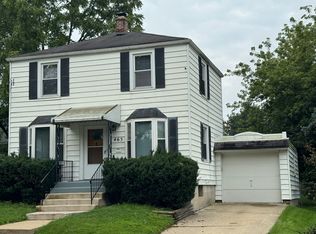 MLS ID #12484570, Jeff Kellenberger, ABR,GRI, Preferred Homes Realty. MRED as distributed by MLS GRID
 - $270,0002 bd2 ba1.1k sqft381 N Silverleaf Blvd, Carol Stream, IL 60188New
 MLS ID #12763884, Brittany Sanchez, Realty of America, LLC. MRED as distributed by MLS GRID
