Skip main navigation
Off market
  • $235,000

    725 Dogwood Dr, North Wales, PA 19454

    2beds
    1,056sqft
    SingleFamily
    Built in 1986
    -- sqft lot
    $235,000 Zestimate®
    $223/sqft
    $2,277 Estimated rent

    Home value

    $235,000

    $209,000 - $263,000

    $2,277/mo

    Zestimate® history
    Loading
    Loading...

    Owner options

    List your home for rent

    $2,277/mo

    Rent Zestimate®

    Find your next renter with Zillow Rental Manager. Plus, with online applications, you can quickly screen prospective tenants – for free.

    Learn more

    $2,277/mo

    Rent Zestimate®

    Refinance and save

    $1,582/mo

    Est. payment

    Refinancing to a lower rate could help reduce your monthly payments and save thousands over the life of the loan.

    See today's rates

    $1,582/mo

    Est. payment

    Explore your selling options

    Work with a Zillow partner agent

    Leverage their expertise and Zillow's premium Showcase listings to get your home seen by more buyers.

    Get started

    List with your own agent

    Get your home in front of millions of buyers by listing it on Zillow.

    Learn how to do it

    Sell it yourself

    Take full control of how buyers see your home on Zillow by listing For Sale by Owner (FSBO).

    List your home

    What's special

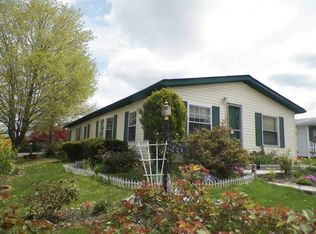
    You will be seduced by the charms of this Victorian doll house in a quaint residential neighborhood in Neshaminy Falls adult community.A comfortable, peaceful residential community haven, the home is perfectly situated to take advantage of all the area has to offer in nearby Malls, Restaurants, Schools, and access to major highways.This home, where you embrace a gentler pace of life, on a peaceful street, is at the center of what will become a very special place in your heart.From the stunning Victorian covered front porch to all the sunny living areas, there's no shortage of beautiful spaces in this home, to include the large picture window overlooking the porch and beyond.A fresh, functional home with a cathedral ceiling, adds a very lofted spacious feel to the entire living space.A comfortable Living Room imparts a comfy, casual perfect spot for relaxing and family enjoyment. A focal point in this bright and cheery living room complete with custom drapes, is the white, electric fireplace plus ample space for your appointed living room furniture.The Dining Room ensures a serene dining experience with a majestic build-in China Cabinet with interior lights to complement and complete your dining pleasure.Beautiful, spacious, open-air kitchen with a unique dining area for that special morning cup of coffee. Antique White cabinetry, bright windows, stainless steel refrigerator, dish washer, large stainless-steel sink with garbage disposal, simulated granite counter tops and unique flooring, unifies the functional flow of a kitchen that will complement your breakfast and casual dining pleasure.Spacious Master Bedroom will accommodate a king-size furniture suite with a HUGE 'his and hers' roomy walk-in closet. Newer windows brighten an inspiring room completed by a totally remodeled bathroom with Glass Sliding door shower and a beautiful Victorian Vanity focal point.The cheerful Guest Bedroom is spacious enough to accommodate all day sleep-ins, with a large closet and wi

    This property is not currently displayed as for sale or rent on Zillow. This may be different from what's on other websites or public sources.
    Facts & features

    Interior

    Bedrooms & bathrooms
    • Bedrooms: 2
    • Bathrooms: 2
    • Full bathrooms: 2
    Heating
    • Heat pump, Electric
    Cooling
    • Central
    Appliances
    • Included: Refrigerator, Washer
    Features
    • Upgraded Countertops, Floor Plan - Open, Window Treatments, Master Bath(s), Entry Level Bedroom, Crown Moldings, Recessed Lighting, Other, CeilngFan(s), Dining Area, Kitchen - Table Space, Kitchen - Gourmet, Kitchen - Eat-In, Breakfast Area, Stall Shower, Carpet, Pantry
    • Flooring: Carpet
    • Has fireplace: No
    Interior area
    • Total interior livable area: 1,056 sqft

    Property

    Accessibility
    • Accessibility features: Level Entry - Main, No Stairs
    Features
    • Exterior features: Other
    Details
    • Parcel number: 460004507244

    Construction

    Type & style
    • Home type: SingleFamily
    • Architectural style: Modular/Pre-Fabricated
    Condition
    • Year built: 1986

    Community & HOA

    Location
    • Region: North Wales

    Financial & listing details

    • Price per square foot: $223/sqft
    • Tax assessed value: $28,390
    • Annual tax amount: $1,110

    Price history

    DateEventPrice
    5/26/2019Listing removed$124,800$118/sqft
    Source: RE/MAX Signature #PAMC554918 Report a problem
    5/25/2019Listed for sale$124,800+0.6%$118/sqft
    Source: RE/MAX Signature #PAMC554918 Report a problem
    5/20/2019Sold$124,000-0.6%$117/sqft
    Source: Agent Provided Report a problem
    3/21/2019Pending sale$124,800$118/sqft
    Source: RE/MAX Signature #PAMC554918 Report a problem
    3/10/2019Listed for sale$124,800$118/sqft
    Source: RE/MAX Signature #PAMC554918 Report a problem

    Public tax history

    YearProperty taxesTax assessment
    2025$1,110 +6.4%$28,390
    2024$1,043 $28,390
    2023$1,043 +7%$28,390
    2022$975 +6.4%$28,390
    2021$916 +2.7%$28,390
    2020$892 +1.9%$28,390
    2019$875 +2.8%$28,390
    2018$851 +2.9%$28,390
    2017$827 +2%$28,390
    2016$811 +2.8%$28,390
    2015$789 +1.7%$28,390
    2014$776 +1.4%$28,390
    2013$765 +1.5%$28,390
    2012$754 +1.6%$28,390
    2011$742 +2.3%$28,390
    2010$725 +3.3%$28,390
    2009$702 +3.5%$28,390
    2008$678 +2.3%--
    2007$663 +3.1%--
    2006$643 +2.4%--
    2005$628 +3.8%--
    2004$605 -0.2%--
    2003$606 -0.3%--
    2002$608 +9.2%--
    2000$557 +1.8%--
    1999$547 --
    Find assessor info on the county website

    Neighborhood: 19454

    Nearby schools

    GreatSchools rating
    Schools provided by the listing agent
    • District: North Penn

    Source: The MLS. This data may not be complete. We recommend contacting the local school district to confirm school assignments for this home.

    Get a cash offer in 3 minutes
    Find out how much your home could sell for in as little as 3 minutes with a no-obligation cash offer.
    Estimated market value
    $235,000
    Get a cash offer in 3 minutes
    Find out how much your home could sell for in as little as 3 minutes with a no-obligation cash offer.
    Estimated market value
    $235,000