Skip main navigation
Closed
  • $480,000

    725 Duberry St, Alpharetta, GA 30004

    3beds
    1,836sqft
    Townhouse, Residential
    Built in 2013
    2,613.6 Square Feet Lot
    $479,300 Zestimate®
    $261/sqft
    $2,450 Estimated rent

    Home value

    $479,300

    $446,000 - $513,000

    $2,450/mo

    Zestimate® history
    Loading
    Loading...

    Owner options

    List your home for rent

    $2,450/mo

    Rent Zestimate®

    Find your next renter with Zillow Rental Manager. Plus, with online applications, you can quickly screen prospective tenants – for free.

    Learn more

    $2,450/mo

    Rent Zestimate®

    Refinance and save

    $3,006/mo

    Est. payment

    Refinancing to a lower rate could help reduce your monthly payments and save thousands over the life of the loan.

    See today's rates

    $3,006/mo

    Est. payment

    Explore your selling options

    Work with a Zillow partner agent

    Leverage their expertise and Zillow's premium Showcase listings to get your home seen by more buyers.

    Get started

    List with your own agent

    Get your home in front of millions of buyers by listing it on Zillow.

    Learn how to do it

    Sell it yourself

    Take full control of how buyers see your home on Zillow by listing For Sale by Owner (FSBO).

    List your home

    What's special

    Gas fireplaceTwo-car garageOpen layoutStainless steel appliancesWalk-in pantrySpacious walk-in closetUpdated lighting fixtures
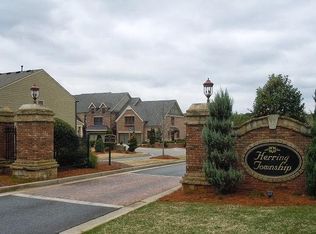
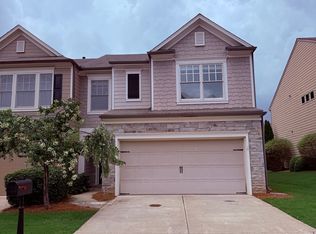
    Welcome to 725 Duberry—where Thoughtful Design meets Everyday Living in one of Alpharetta’s most Convenient Swim and Tennis Communities. In a neighborhood where many homes share a similar floor plan, this one stands apart the moment you walk in. Professionally Refreshed by premier intown Atlanta renovators M2REST, this home has been Intentionally Updated to bring a Modern, Cohesive Design aesthetic that feels current, clean, and elevated. Updated Lighting Fixtures, Refreshed Cabinetry and Vanity Finishes, and a Carefully Selected Color Palette transform the space—bridging the gap between builder-grade and today’s design expectations. Natural Light Fills the Home, highlighting the Open Layout and creating a Bright, Inviting Atmosphere throughout. The Main Living Area flows effortlessly, anchored by a Gas Fireplace and designed for both comfort and connection. The Kitchen offers Generous Cabinet Storage, Granite Countertops, Stainless Steel Appliances, and a Walk-in Pantry, all Positioned to Overlook the Living and Dining areas. Upstairs, Vaulted Ceilings enhance the sense of space Across All Bedrooms. The Primary Suite offers a Comfortable Retreat with a Dual Vanity, Separate Soaking Tub and Shower, and a Spacious Walk-in Closet. Brand New Carpet adds a Fresh, Move-in Ready feel Throughout the Upper Level. The Private, Fully-Fenced Backyard and Patio provide a Low-Maintenance Outdoor Space ideal for relaxing or entertaining, extending the functionality of the home. Located in the sought-after Herring Township community, residents enjoy Access to a Swimming Pool and Tennis Courts, along with close Proximity to Halcyon, Avalon, GA-400, Top-rated Schools, Parks, and a wide Variety of Dining and Shopping options. With a Two-Car Garage, a Refreshed Modern Aesthetic, and a Location that Keeps you Connected to everything Alpharetta has to offer, this home delivers a rare combination of Style and Convenience. If you’ve been waiting for something that feels Updated, Intentional, and Move-in Ready—This. Is. The. One.

    Zillow last checked:

    Listing updated:

    Listing Provided by:

    Malhar Bhagat,

    Maximum One Executive Realtors 770-835-4311

    Bought with:

    Adam Mourdock, 406633

    Atlanta Communities

    Source: FMLS GA,MLS#: 7735921MLS Logo

    Facts & features

    Interior

    Bedrooms & bathrooms
    • Bedrooms: 3
    • Bathrooms: 3
    • Full bathrooms: 2
    • 1/2 bathrooms: 1
    Primary bedroom
    • Features: Oversized Master, Sitting Room
    • Level: Oversized Master, Sitting Room
    Bedroom
    • Features: Oversized Master, Sitting Room
    Primary bathroom
    • Features: Double Vanity, Separate Tub/Shower, Soaking Tub
    Dining room
    • Features: Dining L, Open Concept
    Kitchen
    • Features: Breakfast Bar, Breakfast Room, Cabinets White, Pantry Walk-In, Stone Counters, View to Family Room
    Heating
    • Forced Air, Natural Gas
    Cooling
    • Ceiling Fan(s), Central Air, Electric
    Appliances
    • Included: Dishwasher, Disposal, Electric Water Heater, Gas Range, Microwave, Refrigerator
    • Laundry: In Hall, Laundry Room, Main Level
    Features
    • Double Vanity, Entrance Foyer 2 Story, High Ceilings 10 ft Main, Recessed Lighting, Walk-In Closet(s)
    • Flooring: Carpet, Hardwood, Tile
    • Windows: Double Pane Windows
    • Basement: None
    • Attic: Pull Down Stairs
    • Number of fireplaces: 1
    • Fireplace features: Gas Log, Glass Doors
    • Common walls with other units/homes: 2+ Common Walls
    Interior area
    • Total structure area: 1,836
    • Total interior livable area: 1,836 sqft

    Property

    Parking
    • Total spaces: 2
    • Parking features: Attached, Garage, Garage Faces Front, Kitchen Level, Level Driveway
    • Attached garage spaces: 2
    • Has uncovered spaces: Yes
    Accessibility
    • Accessibility features: None
    Features
    • Levels: Two
    • Stories: 2
    • Patio & porch: Patio
    • Exterior features: Private Yard, No Dock
    • Pool features: None
    • Spa features: None
    • Fencing: Back Yard,Fenced,Privacy,Wood
    • Has view: Yes
    • View description: Neighborhood
    • Waterfront features: None
    • Body of water: None
    Lot
    • Size: 2,613 sqft
    • Dimensions: 26x101x26x101
    • Features: Back Yard, Level
    Details
    • Additional structures: None
    • Parcel number: 019 536
    • Other equipment: None
    • Horse amenities: None

    Construction

    Type & style
    • Home type: Townhouse
    • Architectural style: Townhouse
    • Property subtype: Townhouse, Residential
    • Attached to another structure: Yes
    Materials
    • Brick Veneer, HardiPlank Type
    • Foundation: Slab
    • Roof: Composition,Shingle
    Condition
    • Updated/Remodeled
    • New construction: No
    • Year built: 2013

    Utilities & green energy

    • Electric: 220 Volts in Laundry
    • Sewer: Public Sewer
    • Water: Public
    • Utilities for property: Electricity Available, Natural Gas Available, Sewer Available, Water Available
    Green energy
    • Energy efficient items: Appliances, HVAC, Insulation, Thermostat
    • Energy generation: None

    Community & neighborhood

    Security
    • Security features: Carbon Monoxide Detector(s), Smoke Detector(s)
    Community
    • Community features: Homeowners Assoc, Near Schools, Near Shopping, Near Trails/Greenway, Pool, Sidewalks, Street Lights, Tennis Court(s)
    Location
    • Region: Alpharetta
    • Subdivision: Herring Township Sub Ph 2

    HOA & financial

    HOA
    • Has HOA: Yes
    • HOA fee: $140 monthly
    • Services included: Maintenance Grounds, Maintenance Structure, Swim, Tennis, Trash
    • Association phone: 770-451-8171

    Other

    Other facts
    • Ownership: Fee Simple
    • Road surface type: Asphalt, Concrete

    Price history

    DateEventPrice
    5/8/2026Sold$480,000+1.1%$261/sqft
    Source: FMLS GA #7735921 Report a problem
    4/27/2026Pending sale$475,000$259/sqft
    Source: FMLS GA #7735921 Report a problem
    4/9/2026Listed for sale$475,000+33.1%$259/sqft
    Source: FMLS GA #7735921 Report a problem
    3/11/2026Sold$357,000-21%$194/sqft
    Source: Public Record Report a problem
    3/1/2022Sold$452,000+13%$246/sqft
    Source: Public Record Report a problem
    2/21/2022Pending sale$399,900$218/sqft
    Source: GAMLS #10021869 Report a problem
    2/17/2022Listed for sale$399,900+38.4%$218/sqft
    Source: GAMLS #10021869 Report a problem
    7/6/2018Sold$289,000$157/sqft
    Source: FMLS GA #6020169 Report a problem
    6/11/2018Pending sale$289,000$157/sqft
    Source: Harry Norman, REALTORS� #6020169 Report a problem
    6/1/2018Listed for sale$289,000+80.6%$157/sqft
    Source: Harry Norman, REALTORS� #6020169 Report a problem
    7/29/2013Sold$160,010$87/sqft
    Source: Public Record Report a problem

    Public tax history

    YearProperty taxesTax assessment
    2025$4,522 +1.7%$184,392 +1.7%
    2024$4,446 +4.5%$181,292 +4.9%
    2023$4,254 +29.1%$172,828 +29.5%
    2022$3,294 +9.2%$133,408 +17.5%
    2021$3,017 -0.3%$113,520 +3.6%
    2020$3,027 +0.3%$109,608 +0.5%
    2019$3,016 +506.5%$109,068 +14.7%
    2017$497 +4.9%$95,120 +20.6%
    2016$474 $78,840 +15.3%
    2015$474 +11.3%$68,400 +9%
    2014$426 +33.9%$62,760 +423%
    2013$318 -16.8%$12,000 -16.7%
    2012$383 +79.2%$14,400 +79.5%
    2011$214 $8,022
    2010-- --
    2009-- --
    2008-- --

    Find assessor info on the county website

    Neighborhood: 30004

    Nearby schools

    GreatSchools rating
    Schools provided by the listing agent
    • Elementary: Brandywine
    • Middle: DeSana
    • High: Denmark

    Source: FMLS GA. This data may not be complete. We recommend contacting the local school district to confirm school assignments for this home.

    Get a cash offer in 3 minutes
    Find out how much your home could sell for in as little as 3 minutes with a no-obligation cash offer.
    Estimated market value
    $479,300
    Get a cash offer in 3 minutes
    Find out how much your home could sell for in as little as 3 minutes with a no-obligation cash offer.
    Estimated market value
    $479,300