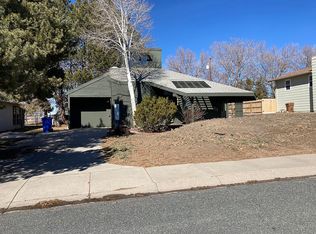
Welcome home to this charming, move-in ready property in a great Northeast Scottsbluff location! Conveniently situated close to the hospital, Lander’s soccer fields, and with easy access to the four-lane highway, this home offers both comfort and convenience. Open and inviting living room that flows into the updated kitchen and dining area, creating a warm and welcoming space for everyday living. The main level features two spacious bedrooms and an updated bathroom with a double vanity. A conveniently located laundry/mud room just off the foyer provides easy access to the backyard. The walk-out lower level offers even more living space with a large tiled living room featuring daylight windows that fill the space with natural light. Two additional bedrooms, an updated bathroom, and a storage area provide plenty of room for guests, hobbies, or additional living needs. Outside, enjoy the peaceful backyard complete with a screened-in porch and fire pit area—perfect for relaxing summer evenings. Additional features include a tankless water heater, underground sprinklers, and a two-stall garage. With its inviting layout, updated spaces, and convenient location, this home is ready for a new owner to move in and make it their own!
Sold for $290,000
$290,000
725 E 38th St, Scottsbluff, NE 69361
4beds
2baths
1,162sqft
Single Family Residence
Built in 1972
8,480 Square Feet Lot
$287,400 Zestimate®
$250/sqft
$1,723 Estimated rent
Home value
$287,400
$273,000 - $302,000
$1,723/mo
Zestimate® history
Owner options
List your home for rent
$1,723/mo
Rent Zestimate®
Find your next renter with Zillow Rental Manager. Plus, with online applications, you can quickly screen prospective tenants – for free.
$1,723/mo
Rent Zestimate®
Refinance and save
$1,586/mo
Est. payment
Refinancing to a lower rate could help reduce your monthly payments and save thousands over the life of the loan.
$1,586/mo
Est. payment
Explore your selling options
Work with a Zillow partner agent
Leverage their expertise and Zillow's premium Showcase listings to get your home seen by more buyers.
Get startedList with your own agent
Get your home in front of millions of buyers by listing it on Zillow.
Learn how to do itSell it yourself
Take full control of how buyers see your home on Zillow by listing For Sale by Owner (FSBO).
List your homeWhat's special
Storage areaPeaceful backyardTwo-stall garageWalk-out lower levelUnderground sprinklersUpdated kitchenScreened-in porch
Zillow last checked:
Listing updated:
Listed by:
Trista Delunger,
CHAMPION REALTY LLC
Bought with:
Trista Delunger, 20080274
CHAMPION REALTY LLC
Source: SBCMLS,MLS#: 27515
Facts & features
Interior
Bedrooms & bathrooms
- Bedrooms: 4
- Bathrooms: 2
- Main level bathrooms: 1
- Main level bedrooms: 2
Dining room
- Features: Eat-in Kitchen
Living room
- Features: Carpet
Heating
- Natural Gas
Cooling
- Central Air
Appliances
- Included: Electric Range, Dishwasher, Refrigerator, Tankless Water Heater
- Laundry: Lower Level
Features
- Basement: Full,Finished
- Has fireplace: No
Interior area
- Total structure area: 1,162
- Total interior livable area: 1,162 sqft
- Finished area above ground: 1,162
Property
Parking
- Total spaces: 2
- Parking features: Attached, Garage Door Opener, Alley Access
- Attached garage spaces: 2
Features
- Patio & porch: Patio, Covered
Lot
- Size: 8,480 Square Feet
- Dimensions: 80 X 106
- Features: Auto Und Sprnk, Sidewalk
Details
- Parcel number: 010132198
Construction
Type & style
- Home type: SingleFamily
- Architectural style: Multi Level
- Property subtype: Single Family Residence
Materials
- Frame
- Roof: Composition
Condition
- New construction: No
- Year built: 1972
Utilities & green energy
- Sewer: Public Sewer
- Water: Public
- Utilities for property: Natural Gas Available, Electricity Available
Community & HOA
Community
- Security: Smoke Detector(s)
Location
- Region: Scottsbluff
Financial & listing details
- Price per square foot: $250/sqft
- Tax assessed value: $284,100
- Annual tax amount: $2,232
- Price range: $290K - $290K
- Date on market: 9/23/2026
- Road surface type: Paved
Price history
| Date | Event | Price |
|---|---|---|
| 11/2/2026 | Sold | $290,000-1.7%$250/sqft |
Source: SBCMLS #27515 Report a problem | ||
| 10/12/2026 | Pending sale | $295,000$254/sqft |
Source: SBCMLS #27515 Report a problem | ||
| 9/23/2026 | Listed for sale | $295,000+7.3%$254/sqft |
Source: SBCMLS #27515 Report a problem | ||
| 2/24/2024 | Listing removed | -- |
Source: Owner Report a problem | ||
| 11/27/2023 | Listed for sale | $275,000+139.1%$237/sqft |
Source: My State MLS #11226180 Report a problem | ||
| 8/15/2013 | Sold | $115,000$99/sqft |
Source: Agent Provided Report a problem | ||
Public tax history
| Year | Property taxes | Tax assessment |
|---|---|---|
| 2025 | $2,232 +2.8% | $185,180 +5.1% |
| 2024 | $2,171 -33.5% | $176,185 |
| 2023 | $3,266 +3.5% | $176,185 +13.1% |
| 2022 | $3,155 +7% | $155,815 +8.6% |
| 2021 | $2,949 +2.8% | $143,469 +3.4% |
| 2020 | $2,869 +3.8% | $138,721 +8.6% |
| 2018 | $2,764 +2.9% | $127,723 +3.4% |
| 2017 | $2,685 +4.1% | $123,580 |
| 2016 | $2,579 | $123,580 |
| 2015 | $2,579 +0.7% | $123,580 |
| 2014 | $2,560 +6.9% | $123,580 |
| 2012 | $2,395 | $123,580 +0.1% |
| 2011 | -- | $123,459 -1.5% |
| 2010 | -- | $125,334 |
| 2009 | -- | $125,334 |
Find assessor info on the county website
Neighborhood: 69361
Nearby homes
- $219,9003 bd2 ba1.4k sqft731 E 38th St, Scottsbluff, NE 69361Off Market
- $297,7003 bd2 ba1.4k sqft719 E 38th St, Scottsbluff, NE 69361Off Market

- $258,8003 bd2 ba1.4k sqft801 E 38th St, Scottsbluff, NE 69361Off Market
- $284,3003 bd2 ba1.6k sqft713 E 38th St, Scottsbluff, NE 69361Off Market
- $271,2003 bd2 ba1.2k sqft724 E 38th St, Scottsbluff, NE 69361Off Market
- $260,9003 bd3 ba1.5k sqft3717 Skyline Dr, Scottsbluff, NE 69361Off Market
- $329,3003 bd2 ba2.5k sqft807 E 38th St, Scottsbluff, NE 69361Off Market
- $310,0004 bd3 ba2.2k sqft707 E 38th St, Scottsbluff, NE 69361Off Market
Nearby schools
GreatSchools rating
- 6/10Longfellow Elementary SchoolGrades: PK-5Distance: 1.2 mi
- 6/10Bluffs Middle SchoolGrades: 6-8Distance: 1.1 mi
- 3/10Scottsbluff Senior High SchoolGrades: 9-12Distance: 0.7 mi


Get pre-qualified for a loan
At Zillow Home Loans, we can pre-qualify you in as little as 5 minutes with no impact to your credit score.
An equal housing lender. NMLS #10287.
- Nebraska
- Scotts Bluff County
- Scottsbluff
- 69361
- 725 E 38th St
