Skip main navigation
Closed
  • Listed by: Compass Realty Group • Megan Rowe • 314-378-4077
    Bought with: Coldwell Banker Realty - Gundaker
    Price Unknown

    725 E Essex Ave, Saint Louis, MO 63122

    3beds
    1,262sqft
    Single Family Residence
    Built in 1915
    0.31 Acres Lot
    $654,600 Zestimate®
    $--/sqft
    $2,483 Estimated rent

    Home value

    $654,600

    $602,000 - $714,000

    $2,483/mo

    Zestimate® history
    Loading
    Loading...

    Owner options

    List your home for rent

    $2,483/mo

    Rent Zestimate®

    Find your next renter with Zillow Rental Manager. Plus, with online applications, you can quickly screen prospective tenants – for free.

    Learn more

    $2,483/mo

    Rent Zestimate®

    Refinance and save

    Refinancing to a lower rate could help reduce your monthly payments and save thousands over the life of the loan.

    See today's rates

    Explore your selling options

    Work with a Zillow partner agent

    Leverage their expertise and Zillow's premium Showcase listings to get your home seen by more buyers.

    Get started

    List with your own agent

    Get your home in front of millions of buyers by listing it on Zillow.

    Learn how to do it

    Sell it yourself

    Take full control of how buyers see your home on Zillow by listing For Sale by Owner (FSBO).

    List your home

    What's special

    Attic storageScreened porchBuilt-in storageUpdated kitchenStainless steel appliancesHigh ceilingsSpacious pergola
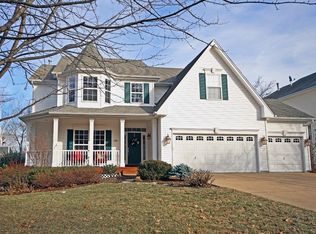
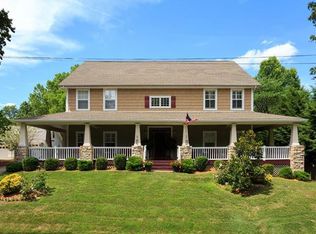
    This beautifully updated 1.5-story home in the heart of Glendale is located in sought-after Kirkwood School District! Charming & Stylish w/high ceilings on main floor. Situated on a LRG, level, Fully fenced lot—perfect for play & entertaining. Inside, the LR, kitchen, & Dining area flow seamlessly, creating an open, connected space ideal for everyday living & hosting. The updated kitchen features hardwd floors, granite, & stainless steel appliances. The sep Dining Rm w built-in storage enhances the home's warmth & functionality. The main floor offers a primary bdrm & updated full bath, while upstairs boasts 2 addtl bedrms & a newly renovated Full bath. Relax on the screened porch or enjoy the spacious pergola overlooking the backyard. The oversized 3-car garage w/ attic storage & workspace is a HUGE bonus & RARE find. Addtl updates include newer windows, Roof, lighting, HVAC, & plantation shutters, epoxy garage floor, & Prof landscaping. Don’t miss this Gem—schedule your showing today! Additional Rooms: Mud Room

    Zillow last checked:

    Listing updated:

    Listed by:

    Megan Rowe 314-378-4077,

    Compass Realty Group

    Bought with:

    Cynthia DeBrecht, 2006009326

    Coldwell Banker Realty - Gundaker

    Source: MARIS,MLS#: 25015916MLS LogoOriginating MLS: St. Louis Association of REALTORS

    Facts & features

    Interior

    Bedrooms & bathrooms
    • Bedrooms: 3
    • Bathrooms: 2
    • Full bathrooms: 2
    • Main level bathrooms: 1
    • Main level bedrooms: 1
    Primary bedroom
    • Features: Floor Covering: Carpeting, Wall Covering: Some
    • Level: Main
    • Area: 143
    • Dimensions: 13 x 11
    Bedroom
    • Features: Floor Covering: Carpeting, Wall Covering: None
    • Level: Upper
    • Area: 130
    • Dimensions: 13 x 10
    Bedroom
    • Features: Floor Covering: Carpeting, Wall Covering: Some
    • Level: Upper
    • Area: 180
    • Dimensions: 15 x 12
    Bathroom
    • Features: Floor Covering: Other, Wall Covering: None
    • Level: Main
    • Area: 49
    • Dimensions: 7 x 7
    Bathroom
    • Features: Floor Covering: Other, Wall Covering: None
    • Level: Upper
    • Area: 42
    • Dimensions: 7 x 6
    Dining room
    • Features: Floor Covering: Wood Engineered, Wall Covering: Some
    • Level: Main
    • Area: 130
    • Dimensions: 13 x 10
    Kitchen
    • Features: Floor Covering: Wood Engineered, Wall Covering: Some
    • Level: Main
    • Area: 156
    • Dimensions: 13 x 12
    Living room
    • Features: Floor Covering: Carpeting, Wall Covering: Some
    • Level: Main
    • Area: 234
    • Dimensions: 18 x 13
    Mud room
    • Features: Floor Covering: Other, Wall Covering: Some
    • Level: Main
    • Area: 49
    • Dimensions: 7 x 7
    Heating
    • Forced Air, Natural Gas
    Cooling
    • Central Air, Electric
    Appliances
    • Included: Disposal, Electric Range, Electric Oven, Refrigerator, Stainless Steel Appliance(s), Gas Water Heater
    Features
    • Separate Dining, Granite Counters
    • Flooring: Carpet, Hardwood
    • Windows: Window Treatments
    • Basement: Unfinished
    • Has fireplace: No
    Interior area
    • Total structure area: 1,262
    • Total interior livable area: 1,262 sqft
    • Finished area above ground: 1,262

    Property

    Parking
    • Total spaces: 3
    • Parking features: Detached, Garage, Garage Door Opener, Oversized, Storage, Workshop in Garage
    • Garage spaces: 3
    Features
    • Levels: One and One Half
    • Patio & porch: Patio, Screened
    Lot
    • Size: 0.31 Acres
    • Dimensions: 90 x 149
    • Features: Level
    Details
    • Additional structures: Garage(s), Pergola
    • Parcel number: 23M620650
    • Special conditions: Standard

    Construction

    Type & style
    • Home type: SingleFamily
    • Architectural style: Traditional,Other
    • Property subtype: Single Family Residence
    Materials
    • Vinyl Siding
    Condition
    • Year built: 1915

    Utilities & green energy

    • Sewer: Public Sewer
    • Water: Public

    Community & HOA

    Community
    • Subdivision: Venneman Estate
    Location
    • Region: Saint Louis

    Financial & listing details

    • Tax assessed value: $362,800
    • Annual tax amount: $3,901
    • Date on market: 3/25/2025
    • Cumulative days on market: 64 days
    • Listing terms: Cash,Conventional,Other
    • Ownership: Private
    • Road surface type: Concrete

    Price history

    DateEventPrice
    5/22/2025Sold--
    Source: MARIS #25015916 Report a problem
    3/30/2025Pending sale$499,900$396/sqft
    Source: MARIS #25015916 Report a problem
    3/25/2025Listed for sale$499,900+69.5%$396/sqft
    Source: MARIS #25015916 Report a problem
    7/26/2018Sold--
    Source: MARIS #18047791 Report a problem
    6/18/2018Pending sale$294,900$234/sqft
    Source: Avenue Real Estate Group #18047791 Report a problem
    6/13/2018Listed for sale$294,900+40.5%$234/sqft
    Source: Avenue Real Estate Group #18047791 Report a problem
    6/3/2013Sold--
    Source: Public Record Report a problem
    4/20/2013Pending sale$209,900$166/sqft
    Source: Keller Williams Realty St Louis #12069496 Report a problem
    4/14/2013Price change$209,900-4.5%$166/sqft
    Source: Keller Williams Realty St Louis #12069496 Report a problem
    3/3/2013Listed for sale$219,900$174/sqft
    Source: Keller Williams Realty St Louis #12069496 Report a problem
    2/26/2013Pending sale$219,900$174/sqft
    Source: Keller Williams Realty St Louis #12069496 Report a problem
    1/24/2013Price change$219,900-4%$174/sqft
    Source: Keller Williams Realty St Louis #12069496 Report a problem
    1/4/2013Price change$229,000-0.4%$181/sqft
    Source: Keller Williams Realty St Louis #12069496 Report a problem
    12/29/2012Listed for sale$229,900$182/sqft
    Source: Keller Williams Realty St Louis #12069496 Report a problem
    5/23/2005Sold--
    Source: Public Record Report a problem

    Public tax history

    YearProperty taxesTax assessment
    2025$4,267 +9.4%$68,930 +15.4%
    2024$3,901 +1.5%$59,750
    2023$3,844 +3.6%$59,750 +11.1%
    2022$3,711 +1.4%$53,760
    2021$3,659 -8.6%$53,760 -4.4%
    2020$4,002 +4.7%$56,240
    2019$3,822 $56,240 +14.1%
    2018$3,822 $49,300
    2017$3,822 -0.8%$49,300 +31%
    2016$3,851 +31.9%$37,620
    2015$2,919 $37,620 -7.7%
    2014$2,919 -5.5%$40,760
    2013$3,091 $40,760 +9.2%
    2012-- $37,330
    2011-- $37,330 -6.1%
    2010$2,823 +5.3%$39,740
    2009$2,681 -10.3%$39,740 -10.8%
    2008$2,988 +18%$44,530
    2007$2,532 $44,530 +20%
    2006$2,532 +4.6%$37,120
    2005$2,422 +53.6%$37,120 +36.6%
    2003$1,576 -2.1%$27,170 +13.5%
    2002$1,610 +11%$23,940
    2001$1,451 $23,940
    Find assessor info on the county website

    Neighborhood: 63122

    Nearby schools

    GreatSchools rating
    Schools provided by the listing agent
    • Elementary: North Glendale Elem.
    • Middle: Nipher Middle
    • High: Kirkwood Sr. High

    Source: MARIS. This data may not be complete. We recommend contacting the local school district to confirm school assignments for this home.

    Get a cash offer in 3 minutes
    Find out how much your home could sell for in as little as 3 minutes with a no-obligation cash offer.
    Estimated market value
    $654,600
    Get a cash offer in 3 minutes
    Find out how much your home could sell for in as little as 3 minutes with a no-obligation cash offer.
    Estimated market value
    $654,600