Luxury living in this stunningly renovated 5-bed, 4.5-bath 1926 Arthur Neal Robinson Tudor-style home with a detached garage and a ** Large In-Law Suite ** The home seamlessly blends timeless elegance with modern amenities! Step back in time with the home's elegant facade, classic living room with original wood-burning fireplace, formal dining room, private classic-styled office, and sun porch featuring a custom bar & coffee station. With hardwood floors throughout, the heart of the home transitions to a modern haven with a first-floor bedroom & full-bath ensuite. A chef's kitchen with an oversized island with seating for four, high-end appliances - 6-burner Wolf range, Sub-Zero fridge & Quartzite counters, and backsplash that opens to an ample family living space with 20' x 9' steel casement windows & door overlooking the private backyard oasis. Upstairs, it features two large bedrooms with a full bath, laundry room, and a luxurious primary suite with a tray ceiling, dual walk-in closets with custom built-ins connected to a spa-like primary bathroom with an expansive Carrara marble dual vanity & large frameless glass shower. The resort-style backyard features a 30-ft heated saltwater pool with a tanning ledge and smart tech pool equipment. Surrounded by field turf, an adjacent covered patio with limestone pavers, and an outdoor kitchen. The fully fenced yard provides privacy and security. Ideal for multigenerational living with child-safe features throughout the home and a spacious guest suite with a full bathroom, bedroom & seating area above the oversized garage that includes an EV car charging station. Room to park 4 cars, two inside, two outside. This incredible home offers classic charm & modern living!
Closed
$2,780,000
725 E Morningside Dr NE, Atlanta, GA 30324
5beds
4,446sqft
Single Family Residence
Built in 1926
0.3 Acres Lot
$2,924,000 Zestimate®
$625/sqft
$6,776 Estimated rent
Home value
$2,924,000
$2.75M - $3.16M
$6,776/mo
Zestimate® history
Owner options
List your home for rent
$6,776/mo
Rent Zestimate®
Find your next renter with Zillow Rental Manager. Plus, with online applications, you can quickly screen prospective tenants – for free.
$6,776/mo
Rent Zestimate®
Refinance and save
$13,745/mo
Est. payment
Refinancing to a lower rate could help reduce your monthly payments and save thousands over the life of the loan.
$13,745/mo
Est. payment
Explore your selling options
Work with a Zillow partner agent
Leverage their expertise and Zillow's premium Showcase listings to get your home seen by more buyers.
Get startedList with your own agent
Get your home in front of millions of buyers by listing it on Zillow.
Learn how to do itSell it yourself
Take full control of how buyers see your home on Zillow by listing For Sale by Owner (FSBO).
List your homeWhat's special
Zillow last checked:
Listing updated:
Listed by:
Scott Thomas 404-797-9939,
Atlanta Fine Homes - Sotheby's Int'l
Bought with:
Anna Callaway, 379226
Keller Knapp, Inc
Source: GAMLS,MLS#: 10343767
Facts & features
Interior
Bedrooms & bathrooms
- Bedrooms: 5
- Bathrooms: 5
- Full bathrooms: 4
- 1/2 bathrooms: 1
- Main level bathrooms: 1
- Main level bedrooms: 1
Rooms
- Room types: Great Room, Office, Sun Room
Dining room
- Features: Seats 12+, Separate Room
Kitchen
- Features: Breakfast Area, Breakfast Bar, Kitchen Island, Solid Surface Counters
Heating
- Central, Natural Gas, Zoned
Cooling
- Central Air, Electric, Zoned
Appliances
- Included: Dishwasher, Disposal, Dryer, Gas Water Heater, Ice Maker, Microwave, Oven/Range (Combo), Refrigerator, Washer
- Laundry: Upper Level
Features
- Double Vanity, High Ceilings, In-Law Floorplan, Tile Bath, Tray Ceiling(s), Walk-In Closet(s), Wet Bar
- Flooring: Hardwood
- Windows: Skylight(s)
- Basement: Exterior Entry,Interior Entry,Partial
- Number of fireplaces: 1
- Fireplace features: Living Room
- Common walls with other units/homes: No Common Walls
Interior area
- Total structure area: 4,446
- Total interior livable area: 4,446 sqft
- Finished area above ground: 4,446
- Finished area below ground: 0
Property
Parking
- Total spaces: 4
- Parking features: Garage, Garage Door Opener, Guest, Parking Pad, Side/Rear Entrance
- Has garage: Yes
- Has uncovered spaces: Yes
Features
- Levels: Two
- Stories: 2
- Patio & porch: Deck, Patio
- Exterior features: Gas Grill, Sprinkler System
- Has private pool: Yes
- Pool features: Heated, In Ground, Salt Water
- Fencing: Back Yard,Fenced
- Body of water: None
Lot
- Size: 0.3 Acres
- Features: Level, Private
- Residential vegetation: Grassed
Details
- Additional structures: Garage(s), Outdoor Kitchen
- Parcel number: 17 005100070112
- Special conditions: Agent/Seller Relationship
Construction
Type & style
- Home type: SingleFamily
- Architectural style: Traditional,Tudor
- Property subtype: Single Family Residence
Materials
- Brick
- Roof: Composition
Condition
- Updated/Remodeled
- New construction: No
- Year built: 1926
Utilities & green energy
- Sewer: Public Sewer
- Water: Public
- Utilities for property: Cable Available, Electricity Available, High Speed Internet, Natural Gas Available, Phone Available, Sewer Available, Sewer Connected, Water Available
Green energy
- Energy efficient items: Appliances, Insulation, Thermostat, Water Heater
Community & HOA
Community
- Features: Airport/Runway, Park, Playground, Sidewalks, Street Lights, Walk To Schools, Near Shopping
- Security: Carbon Monoxide Detector(s), Gated Community, Smoke Detector(s)
- Subdivision: Morningside
HOA
- Has HOA: No
- Services included: None
Location
- Region: Atlanta
Financial & listing details
- Price per square foot: $625/sqft
- Tax assessed value: $2,728,900
- Annual tax amount: $37,494
- Date on market: 7/31/2024
- Cumulative days on market: 42 days
- Listing agreement: Exclusive Right To Sell
- Listing terms: Conventional
- Electric utility on property: Yes
Price history
| Date | Event | Price |
|---|---|---|
| 10/10/2024 | Sold | $2,780,000-4%$625/sqft |
Source:  GAMLS #10343767 Report a problem GAMLS #10343767 Report a problem | ||
| 9/22/2024 | Pending sale | $2,895,000$651/sqft |
Source:  FMLS GA #7419031 Report a problem FMLS GA #7419031 Report a problem | ||
| 7/31/2024 | Listed for sale | $2,895,000+16%$651/sqft |
Source: FMLS GA #7419031 Report a problem | ||
| 12/8/2021 | Sold | $2,495,000$561/sqft |
Source: Public Record Report a problem | ||
| 11/9/2021 | Pending sale | $2,495,000$561/sqft |
Source: FMLS GA #6965204 Report a problem | ||
| 11/2/2021 | Listed for sale | $2,495,000+98%$561/sqft |
Source: FMLS GA #6965204 Report a problem | ||
| 8/7/2017 | Sold | $1,260,000-3.1%$283/sqft |
Source:  FMLS GA #5843450 Report a problem FMLS GA #5843450 Report a problem | ||
| 6/13/2017 | Pending sale | $1,299,900$292/sqft |
Source: Dorsey Alston Realtors #5843450 Report a problem | ||
| 5/4/2017 | Listed for sale | $1,299,900+41.4%$292/sqft |
Source: Dorsey Alston Realtors #5843450 Report a problem | ||
| 3/6/2015 | Sold | $919,500-3.1%$207/sqft |
Source: FMLS GA #5326758 Report a problem | ||
| 1/30/2015 | Pending sale | $949,000$213/sqft |
Source: Beacham & Company, REALTORS #5326758 Report a problem | ||
| 9/24/2014 | Price change | $949,000-2.7%$213/sqft |
Source: Beacham & Company, REALTORS #5326758 Report a problem | ||
| 9/5/2014 | Price change | $975,000-1.4%$219/sqft |
Source: Beacham & Company, REALTORS #5326758 Report a problem | ||
| 8/19/2014 | Price change | $989,000-1%$222/sqft |
Source: Beacham & Company, REALTORS #5326758 Report a problem | ||
| 6/24/2014 | Listed for sale | $999,000-13.1%$225/sqft |
Source: Harry Norman, REALTORS #5326758 Report a problem | ||
| 5/29/2008 | Listing removed | $1,150,000$259/sqft |
Source: Number1Expert #3698201 Report a problem | ||
| 4/25/2008 | Listed for sale | $1,150,000+253.8%$259/sqft |
Source: Number1Expert #3698201 Report a problem | ||
| 7/16/1996 | Sold | $325,000$73/sqft |
Source: Public Record Report a problem | ||
Public tax history
| Year | Property taxes | Tax assessment |
|---|---|---|
| 2025 | $39,636 +5.7% | $1,091,560 +19.2% |
| 2024 | $37,485 +28.3% | $915,600 |
| 2023 | $29,208 -21.2% | $915,600 |
| 2022 | $37,054 +143.4% | $915,600 +121.2% |
| 2021 | $15,226 -5.5% | $413,920 +6.4% |
| 2020 | $16,106 +13.6% | $389,040 |
| 2019 | $14,184 | $389,040 |
| 2018 | $14,184 | $389,040 +5.8% |
| 2017 | $14,184 -13.4% | $367,800 |
| 2016 | $16,379 +8.2% | $367,800 +9% |
| 2015 | $15,136 +18.4% | $337,480 +19.7% |
| 2014 | $12,788 +335% | $282,040 +2% |
| 2013 | $2,940 -71.9% | $276,520 |
| 2012 | $10,461 | $276,520 +26.3% |
| 2011 | -- | $218,960 |
| 2010 | $8,548 | $218,960 -18.1% |
| 2009 | -- | $267,200 |
| 2008 | -- | $267,200 +8.2% |
| 2007 | $1,905 | $247,000 |
| 2005 | -- | $247,000 +6.2% |
| 2004 | -- | $232,600 +21.8% |
| 2003 | $7,540 | $190,920 +9.2% |
| 2002 | -- | $174,760 +7.1% |
| 2001 | $6,187 | $163,240 |
Find assessor info on the county website
Neighborhood: Morningside - Lenox Park
Nearby homes
- $1,567,2003 bd4 ba3k sqft717 E Morningside Dr NE, Atlanta, GA 30324Off Market
- $1,816,2003 bd3 ba2.5k sqft731 E Morningside Dr NE, Atlanta, GA 30324Off Market
- $625,8004 bd4 ba1.8k sqft1659 Morningtide Ct NE, Atlanta, GA 30324Off Market
- $1,248,8003 bd4 ba-- sqft1728 Morningtide Ln NE #67, Atlanta, GA 30324Off Market
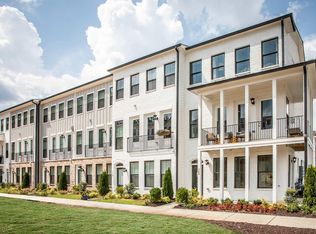
- $631,3003 bd4 ba1.8k sqft1736 Morningtide Ln NE, Atlanta, GA 30324Off Market
- $649,5003 bd4 ba1.8k sqft1732 Morningtide Ln NE, Atlanta, GA 30324Off Market
- $625,7004 bd4 ba1.8k sqft1728 Morningtide Ln NE, Atlanta, GA 30324Off Market
- $611,6003 bd4 ba1.8k sqft1776 Morningtide Ln NE, Atlanta, GA 30324Off Market
Nearby schools
GreatSchools rating
- 9/10Morningside Elementary SchoolGrades: K-5Distance: 0.6 mi
- 9/10David T Howard Middle SchoolGrades: 6-8Distance: 2.8 mi
- 9/10Midtown High SchoolGrades: 9-12Distance: 1.3 mi
Schools provided by the listing agent
- Elementary: Morningside
- Middle: David T Howard
- High: Midtown
Source: GAMLS. This data may not be complete. We recommend contacting the local school district to confirm school assignments for this home.
Get a cash offer in 3 minutes
Find out how much your home could sell for in as little as 3 minutes with a no-obligation cash offer.
Estimated market value
$2,924,000
Get a cash offer in 3 minutes
Find out how much your home could sell for in as little as 3 minutes with a no-obligation cash offer.
Estimated market value
$2,924,000
- Georgia
- Fulton County
- Atlanta
- 30324
- Morningside - Lenox Park
- 725 E Morningside Dr NE
Nearby cities
Nearby neighborhoods
Nearby zip codes
Other Atlanta Topics
