Welcome to 725 E Woodlands Trail, a beautifully maintained 3-bedroom, 2-bath home offering 2,065 square feet of comfortable one-level living with thoughtful updates and a versatile layout.
The open-concept design features a bright living area that flows seamlessly into an updated kitchen with granite countertops, stainless steel appliances, and ample cabinet space. Two bedrooms, including the primary suite, are located on the main level along with a flexible room perfect for a home office, formal dining area, or potential fourth bedroom. Upstairs, the third bedroom provides a private retreat for guests, teens, or hobbies.
The unfinished basement offers excellent potential for future expansion, while the fully fenced backyard is ideal for pets, play, or outdoor entertaining. Located on a quiet cul-de-sac street with undeveloped woods across the road, the setting feels peaceful and private yet remains close to everything.
Enjoy the convenience of being near Nippers Corner and Crieve Hall with easy access to I-65, making for a quick 20-minute commute to downtown Nashville and proximity to Brentwood and Franklin amenities. Plus, $1,000 lender credit offered with use of preferred lender.
Closed
Zestimate®
$465,000
725 E Woodlands Trl, Nashville, TN 37211
3beds
2,053sqft
Single Family Residence, Residential
Built in 1994
7,405 Square Feet Lot
$465,000 Zestimate®
$226/sqft
$2,575 Estimated rent
Home value
$465,000
$442,000 - $488,000
$2,575/mo
Zestimate® history
Owner options
List your home for rent
$2,575/mo
Rent Zestimate®
Find your next renter with Zillow Rental Manager. Plus, with online applications, you can quickly screen prospective tenants – for free.
$2,575/mo
Rent Zestimate®
Refinance and save
$3,042/mo
Est. payment
Refinancing to a lower rate could help reduce your monthly payments and save thousands over the life of the loan.
$3,042/mo
Est. payment
Explore your selling options
Work with a Zillow partner agent
Leverage their expertise and Zillow's premium Showcase listings to get your home seen by more buyers.
Get startedList with your own agent
Get your home in front of millions of buyers by listing it on Zillow.
Learn how to do itSell it yourself
Take full control of how buyers see your home on Zillow by listing For Sale by Owner (FSBO).
List your homeWhat's special
Fully fenced backyardOpen-concept designFlexible roomAmple cabinet spaceStainless steel appliancesPrivate retreatQuiet cul-de-sac street
Zillow last checked:
Listing updated:
Listed by:
Holly Bach 815-262-7558,
Keller Williams Realty
Bought with:
Jennifer Carol Thompson, 374798
WEICHERT, REALTORS - The Andrews Group
Source: RealTracs MLS as distributed by MLS GRID,MLS#: 3018195
Facts & features
Interior
Bedrooms & bathrooms
- Bedrooms: 3
- Bathrooms: 2
- Full bathrooms: 2
- Main level bedrooms: 2
Heating
- Central
Cooling
- Ceiling Fan(s), Central Air
Appliances
- Included: Electric Oven, Cooktop, Dishwasher, Disposal, Microwave, Refrigerator, Stainless Steel Appliance(s)
- Laundry: Electric Dryer Hookup, Washer Hookup
Features
- Ceiling Fan(s), High Ceilings, Open Floorplan, Pantry, Smart Thermostat, Walk-In Closet(s)
- Flooring: Carpet, Vinyl
- Basement: Unfinished
- Number of fireplaces: 1
- Fireplace features: Gas
Interior area
- Total structure area: 2,053
- Total interior livable area: 2,053 sqft
- Finished area above ground: 2,053
Property
Parking
- Total spaces: 2
- Parking features: Garage Door Opener, Garage Faces Front
- Attached garage spaces: 2
Features
- Levels: Two
- Stories: 2
- Patio & porch: Deck
- Fencing: Back Yard
Lot
- Size: 7,405 Square Feet
- Dimensions: 75 x 101
- Features: Sloped, Wooded
- Topography: Sloped,Wooded
Details
- Parcel number: 172030B02100CO
- Special conditions: Standard
Construction
Type & style
- Home type: SingleFamily
- Architectural style: Traditional
- Property subtype: Single Family Residence, Residential
Materials
- Brick, Vinyl Siding
- Roof: Shingle
Condition
- New construction: No
- Year built: 1994
Utilities & green energy
- Sewer: Public Sewer
- Water: Public
- Utilities for property: Water Available
Community & HOA
Community
- Security: Smart Camera(s)/Recording
- Subdivision: The Woodlands
HOA
- Has HOA: Yes
- Amenities included: Park, Playground
- HOA fee: $310 annually
- Second HOA fee: $450 one time
Location
- Region: Nashville
Financial & listing details
- Price per square foot: $226/sqft
- Tax assessed value: $481,100
- Annual tax amount: $2,794
- Date on market: 10/17/2025
Price history
| Date | Event | Price |
|---|---|---|
| 12/18/2025 | Sold | $465,000$226/sqft |
Source:  RealTracs MLS as distributed by MLS GRID #3018195 Report a problem RealTracs MLS as distributed by MLS GRID #3018195 Report a problem | ||
| 10/21/2025 | Contingent | $465,000$226/sqft |
Source: RealTracs MLS as distributed by MLS GRID #3018195 Report a problem | ||
| 10/17/2025 | Listed for sale | $465,000+28.1%$226/sqft |
Source: RealTracs MLS as distributed by MLS GRID #3018195 Report a problem | ||
| 4/23/2020 | Sold | $363,000-1.6%$177/sqft |
Source: RealTracs MLS as distributed by MLS GRID #2121703 Report a problem | ||
| 2/20/2020 | Price change | $368,900-1.6%$180/sqft |
Source: Pilkerton Realtors #2121703 Report a problem | ||
| 2/10/2020 | Listed for sale | $375,000+36.9%$183/sqft |
Source: Pilkerton Realtors #2121703 Report a problem | ||
| 6/21/2016 | Sold | $274,000+131.7%$133/sqft |
Source: Public Record Report a problem | ||
| 2/28/1994 | Sold | $118,250$58/sqft |
Source: Public Record Report a problem | ||
Public tax history
| Year | Property taxes | Tax assessment |
|---|---|---|
| 2025 | $3,385 +21.1% | $120,275 +40.1% |
| 2024 | $2,794 | $85,875 |
| 2023 | $2,794 | $85,875 |
| 2022 | $2,794 -1% | $85,875 |
| 2021 | $2,824 +7.1% | $85,875 +37.5% |
| 2020 | $2,636 +33.8% | $62,450 |
| 2019 | $1,970 | $62,450 |
| 2018 | $1,970 0% | $62,450 |
| 2017 | $1,970 | $62,450 +27.3% |
| 2016 | $1,970 | $49,050 |
| 2015 | -- | $49,050 |
| 2014 | $2,215 | $49,050 |
| 2013 | -- | $49,050 -3.1% |
| 2012 | -- | $50,625 |
| 2011 | -- | $50,625 |
| 2010 | -- | $50,625 |
| 2009 | -- | $50,625 +9.9% |
| 2008 | -- | $46,050 |
| 2007 | -- | $46,050 |
| 2006 | -- | -- |
| 2005 | -- | -- |
| 2004 | -- | -- |
| 2003 | -- | -- |
| 2002 | -- | -- |
| 2001 | -- | -- |
| 2000 | -- | -- |
Find assessor info on the county website
Neighborhood: The Woodlands
Nearby homes
- $491,4004 bd2 ba2.1k sqft721 E Woodlands Trl, Nashville, TN 37211Off Market
- $651,9004 bd3 ba2.9k sqft729 E Woodlands Trl, Nashville, TN 37211Off Market

- $540,0004 bd3 ba2.9k sqft628 Magnolia Ln, Nashville, TN 37211Sold

- $468,2004 bd2 ba1.9k sqft632 Magnolia Ln, Nashville, TN 37211Off Market
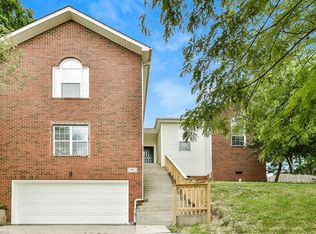
- $589,2005 bd3 ba2.9k sqft624 Magnolia Ln, Nashville, TN 37211Off Market
- $480,0003 bd2 ba2.1k sqft719 E Woodlands Trl, Nashville, TN 37211Sold
- $501,8003 bd3 ba2.1k sqft733 E Woodlands Trl, Nashville, TN 37211Off Market
- $566,4004 bd4 ba3.4k sqft5317 Windypine Dr, Nashville, TN 37211Off Market
Nearby schools
GreatSchools rating
- 10/10Granbery Elementary SchoolGrades: K-5Distance: 1.6 mi
- 5/10William Henry Oliver Middle SchoolGrades: 6-8Distance: 1.5 mi
- 4/10John Overton High SchoolGrades: 9-12Distance: 3.7 mi
Schools provided by the listing agent
- Elementary: Granbery Elementary
- Middle: William Henry Oliver Middle
- High: John Overton Comp High School
Source: RealTracs MLS as distributed by MLS GRID. This data may not be complete. We recommend contacting the local school district to confirm school assignments for this home.
Get a cash offer in 3 minutes
Find out how much your home could sell for in as little as 3 minutes with a no-obligation cash offer.
Estimated market value
$465,000
Get a cash offer in 3 minutes
Find out how much your home could sell for in as little as 3 minutes with a no-obligation cash offer.
Estimated market value
$465,000
- Tennessee
- Davidson County
- Nashville
- 37211
- The Woodlands
- 725 E Woodlands Trl
Nearby cities
Nearby neighborhoods
Nearby zip codes
Other Nashville Topics
