Skip main navigation
Sold
  • Price Unknown

    725 E Woodlawn Avenue, San Antonio, TX 78212

    3beds
    2,479sqft
    Single Family Residence
    Built in 1920
    7,013 Square Feet Lot
    $1,071,700 Zestimate®
    $--/sqft
    $2,817 Estimated rent

    Home value

    $1,071,700

    $1.01M - $1.15M

    $2,817/mo

    Zestimate® history
    Loading
    Loading...

    Owner options

    List your home for rent

    $2,817/mo

    Rent Zestimate®

    Find your next renter with Zillow Rental Manager. Plus, with online applications, you can quickly screen prospective tenants – for free.

    Learn more

    $2,817/mo

    Rent Zestimate®

    Refinance and save

    Refinancing to a lower rate could help reduce your monthly payments and save thousands over the life of the loan.

    See today's rates

    Explore your selling options

    Work with a Zillow partner agent

    Leverage their expertise and Zillow's premium Showcase listings to get your home seen by more buyers.

    Get started

    List with your own agent

    Get your home in front of millions of buyers by listing it on Zillow.

    Learn how to do it

    Sell it yourself

    Take full control of how buyers see your home on Zillow by listing For Sale by Owner (FSBO).

    List your home

    What's special

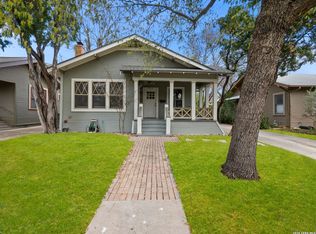
    Lush private sanctuaryFull beautifully finished casitaDrought-tolerant plantsTop-of-the-line appliancesBeautifully crafted cabinetryScreened porchGenerous walk-in pantry
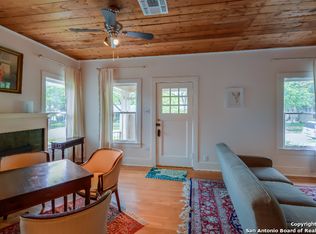
    A truly unique River Road residence where every detail has been lovingly curated. The current homeowners have elevated this home into an architectural gem-preserving its original character while introducing thoughtful, high-quality updates that bring ease and contemporary comfort to everyday living. The kitchen is worthy of any gourmet chef or design magazine-featuring top-of-the-line appliances, beautifully crafted cabinetry, and a generous walk-in pantry. The dining room offers a warm, intimate atmosphere that glows in the evening light, creating the perfect setting for memorable dinners with friends. The primary suite is conveniently located on the first floor, though the second floor also offers a flexible space that can serve as an alternate primary retreat. Outside, the screened porch and professionally designed gardens by a landscape architect, using drought-tolerant plants, create a lush, private sanctuary surrounding a full, beautifully finished casita-ideal for guests, creative work, or quiet afternoons. This is a home that offers style and soul.

    Zillow last checked:

    Listing updated:

    Listed by:

    Carol Jinkins TREC #769783 (210) 501-2910,

    Kuper Sotheby's Int'l Realty

    Source: LERA MLS,MLS#: 1919958MLS Logo

    Facts & features

    Interior

    Bedrooms & bathrooms
    • Bedrooms: 3
    • Bathrooms: 3
    • Full bathrooms: 2
    • 1/2 bathrooms: 1
    Primary bedroom
    • Area: 255
    • Dimensions: 17 x 15
    Bedroom 2
    • Area: 198
    • Dimensions: 18 x 11
    Bedroom 3
    • Area: 198
    • Dimensions: 18 x 11
    Primary bathroom
    • Features: Tub/Shower Separate, Separate Vanity, Soaking Tub
    • Area: 252
    • Dimensions: 14 x 18
    Dining room
    • Area: 238
    • Dimensions: 17 x 14
    Family room
    • Area: 560
    • Dimensions: 28 x 20
    Kitchen
    • Area: 187
    • Dimensions: 17 x 11
    Living room
    • Area: 425
    • Dimensions: 17 x 25
    Heating
    • Heat Pump, Electric
    Cooling
    • Ceiling Fan(s), Three+ Central
    Appliances
    • Included: Built-In Oven, Microwave, Range, Gas Cooktop, Refrigerator, Disposal, Dishwasher, Plumbed For Ice Maker, Water Softener Owned, Gas Water Heater, Tankless Water Heater
    • Laundry: Upper Level, Washer Hookup, Dryer Connection
    Features
    • Two Living Area, Breakfast Bar, Pantry, Study/Library, High Ceilings, High Speed Internet, Telephone, Walk-In Closet(s), Master Downstairs, Ceiling Fan(s), Solid Counter Tops, Custom Cabinets
    • Flooring: Ceramic Tile, Wood
    • Attic: Partially Finished,Floored
    • Has fireplace: No
    • Fireplace features: Not Applicable
    Interior area
    • Total interior livable area: 2,479 sqft

    Property

    Parking
    • Parking features: None, Pad Only (Off Street)
    Features
    • Stories: 2
    • Patio & porch: Screened
    • Exterior features: Sprinkler System, Rain Gutters
    • Pool features: None
    Lot
    • Size: 7,013 Square Feet
    • Features: Curbs, Street Gutters, Sidewalks, Streetlights
    • Residential vegetation: Mature Trees
    Details
    • Additional structures: Shed(s), Detached Quarters, Second Residence
    • Parcel number: 062030040190

    Construction

    Type & style
    • Home type: SingleFamily
    • Property subtype: Single Family Residence
    Materials
    • Wood Siding
    • Roof: Composition,Metal
    Condition
    • Pre-Owned
    • New construction: No
    • Year built: 1920

    Utilities & green energy

    • Utilities for property: Cable Available

    Community & HOA

    Community
    • Features: Golf, Jogging Trails, Lake/River Park
    • Subdivision: River Road
    Location
    • Region: San Antonio

    Financial & listing details

    • Tax assessed value: $863,460
    • Annual tax amount: $21,072
    • Date on market: 11/25/2025
    • Cumulative days on market: 114 days
    • Listing terms: Conventional,VA Loan,Cash
    • Road surface type: Paved, Asphalt

    Price history

    DateEventPrice
    4/14/2026Sold--
    Source: LERA MLS #1919958 Report a problem
    3/19/2026Pending sale$1,150,000$464/sqft
    Source: LERA MLS #1919958 Report a problem
    3/11/2026Contingent$1,150,000$464/sqft
    Source: LERA MLS #1919958 Report a problem
    2/17/2026Price change$1,150,000-4.2%$464/sqft
    Source: LERA MLS #1919958 Report a problem
    11/25/2025Listed for sale$1,200,000+100.7%$484/sqft
    Source: LERA MLS #1919958 Report a problem
    1/17/2014Sold--
    Source: LERA MLS #1020106 Report a problem
    10/16/2013Price change$598,000-7.9%$241/sqft
    Source: Keller Williams Heritage #1020106 Report a problem
    9/9/2013Listed for sale$649,000$262/sqft
    Source: Keller Williams Heritage #1020106 Report a problem

    Public tax history

    YearProperty taxesTax assessment
    2025$12,508 -40.2%$863,460 +0.7%
    2024$20,918 -3.5%$857,260 -1.4%
    2023$21,672 +5.1%$869,370 +14.2%
    2022$20,619 +26.8%$760,990 +29.7%
    2021$16,264 $586,560 +1.2%
    2020$16,264 +19.7%$579,700 +16.8%
    2019$13,584 $496,511 +10%
    2018$13,584 +21.5%$451,374 +10%
    2017$11,183 +9%$410,340 +8.9%
    2016$10,258 +114.3%$376,870 -13.7%
    2015$4,787 $436,860 +126.7%
    2014$4,787 $192,720 +10%
    2013-- $175,200 +7.5%
    2012-- $163,000 -3.7%
    2011-- $169,220 -1.7%
    2010-- $172,120 -0.9%
    2009-- $173,670 +8.6%
    2008-- $159,986 -9.4%
    2007-- $176,500 +42.6%
    2005-- $123,730
    2004-- --
    2003-- --
    2002-- --
    2001-- --
    2000-- --
    Find assessor info on the county website

    Neighborhood: River Road

    Nearby schools

    GreatSchools rating
    Schools provided by the listing agent
    • Elementary: Hawthorne
    • Middle: Hawthorne Academy
    • High: Edison
    • District: San Antonio I.S.D.

    Source: LERA MLS. This data may not be complete. We recommend contacting the local school district to confirm school assignments for this home.

    Get a cash offer in 3 minutes
    Find out how much your home could sell for in as little as 3 minutes with a no-obligation cash offer.
    Estimated market value
    $1,071,700
    Get a cash offer in 3 minutes
    Find out how much your home could sell for in as little as 3 minutes with a no-obligation cash offer.
    Estimated market value
    $1,071,700