Welcome to 725 Edgewood Lane in Mechanicsburg School District. This ranch home offers approximately 2,489 square feet with 4 bedrooms and 1.5 baths on 3 ACRES! A true find in Upper Allen Township! Easy one floor living with a fantastic layout. The living room is bathed in natural light through the enormous windows. Watch the deer and other wildlife outside while staying cozy in front of the new pellet stove. The kitchen was recently remodeled with new floor, wood cabinetry with a beautiful paint finish, new back splash, and granite counter tops. It offers ample cabinetry and storage. The laundry is currently conveniently located in the kitchen with a beautiful wood top perfect for folding clothes or storage. If you would rather use that space as a breakfast bar, you can relocate the laundry back to the basement. All of the bedrooms are a great size with ample closet space. The primary suite is currently being used as an additional family room which works better for this owner but could easily be used as a large, private, bedroom again. A heated sunroom with a wall of windows on both sides is the cherry on top of this wonderful home. This is not a boring, cookie cutter home! It is filled with character including a courtyard area outside of the main bedroom. So many updates in the last few years to mention including new mini-split, brand new roof, new gutters, downspouts, and fascia, new windows, new sliding glass doors, whole house repainted in neutral color, electric heat pump, newer electric panels, new well tank and pump, remodeled bathrooms, and new LVT flooring in some areas. The owners made several changes to make this home as economical and energy efficient as possible with newer HVAC/ minisplit system, new windows and doors, and the addition of the pellet stove. The home sits down a private drive with a large, cleared area for whatever your heart desires, but still offers ample wooded areas for wildlife and privacy. Unheard of in this area! Ample parking for hosting get togethers. An oversized 2 car garage and shed for additional storage. If you need even more space, the unfinished basement offers several opportunities for additional family rooms, office, or bedrooms. It even has a fireplace! The possibilities are endless in this sprawling ranch for any new owner. Could be you! Close to a variety of major roadways, schools, shopping, amenities, and parks. A community that you can feel proud to be a part of. Washer, Dryer, Kitchen Refrigerator do not convey. Refrigerator in kitchen will be replaced with the SS fridge in the sunroom.
Sold for $399,900
$399,900
725 Edgewood Ln, Mechanicsburg, PA 17055
4beds
2,489sqft
Single Family Residence
Built in 1955
3 Acres Lot
$416,700 Zestimate®
$161/sqft
$2,769 Estimated rent
Home value
$416,700
$383,000 - $450,000
$2,769/mo
Zestimate® history
Owner options
List your home for rent
$2,769/mo
Rent Zestimate®
Find your next renter with Zillow Rental Manager. Plus, with online applications, you can quickly screen prospective tenants – for free.
$2,769/mo
Rent Zestimate®
Refinance and save
$2,526/mo
Est. payment
Refinancing to a lower rate could help reduce your monthly payments and save thousands over the life of the loan.
$2,526/mo
Est. payment
Explore your selling options
Work with a Zillow partner agent
Leverage their expertise and Zillow's premium Showcase listings to get your home seen by more buyers.
Get startedList with your own agent
Get your home in front of millions of buyers by listing it on Zillow.
Learn how to do itSell it yourself
Take full control of how buyers see your home on Zillow by listing For Sale by Owner (FSBO).
List your homeWhat's special
Unfinished basementHeated sunroomEnormous windowsAmple cabinetry and storageCourtyard areaPrivate driveLarge cleared area
Zillow last checked:
Listing updated:
Listed by:
Ashley Cassatt 717-364-9026,
Coldwell Banker Realty
Bought with:
Aimee Stern, RS336518
Coldwell Banker Realty
Source: Bright MLS,MLS#: PACB2042680
Facts & features
Interior
Bedrooms & bathrooms
- Bedrooms: 4
- Bathrooms: 2
- Full bathrooms: 1
- 1/2 bathrooms: 1
- Main level bathrooms: 2
- Main level bedrooms: 4
Basement
- Area: 1520
Heating
- Wood Stove, Electric, Other
Cooling
- Central Air, Ductless, Electric
Appliances
- Included: Microwave, Dishwasher, Oven/Range - Electric, Refrigerator, Stainless Steel Appliance(s), Electric Water Heater
- Laundry: In Basement, Main Level
Features
- Bathroom - Tub Shower, Breakfast Area, Built-in Features, Dining Area, Entry Level Bedroom, Upgraded Countertops
- Flooring: Hardwood, Luxury Vinyl
- Doors: Sliding Glass
- Windows: Replacement
- Basement: Exterior Entry,Interior Entry
- Has fireplace: No
- Fireplace features: Pellet Stove, Wood Burning Stove
Interior area
- Total structure area: 4,009
- Total interior livable area: 2,489 sqft
- Finished area above ground: 2,489
- Finished area below ground: 0
Property
Parking
- Total spaces: 12
- Parking features: Garage Faces Front, Oversized, Asphalt, Driveway, Attached
- Attached garage spaces: 2
- Uncovered spaces: 10
Accessibility
- Accessibility features: Accessible Doors
Features
- Levels: One
- Stories: 1
- Pool features: None
Lot
- Size: 3 Acres
- Features: Level, Wooded, Rear Yard
Details
- Additional structures: Above Grade, Below Grade
- Parcel number: 42260245056
- Zoning: MEDIUM DENSITY RESIDENTIA
- Special conditions: Standard
- Other equipment: None
Construction
Type & style
- Home type: SingleFamily
- Architectural style: Ranch/Rambler
- Property subtype: Single Family Residence
Materials
- Aluminum Siding, Brick, Stick Built
- Foundation: Block
- Roof: Architectural Shingle
Condition
- Very Good
- New construction: No
- Year built: 1955
- Major remodel year: 2025
Utilities & green energy
- Electric: 200+ Amp Service
- Sewer: Public Sewer
- Water: Well
Community & HOA
Community
- Subdivision: None Available
HOA
- Has HOA: No
Location
- Region: Mechanicsburg
- Municipality: UPPER ALLEN TWP
Financial & listing details
- Price per square foot: $161/sqft
- Tax assessed value: $244,000
- Annual tax amount: $5,054
- Date on market: 6/2/2025
- Listing agreement: Exclusive Right To Sell
- Listing terms: Cash,Conventional,FHA,VA Loan
- Inclusions: Refrigerator In Sunroom, Pellet Stove, Playset, 2 Old Oil Tanks And Oil Furnace, Trampoline, Dryer In Basement, Tv In Bedroom, Electric Dog Fence
- Exclusions: Washer & Dryer In Kitchen, Refrigerator In Kitchen,
- Ownership: Fee Simple
Price history
| Date | Event | Price |
|---|---|---|
| 7/11/2025 | Sold | $399,900$161/sqft |
Source:  Bright MLS #PACB2042680 Report a problem Bright MLS #PACB2042680 Report a problem | ||
| 6/9/2025 | Pending sale | $399,900$161/sqft |
Source: Bright MLS #PACB2042680 Report a problem | ||
| 6/2/2025 | Listed for sale | $399,900+149.9%$161/sqft |
Source: Bright MLS #PACB2042680 Report a problem | ||
| 10/22/2019 | Sold | $160,000$64/sqft |
Source: Public Record Report a problem | ||
Public tax history
| Year | Property taxes | Tax assessment |
|---|---|---|
| 2025 | $5,353 +5.9% | $244,000 |
| 2024 | $5,054 +2.4% | $244,000 |
| 2023 | $4,933 +2.8% | $244,000 |
| 2022 | $4,801 +0.5% | $244,000 |
| 2021 | $4,777 +5.3% | $244,000 |
| 2020 | $4,536 +290.5% | $244,000 |
| 2019 | $1,162 -73.3% | $244,000 |
| 2018 | $4,347 | $244,000 |
| 2017 | -- | $244,000 |
| 2016 | -- | $244,000 |
| 2015 | -- | $244,000 |
| 2014 | -- | $244,000 |
| 2013 | -- | $244,000 |
| 2012 | -- | $244,000 |
| 2011 | -- | $244,000 +11.9% |
| 2010 | -- | $218,070 |
| 2009 | -- | $218,070 |
| 2008 | -- | $218,070 |
| 2007 | -- | $218,070 |
| 2006 | -- | $218,070 |
| 2005 | -- | $218,070 +1.6% |
| 2004 | -- | $214,720 |
| 2003 | $514 | $214,720 |
| 2000 | -- | $214,720 |
Find assessor info on the county website
Neighborhood: 17055
Nearby homes
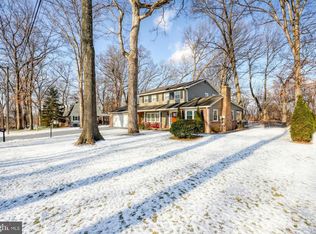
- $500,0003 bd3 ba2.5k sqft809 Flintlock Ridge Rd, Mechanicsburg, PA 17055Sold
- $373,3004 bd2 ba2.3k sqft807 Flintlock Ridge Rd, Mechanicsburg, PA 17055Off Market
- $425,0005 bd4 ba3.6k sqft811 Flintlock Ridge Rd, Mechanicsburg, PA 17055Sold
- $390,5003 bd2 ba2.2k sqft805 Flintlock Ridge Rd, Mechanicsburg, PA 17055Off Market
- $367,2004 bd2 ba2k sqft813 Flintlock Ridge Rd, Mechanicsburg, PA 17055Off Market
- $262,1002 bd1 ba1k sqft718 Edgewood Ln, Mechanicsburg, PA 17055Off Market
- $321,0003 bd1 ba1.5k sqft717 Edgewood Ln, Mechanicsburg, PA 17055Off Market
- $471,0004 bd3 ba2.5k sqft810 Flintlock Ridge Rd, Mechanicsburg, PA 17055Off Market
Nearby schools
GreatSchools rating
- 7/10Upper Allen El SchoolGrades: 1-3Distance: 1.8 mi
- 7/10Mechanicsburg Middle SchoolGrades: 6-8Distance: 1.8 mi
- 7/10Mechanicsburg Area Senior High SchoolGrades: 9-12Distance: 2.9 mi
Schools provided by the listing agent
- Middle: Mechanicsburg
- High: Mechanicsburg Area
- District: Mechanicsburg Area
Source: Bright MLS. This data may not be complete. We recommend contacting the local school district to confirm school assignments for this home.


Get pre-qualified for a loan
At Zillow Home Loans, we can pre-qualify you in as little as 5 minutes with no impact to your credit score.An equal housing lender. NMLS #10287.
Sell for more on Zillow
Get a Zillow Showcase℠ listing at no additional cost and you could sell for .
$416,700
2% more
+$8,334
With Zillow Showcase(estimated)
$425,034
- Pennsylvania
- Cumberland County
- Mechanicsburg
- 17055
- 725 Edgewood Ln
Nearby cities
Nearby zip codes
Other Mechanicsburg Topics
