Boater's dream and views, views, views! Venice Island waterfront oasis on Roberts Bay. Ideally along the sailboat-accessible waters of Roberts Bay, this elevated waterfront residence on Venice Island offers seamless access to the Intracoastal Waterway and Gulf of Mexico with no bridges. Just moments from the beach, South Jetty, Venice Yacht Club and local dining, shopping and cultural destinations, this exceptional property embodies the convenience and luxury of coastal living. The upper-level primary living area showcases panoramic water views and an open floor plan designed for effortless entertaining. The covered porch invites year-round enjoyment of the bayfront setting. The newly renovated kitchen features high-end appliances, custom cabinetry, quartz countertops, a large cooking island, a closet pantry and expansive bay views. Impact glass sliding doors open to a balcony and gazebo seating area, extending the living space outdoors. Interior features include new flooring throughout, three bedrooms and two full baths. The primary suite provides a private retreat with direct lanai access, walk-in closet and water views. The lower level offers a fully equipped multigenerational or in-law suite with private entrance, two separate bedrooms, two full baths, living area, kitchen and breakfast nook, each space oriented towards the water. An elevator connects the first and second floors for ease of access. A third-floor flex space offers additional square footage with sweeping views of the bay and Intracoastal Waterway, ideal for a second family room, home office, studio or fitness area. Structural upgrades include impact-resistant windows and sliding glass doors, a standing seam metal roof, spray foam insulation and energy-efficient LED lighting. A large workshop and storage can be converted into two additional bays, making a four-car garage. The newly installed heated saltwater pool and spa are surrounded by travertine decking, creating a private outdoor oasis. From the backyard, enjoy front-row views of seasonal fireworks, the holiday boat parade, daily marine and bird life show, and more. This residence is in one of the Gulf Coast’s sought-after waterfront neighborhoods. A 3D virtual tour and video are available for preview. Schedule a private showing today.
Sold for $2,415,000
$2,415,000
725 EL DORADO DRIVE, VENICE, FL 34285
5beds
4,490sqft
Single Family Residence
Built in 1963
0.26 Acres Lot
$2,391,200 Zestimate®
$538/sqft
$7,627 Estimated rent
Home value
$2,391,200
$2.18M - $2.63M
$7,627/mo
Zestimate® history
Owner options
List your home for rent
$7,627/mo
Rent Zestimate®
Find your next renter with Zillow Rental Manager. Plus, with online applications, you can quickly screen prospective tenants – for free.
$7,627/mo
Rent Zestimate®
Refinance and save
$15,763/mo
Est. payment
Refinancing to a lower rate could help reduce your monthly payments and save thousands over the life of the loan.
$15,763/mo
Est. payment
Explore your selling options
Work with a Zillow partner agent
Leverage their expertise and Zillow's premium Showcase listings to get your home seen by more buyers.
Get startedList with your own agent
Get your home in front of millions of buyers by listing it on Zillow.
Learn how to do itSell it yourself
Take full control of how buyers see your home on Zillow by listing For Sale by Owner (FSBO).
List your homeWhat's special
Newly renovated kitchenPanoramic water viewsQuartz countertopsLarge cooking islandElevated waterfront residenceCustom cabinetryExpansive bay views
Zillow last checked:
Listing updated:
Listed by:
Liz Arme 941-266-4003,
PREMIER SOTHEBY'S INTERNATIONAL REALTY 941-364-4000
Bought with:
John Fevrier, 0626022
RE/MAX ALLIANCE GROUP
Source: Stellar MLS,MLS#: A4673977 Originating MLS: Sarasota - Manatee
Originating MLS: Sarasota - Manatee
Facts & features
Interior
Bedrooms & bathrooms
- Bedrooms: 5
- Bathrooms: 6
- Full bathrooms: 5
- 1/2 bathrooms: 1
Rooms
- Room types: Family Room, Florida Room, Great Room, Utility Room, Storage Rooms
Primary bedroom
- Features: Ceiling Fan(s), En Suite Bathroom, Walk-In Closet(s)
- Level: Second
- Area: 450 Square Feet
- Dimensions: 18x25
Bedroom 2
- Features: Ceiling Fan(s), Built-in Closet
- Level: Second
- Area: 224 Square Feet
- Dimensions: 14x16
Bedroom 3
- Features: Ceiling Fan(s), Built-in Closet
- Level: Second
- Area: 342 Square Feet
- Dimensions: 19x18
Bedroom 4
- Features: Ceiling Fan(s), Built-in Closet
- Level: First
- Area: 156 Square Feet
- Dimensions: 12x13
Bedroom 5
- Features: Ceiling Fan(s), Built-in Closet
- Level: First
- Area: 168 Square Feet
- Dimensions: 12x14
Primary bathroom
- Features: Ceiling Fan(s), Dual Sinks, En Suite Bathroom, Makeup/Vanity Space, Multiple Shower Heads, Tub with Separate Shower Stall, Built-in Closet
- Level: Second
- Area: 300 Square Feet
- Dimensions: 15x20
Bathroom 2
- Features: Ceiling Fan(s), Central Vacuum
- Level: Second
- Area: 90 Square Feet
- Dimensions: 15x6
Balcony porch lanai
- Level: Second
- Area: 405 Square Feet
- Dimensions: 15x27
Bonus room
- Features: Built-in Closet
- Level: Third
- Area: 527 Square Feet
- Dimensions: 31x17
Great room
- Features: Ceiling Fan(s)
- Level: Second
- Area: 1320 Square Feet
- Dimensions: 44x30
Kitchen
- Features: Breakfast Bar, Pantry, Kitchen Island, Walk-In Closet(s)
- Level: Second
- Area: 399 Square Feet
- Dimensions: 19x21
Utility room
- Features: Walk-In Closet(s)
- Level: Second
- Area: 176 Square Feet
- Dimensions: 11x16
Heating
- Central, Zoned
Cooling
- Central Air
Appliances
- Included: Oven, Cooktop, Dishwasher, Disposal, Dryer, Electric Water Heater, Microwave, Refrigerator, Washer
- Laundry: Corridor Access, Electric Dryer Hookup, Inside, Laundry Room, Washer Hookup
Features
- Ceiling Fan(s), Central Vacuum, Eating Space In Kitchen, Elevator, Living Room/Dining Room Combo, Open Floorplan, Solid Surface Counters, Solid Wood Cabinets, Split Bedroom, Thermostat, Tray Ceiling(s), Vaulted Ceiling(s), Walk-In Closet(s), In-Law Floorplan
- Flooring: Luxury Vinyl, Terrazzo, Tile, Hardwood
- Doors: French Doors, Sliding Doors
- Windows: Rods, Shades, Storm Window(s), Window Treatments, Hurricane Shutters/Windows
- Has fireplace: No
Interior area
- Total structure area: 9,925
- Total interior livable area: 4,490 sqft
Property
Parking
- Total spaces: 3
- Parking features: Boat, Driveway, Garage Door Opener, Tandem, Workshop in Garage
- Attached garage spaces: 3
- Has uncovered spaces: Yes
- Details: Garage Dimensions: 30x30
Accessibility
- Accessibility features: Accessible Bedroom, Accessible Closets, Accessible Elevator Installed, Accessible Full Bath, Accessible Central Living Area, Accessible Washer/Dryer
Features
- Levels: Three Or More
- Stories: 3
- Patio & porch: Covered, Deck, Front Porch, Patio, Rear Porch, Wrap Around
- Exterior features: Balcony, Garden, Irrigation System, Lighting, Private Entrance, Private Mailbox, Private Yard, Rain Gutters, Storage
- Has private pool: Yes
- Pool features: Heated, In Ground, Lighting, Salt Water, Self Cleaning
- Has spa: Yes
- Spa features: Heated, In Ground
- Fencing: Fenced,Vinyl
- Has view: Yes
- View description: Bay/Harbor - Full, Gulf/Ocean - Partial, Intracoastal Waterway
- Has water view: Yes
- Water view: Bay/Harbor - Full,Gulf/Ocean - Partial,Intracoastal Waterway
- Waterfront features: Bay/Harbor Front, Waterfront, Bay/Harbor, Intracoastal Waterway, Bay/Harbor Access, Gulf/Ocean Access, Intracoastal Waterway Access, Marina Access, Bridges - No Fixed Bridges, Lift, Riprap, Sailboat Water, Seawall
- Body of water: ROBERTS BAY
Lot
- Size: 0.26 Acres
- Features: Cul-De-Sac, Tip Lot
- Residential vegetation: Trees/Landscaped
Details
- Additional structures: Gazebo, Storage, Workshop
- Parcel number: 0175030011
- Zoning: RSF1
- Special conditions: None
Construction
Type & style
- Home type: SingleFamily
- Property subtype: Single Family Residence
Materials
- Block, HardiPlank Type, Stucco, Wood Frame
- Foundation: Slab
- Roof: Metal
Condition
- New construction: No
- Year built: 1963
Utilities & green energy
- Sewer: Public Sewer
- Water: Public
- Utilities for property: BB/HS Internet Available
Community & HOA
Community
- Features: Bay/Harbor Front, Dock, Intracoastal Waterway, Waterfront
- Security: Security System
- Pet fee: $0 monthly
- Subdivision: LA GUNA PARK
HOA
- Has HOA: No
Location
- Region: Venice
Financial & listing details
- Price per square foot: $538/sqft
- Tax assessed value: $1,854,200
- Annual tax amount: $28,689
- Date on market: 12/12/2025
- Cumulative days on market: 2 days
- Listing terms: Cash,Conventional
- Ownership: Fee Simple
- Total actual rent: 0
- Road surface type: Paved, Concrete
Price history
| Date | Event | Price |
|---|---|---|
| 1/14/2026 | Sold | $2,415,000-3%$538/sqft |
Source:  Stellar MLS #A4673977 Report a problem Stellar MLS #A4673977 Report a problem | ||
| 12/15/2025 | Pending sale | $2,490,000$555/sqft |
Source: Stellar MLS #A4673977 Report a problem | ||
| 12/12/2025 | Listed for sale | $2,490,000+69.4%$555/sqft |
Source: Stellar MLS #A4673977 Report a problem | ||
| 5/31/2018 | Sold | $1,470,000-10.9%$327/sqft |
Source: Public Record Report a problem | ||
| 4/2/2018 | Pending sale | $1,650,000$367/sqft |
Source: Michael Saunders & Company - Licensed Real Estate Broker Report a problem | ||
| 2/15/2018 | Price change | $1,650,000-2.9%$367/sqft |
Source: Michael Saunders & Company - Licensed Real Estate Broker Report a problem | ||
| 1/22/2018 | Price change | $1,700,000+3%$379/sqft |
Source: Michael Saunders & Company - Licensed Real Estate Broker Report a problem | ||
| 7/2/2016 | Price change | $1,650,000-2.4%$367/sqft |
Source: Michael Saunders & Company - Licensed Real Estate Broker Report a problem | ||
| 2/16/2016 | Price change | $1,690,000-6.1%$376/sqft |
Source: Michael Saunders & Company - Licensed Real Estate Broker Report a problem | ||
| 10/6/2015 | Listed for sale | $1,800,000+6.2%$401/sqft |
Source: Michael Saunders & Company - Licensed Real Estate Broker Report a problem | ||
| 6/18/2015 | Listing removed | $1,695,000$378/sqft |
Source: Michael Saunders & Company - Licensed Real Estate Broker Report a problem | ||
| 3/10/2015 | Price change | $1,695,000-3.1%$378/sqft |
Source: Michael Saunders & Company - Licensed Real Estate Broker Report a problem | ||
| 2/11/2015 | Price change | $1,750,000-2.2%$390/sqft |
Source: Michael Saunders & Company - Licensed Real Estate Broker Report a problem | ||
| 11/15/2014 | Price change | $1,790,000+2.3%$399/sqft |
Source: Michael Saunders & Company - Licensed Real Estate Broker Report a problem | ||
| 8/26/2014 | Price change | $1,750,000-2.2%$390/sqft |
Source: Michael Saunders & Company - Licensed Real Estate Broker Report a problem | ||
| 5/21/2014 | Price change | $1,790,000-3.2%$399/sqft |
Source: Michael Saunders & Company - Licensed Real Estate Broker Report a problem | ||
| 1/24/2014 | Price change | $1,850,000-7.5%$412/sqft |
Source: Michael Saunders & Company - Licensed Real Estate Broker Report a problem | ||
| 4/23/2013 | Price change | $1,999,999-4.8%$445/sqft |
Source: Michael Saunders & Company - Licensed Real Estate Broker Report a problem | ||
| 12/6/2012 | Listed for sale | $2,100,000+20.3%$468/sqft |
Source: Michael Saunders & Company - Licensed Real Estate Broker Report a problem | ||
| 3/25/2005 | Sold | $1,746,000$389/sqft |
Source: Public Record Report a problem | ||
Public tax history
| Year | Property taxes | Tax assessment |
|---|---|---|
| 2025 | $27,081 -5.6% | $1,854,200 -4.7% |
| 2024 | $28,689 -5% | $1,945,300 -4% |
| 2023 | $30,214 +25% | $2,025,800 +39.1% |
| 2022 | $24,164 +11.5% | $1,456,764 +11.1% |
| 2021 | $21,669 +11.7% | $1,311,240 +13.2% |
| 2020 | $19,392 +1.1% | $1,158,400 +1% |
| 2019 | $19,173 | $1,146,900 +29.1% |
| 2018 | $19,173 +34.7% | $888,122 +2.1% |
| 2017 | $14,230 +6.6% | $869,855 -27.8% |
| 2016 | $13,354 | $1,205,600 +3.1% |
| 2015 | $13,354 +0.4% | $1,169,000 +41.4% |
| 2014 | $13,306 +0.2% | $826,923 |
| 2013 | $13,275 +3.1% | $826,923 +1.7% |
| 2012 | $12,873 -9.1% | $813,100 -10.1% |
| 2011 | $14,161 -9.7% | $904,600 -8.2% |
| 2010 | $15,681 -25% | $985,300 -11.9% |
| 2009 | $20,910 | $1,118,700 -19.2% |
| 2008 | $20,910 -26.1% | $1,384,000 -24.8% |
| 2007 | $28,284 | $1,840,900 -9.3% |
| 2006 | -- | $2,029,600 +203.8% |
| 2005 | -- | $668,100 +3% |
| 2004 | $11,333 +0.6% | $648,641 +1.9% |
| 2003 | $11,265 +3.1% | $636,547 +2.4% |
| 2002 | $10,928 +6% | $621,628 +1.6% |
| 2001 | $10,314 +2.8% | $611,839 +3% |
| 2000 | $10,031 | $594,018 |
Find assessor info on the county website
Neighborhood: The Island
Nearby homes
- $3,188,9004 bd5 ba3.7k sqft723 El Dorado Dr, Venice, FL 34285Off Market

- $1,490,0002 bd2 ba1.4k sqft724 El Dorado Dr, Venice, FL 34285For Sale
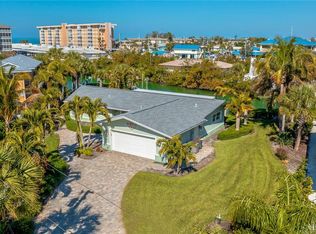
- $2,850,0003 bd3 ba2.6k sqft717 El Dorado Dr, Venice, FL 34285Sold
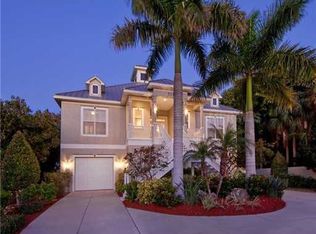
- $2,141,4004 bd3 ba3.3k sqft720 El Dorado Dr, Venice, FL 34285Off Market
- $1,636,3004 bd3 ba2.2k sqft716 El Dorado Dr, Venice, FL 34285Off Market
- $2,200,0005 bd6 ba4.9k sqft713 El Dorado Dr, Venice, FL 34285Sold
- $1,881,9003 bd3 ba1.8k sqft712 El Dorado Dr, Venice, FL 34285Off Market
- $2,013,7003 bd3 ba3.3k sqft709 El Dorado Dr, Venice, FL 34285Off Market
Nearby schools
GreatSchools rating
- 9/10Venice Elementary SchoolGrades: PK-5Distance: 1.4 mi
- 7/10Venice Middle SchoolGrades: 6-8Distance: 7 mi
- 7/10Venice Senior High SchoolGrades: 9-12Distance: 1.5 mi
Schools provided by the listing agent
- Elementary: Venice Elementary
- Middle: Venice Area Middle
- High: Venice Senior High
Source: Stellar MLS. This data may not be complete. We recommend contacting the local school district to confirm school assignments for this home.
Get a cash offer in 3 minutes
Find out how much your home could sell for in as little as 3 minutes with a no-obligation cash offer.
Estimated market value
$2,391,200
Get a cash offer in 3 minutes
Find out how much your home could sell for in as little as 3 minutes with a no-obligation cash offer.
Estimated market value
$2,391,200
- Florida
- Sarasota County
- Venice
- 34285
- The Island
- 725 EL DORADO DRIVE
Nearby cities
Nearby neighborhoods
Nearby zip codes
Other Venice Topics
