Skip main navigation
Off market
  • Tax assessed value
    $291,802

    725 Elmhurst Dr #407, Littleton, CO 80129

    2beds
    932sqft
    Condo
    Built in 2015
    -- sqft lot
    $-- Zestimate®
    $313/sqft
    $2,210 Estimated rent

    Home value

    Not available

    Estimated sales range

    Not available

    $2,210/mo

    Zestimate® history
    Loading
    Loading...

    Owner options

    List your home for rent

    $2,210/mo

    Rent Zestimate®

    Find your next renter with Zillow Rental Manager. Plus, with online applications, you can quickly screen prospective tenants – for free.

    Learn more

    $2,210/mo

    Rent Zestimate®

    Refinance and save

    $2,074/mo

    Est. payment

    Refinancing to a lower rate could help reduce your monthly payments and save thousands over the life of the loan.

    See today's rates

    $2,074/mo

    Est. payment

    Explore your selling options

    Work with a Zillow partner agent

    Leverage their expertise and Zillow's premium Showcase listings to get your home seen by more buyers.

    Get started

    List with your own agent

    Get your home in front of millions of buyers by listing it on Zillow.

    Learn how to do it

    Sell it yourself

    Take full control of how buyers see your home on Zillow by listing For Sale by Owner (FSBO).

    List your home

    What's special

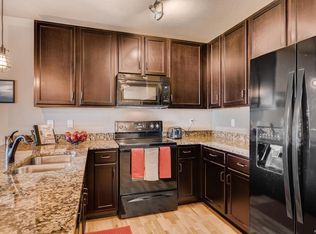
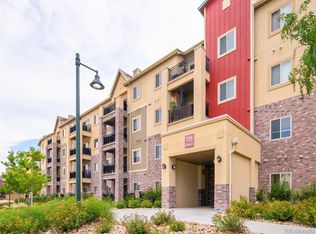
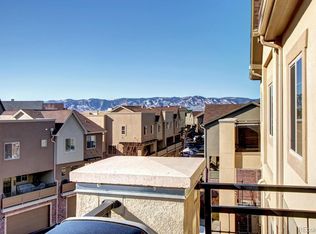
    Beautifully maintained both inside and out, this 1-level condo in Highlands Ranch's desirable Clocktower At Highlands Ranch Town Center Condominiums is ready for you to move right in and call it home. Step inside to a spacious and sunny open floor plan where the living room, dining room, and kitchen flow seamlessly together and creates a great space for both entertaining and everyday living. The kitchen is sure to please boasting sleek granite countertops, modern stainless steel appliances, and plenty of rich wood cabinetry for all your kitchen storage needs. A sliding glass door off the living room to a large private balcony is ready for patio furniture and a barbecue, or a couple of lounge chairs for kicking back on while you take in the fresh air and miles of unobstructed views! Two spacious cozy bedrooms are located on opposite ends for extra privacy and offer plenty of space. The primary bedroom has an open walk-in closet and ¾ convenient en-suite bath. In-unit laundry closet makes laundry day easy. 1-car exclusive use in the heated underground garage. Great location just a block to Town Center featuring shops, restaurants, libraries, and Civic Green Park which hosts a plethora of community concerts and festivals.

    This property is not currently displayed as for sale or rent on Zillow. This may be different from what's on other websites or public sources.
    Facts & features

    Interior

    Bedrooms & bathrooms
    • Bedrooms: 2
    • Bathrooms: 2
    • Full bathrooms: 1
    • 3/4 bathrooms: 1
    Heating
    • Forced air
    Cooling
    • Central
    Appliances
    • Included: Dishwasher, Dryer, Garbage disposal, Microwave, Refrigerator, Washer
    • Laundry: Laundry Closet, In Unit
    Features
    • Elevator, Granite Counters, Wired for Data, Open Floorplan, Smart Lights
    • Flooring: Carpet, Laminate
    • Windows: Double Pane Windows
    • Common walls with other units/homes: No One Above
    Interior area
    • Total interior livable area: 932 sqft

    Property

    Parking
    • Parking features: Garage - Attached, Off-street
    Features
    • Entry level: 4
    • Patio & porch: Patio
    • Exterior features: Stucco
    Lot
    • Features: Landscaped
    Details
    • Parcel number: 222909108087

    Construction

    Type & style
    • Home type: Condo
    • Architectural style: Urban Contemporary
    Materials
    • Frame
    • Roof: Composition
    Condition
    • Year built: 2015

    Utilities & green energy

    • Sewer: Public Sewer
    • Water: Public
    Green energy
    • Energy efficient items: HVAC, Appliances, Lighting

    Community & HOA

    Community
    • Security: Smoke Detector(s), Carbon Monoxide Detector(s), Secured Garage/Parking, Security Entrance
    HOA
    • Has HOA: Yes
    • Amenities included: Storage, Elevator(s), Parking
    • Services included: Snow Removal, Trash, Maintenance Grounds, Water, Sewer, Exterior Maintenance w/out Roof
    • HOA fee: $326 monthly
    Location
    • Region: Littleton

    Financial & listing details

    • Price per square foot: $313/sqft
    • Tax assessed value: $291,802
    • Road surface type: Paved

    Price history

    DateEventPrice
    12/18/2020Listing removed$300,000$322/sqft
    Source: Redfin Corporation #7348773 Report a problem
    11/14/2020Pending sale$300,000$322/sqft
    Source: Redfin Corporation #7348773 Report a problem
    11/5/2020Price change$300,000-4.8%$322/sqft
    Source: Redfin Corporation #7348773 Report a problem
    10/29/2020Price change$315,000-3.1%$338/sqft
    Source: Redfin Corporation #7348773 Report a problem
    9/30/2020Listed for sale$325,000$349/sqft
    Source: Redfin Corporation #7348773 Report a problem
    3/13/2019Listing removed$1,700$2/sqft
    Source: Owner Report a problem
    3/5/2019Price change$1,700-8.1%$2/sqft
    Source: Owner Report a problem
    2/17/2019Listed for rent$1,850$2/sqft
    Source: Owner Report a problem

    Public tax history

    YearProperty taxesTax assessment
    2021-- $20,860
    Find assessor info on the county website

    Neighborhood: 80129

    Nearby schools

    GreatSchools rating
    Schools provided by the listing agent
    • Elementary: Eldorado
    • Middle: Ranch View
    • High: Thunderridge
    • District: Douglas RE-1

    Source: The MLS. This data may not be complete. We recommend contacting the local school district to confirm school assignments for this home.

    Get pre-qualified for a loan
    At Zillow Home Loans, we can pre-qualify you in as little as 5 minutes with no impact to your credit score.

    An equal housing lender. NMLS #10287.