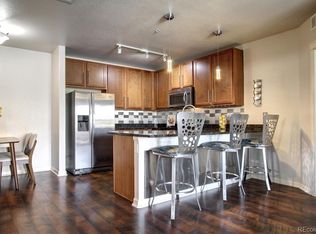
Meticulously maintained, this Highlands Ranch residence, situated within the coveted Westridge neighborhood, beams with warmth. Located in a newer building, a desirable placement on an upper level affords generous privacy. Used minimally by the owners as a vacation retreat, the space feels brand new. Handsome hard surface flooring extends through an easily flowing layout drenched in abundant natural light. Enjoy crafting recipes in a bright kitchen featuring all-white cabinetry, Kinetico water filtration system, stainless steel appliances, and an eat-in peninsula w/ granite countertops. A contemporary chandelier illuminates a cozy dining area. Warmed by a central fireplace, a spacious living area offers plenty of room for both relaxing and entertaining. Open a sliding glass door to reveal access to a private, covered outdoor balcony — the perfect setting to enjoy morning coffee in rain or shine. A sizable primary suite w/ a walk-in closet is complemented by an en-suite bathroom with plenty of storage. A generous second bedroom features ample closet space, while the hall bath offers additional storage. A laundry area w/ a stackable washer and dryer set and a secured garage parking space with fenced, dedicated storage are added conveniences. Just around the corner from the Highlands Ranch Town Center, where you'll have easy access to shops + dining, as well as Sunday farmer's markets and the Summer Concert Series. A short stroll to the idyllic Civic Green Park, with additional quick access to a vast network of parks + trails and 285 for all destinations West. Also featuring access to four state-of-the-art recreation centers totaling 329,000 square feet with pickleball, tennis, indoor gyms, batting cages, outdoor and indoor swimming pools, indoor soccer, classes + much much more.
Sold for $408,500
$408,500
725 Elmhurst Drive #308, Highlands Ranch, CO 80129
2beds
966sqft
Condominium
Built in 2015
-- sqft lot
$-- Zestimate®
$423/sqft
$2,242 Estimated rent
Home value
Not available
Estimated sales range
Not available
$2,242/mo
Zestimate® history
Owner options
List your home for rent
$2,242/mo
Rent Zestimate®
Find your next renter with Zillow Rental Manager. Plus, with online applications, you can quickly screen prospective tenants – for free.
$2,242/mo
Rent Zestimate®
Refinance and save
$2,872/mo
Est. payment
Refinancing to a lower rate could help reduce your monthly payments and save thousands over the life of the loan.
$2,872/mo
Est. payment
Explore your selling options
Work with a Zillow partner agent
Leverage their expertise and Zillow's premium Showcase listings to get your home seen by more buyers.
Get startedList with your own agent
Get your home in front of millions of buyers by listing it on Zillow.
Learn how to do itSell it yourself
Take full control of how buyers see your home on Zillow by listing For Sale by Owner (FSBO).
List your homeWhat's special
Zillow last checked:
Listing updated:
Listed by:
Kelly Reed 310-853-3942 Kelly@ILoveDenver.com,
Milehimodern
Bought with:
Diane Kreider, 040009155
RE/MAX of Cherry Creek
Source: REcolorado as distributed by MLS GRID,MLS#: 2778855
Facts & features
Interior
Bedrooms & bathrooms
- Bedrooms: 2
- Bathrooms: 2
- Full bathrooms: 1
- 3/4 bathrooms: 1
- Main level bathrooms: 2
- Main level bedrooms: 2
Primary bedroom
- Description: Will Fit A California Or Eastern King Bed
- Level: Main
Bedroom
- Level: Main
Primary bathroom
- Level: Main
Bathroom
- Level: Main
Dining room
- Level: Main
Kitchen
- Level: Main
Living room
- Level: Main
Heating
- Forced Air
Cooling
- Central Air
Appliances
- Included: Dishwasher, Disposal, Dryer, Microwave, Range, Refrigerator, Washer
- Laundry: In Unit
Features
- Ceiling Fan(s), Eat-in Kitchen, Granite Counters, High Ceilings, Open Floorplan, Primary Suite
- Flooring: Laminate, Tile, Wood
- Windows: Double Pane Windows, Window Coverings
- Has basement: No
- Number of fireplaces: 1
- Fireplace features: Living Room
- Common walls with other units/homes: 2+ Common Walls
Interior area
- Total structure area: 966
- Total interior livable area: 966 sqft
- Finished area above ground: 966
Property
Parking
- Total spaces: 1
- Parking features: Heated Garage, Underground
- Garage spaces: 1
Features
- Levels: One
- Stories: 1
- Patio & porch: Covered
- Exterior features: Balcony, Rain Gutters
Details
- Parcel number: R0490067
- Zoning: RES
- Special conditions: Standard
Construction
Type & style
- Home type: Condo
- Architectural style: Contemporary
- Property subtype: Condominium
- Attached to another structure: Yes
Materials
- Brick, Frame, Stucco, Wood Siding
- Roof: Composition
Condition
- Year built: 2015
Utilities & green energy
- Sewer: Public Sewer
- Water: Public
- Utilities for property: Cable Available, Electricity Connected, Internet Access (Wired), Natural Gas Connected, Phone Available
Community & HOA
Community
- Subdivision: Highlands Ranch
HOA
- Has HOA: Yes
- Amenities included: Clubhouse, Fitness Center, Park, Parking, Playground, Pool, Storage, Tennis Court(s), Trail(s)
- Services included: Insurance, Maintenance Grounds, Maintenance Structure, Security, Sewer, Snow Removal, Trash, Water
- HOA fee: $458 monthly
- HOA name: Clocktower Condos
- HOA phone: 303-804-9800
- Second HOA fee: $168 quarterly
- Second HOA name: Highlands Ranch Master
- Second HOA phone: 303-791-2500
Location
- Region: Littleton
Financial & listing details
- Price per square foot: $423/sqft
- Tax assessed value: $298,627
- Annual tax amount: $2,271
- Date on market: 5/1/2024
- Listing terms: Cash,Conventional,FHA,Other
- Exclusions: Staging And Sellers' Personal Property.
- Ownership: Corporation/Trust
- Electric utility on property: Yes
- Road surface type: Paved
Price history
| Date | Event | Price |
|---|---|---|
| 6/17/2024 | Sold | $408,500-2%$423/sqft |
Source:  REcolorado as distributed by MLS GRID #2778855 Report a problem REcolorado as distributed by MLS GRID #2778855 Report a problem | ||
| 6/3/2024 | Pending sale | $417,000$432/sqft |
Source: REcolorado as distributed by MLS GRID #2778855 Report a problem | ||
| 5/1/2024 | Listed for sale | $417,000$432/sqft |
Source: REcolorado as distributed by MLS GRID #2778855 Report a problem | ||
| 3/24/2021 | Listing removed | -- |
Source: Owner Report a problem | ||
| 9/21/2019 | Listing removed | $1,925$2/sqft |
Source: Owner Report a problem | ||
| 9/8/2019 | Price change | $1,925-2%$2/sqft |
Source: Owner Report a problem | ||
| 9/3/2019 | Listed for rent | $1,965$2/sqft |
Source: Owner Report a problem | ||
Public tax history
| Year | Property taxes | Tax assessment |
|---|---|---|
| 2021 | -- | $21,350 |
Find assessor info on the county website
Neighborhood: 80129
Nearby homes
- $415,2002 bd2 ba964 sqft725 Elmhurst Dr UNIT 309, Littleton, CO 80129Sold

- $409,9002 bd2 ba980 sqft725 Elmhurst Dr UNIT 306, Littleton, CO 80129Sold

- $365,0002 bd2 ba964 sqft725 Elmhurst Dr UNIT 307, Littleton, CO 80129For Sale

- $415,0002 bd2 ba954 sqft725 Elmhurst Dr UNIT 202, Littleton, CO 80129Sold
- $435,0002 bd2 ba1k sqft9258 Rockhurst St UNIT 208, Highlands Ranch, CO 80129Sold
- $294,1582 bd2 ba1k sqft725 Elmhurst Dr #404, Littleton, CO 80129Off Market
- $313,9082 bd2 ba1k sqft725 Elmhurst Dr #406, Littleton, CO 80129Off Market
- $253,7411 bd1 ba709 sqft725 Elmhurst Dr UNIT 201, Littleton, CO 80129Off Market
Nearby schools
GreatSchools rating
- 10/10Eldorado Elementary SchoolGrades: PK-6Distance: 0.4 mi
- 7/10Ranch View Middle SchoolGrades: 7-8Distance: 1.1 mi
- 9/10Thunderridge High SchoolGrades: 9-12Distance: 0.8 mi
Schools provided by the listing agent
- Elementary: Eldorado
- Middle: Ranch View
- High: Thunderridge
- District: Douglas RE-1
Source: REcolorado as distributed by MLS GRID. This data may not be complete. We recommend contacting the local school district to confirm school assignments for this home.


Get pre-qualified for a loan
At Zillow Home Loans, we can pre-qualify you in as little as 5 minutes with no impact to your credit score.An equal housing lender. NMLS #10287.
- Colorado
- Douglas County
- Highlands Ranch
- 80129
- 725 Elmhurst Drive Unit 308
Nearby cities
Nearby zip codes
Other Highlands Ranch Topics
