The location of this property offers a major plus for commuters and those who travel frequently with reduced travel time and increased convenience to interstates, shopping areas, restaurants, and parks.
With a blend of classic as well as updated features, including original hardwood flooring that has been lovingly protected through the years, adding character to the home, a smart thermostat contributing to energy efficiency, a security system, a working fireplace in the basement adding extra warmth in the lower level during colder weather are a few items that make this a desirable property. Whether you are a first time buyer, an investor, or if you are looking to downsize, this would be an excellent place to call home. Three bedrooms on the first floor, a full bath with a step In shower and a kitchen with an abundance of cabinets provides ample space for every day living. Of course the kitchen is extended with the screened in deck right outside the French kitchen door. The basement has an entertainment space with a wood burning stove for extra heat should days be colder as well as a storage area with an ample laundry room The long driveway has been partially replaced
Sold for $241,000
$241,000
725 Estes Dr, Winchester, KY 40391
3beds
2,160sqft
Single Family Residence
Built in 1970
7,405 Square Feet Lot
$254,800 Zestimate®
$112/sqft
$1,759 Estimated rent
Home value
$254,800
$199,000 - $326,000
$1,759/mo
Zestimate® history
Owner options
List your home for rent
$1,759/mo
Rent Zestimate®
Find your next renter with Zillow Rental Manager. Plus, with online applications, you can quickly screen prospective tenants – for free.
$1,759/mo
Rent Zestimate®
Refinance and save
$1,537/mo
Est. payment
Refinancing to a lower rate could help reduce your monthly payments and save thousands over the life of the loan.
$1,537/mo
Est. payment
Explore your selling options
Work with a Zillow partner agent
Leverage their expertise and Zillow's premium Showcase listings to get your home seen by more buyers.
Get startedList with your own agent
Get your home in front of millions of buyers by listing it on Zillow.
Learn how to do itSell it yourself
Take full control of how buyers see your home on Zillow by listing For Sale by Owner (FSBO).
List your homeWhat's special
Wood burning stoveStorage areaLong drivewayScreened in deckOriginal hardwood flooringSmart thermostatAmple laundry room
Zillow last checked:
Listing updated:
Listed by:
Brenda H Sipes 859-771-8184,
Bridgewater Real Estate
Bought with:
Joyce B Ratliff, 199378
Tom Goebel & Company
Source: Imagine MLS,MLS#: 25004798
Facts & features
Interior
Bedrooms & bathrooms
- Bedrooms: 3
- Bathrooms: 2
- Full bathrooms: 2
Primary bedroom
- Level: First
Bedroom 1
- Level: First
Bedroom 2
- Level: First
Bathroom 1
- Description: Full Bath
- Level: First
Bathroom 2
- Description: Full Bath
- Level: Lower
Den
- Level: Lower
Kitchen
- Level: First
Living room
- Level: First
Living room
- Level: First
Heating
- Natural Gas
Cooling
- Electric
Appliances
- Included: Dryer, Refrigerator, Washer, Range
- Laundry: Electric Dryer Hookup, Washer Hookup
Features
- Flooring: Carpet, Hardwood, Vinyl
- Windows: Storm Window(s), Window Treatments, Blinds, Screens
- Basement: Finished,Walk-Out Access,Walk-Up Access
- Has fireplace: Yes
- Fireplace features: Basement, Wood Burning
Interior area
- Total structure area: 2,160
- Total interior livable area: 2,160 sqft
- Finished area above ground: 1,080
- Finished area below ground: 1,080
Property
Parking
- Parking features: Driveway, Off Street
- Has carport: Yes
- Has uncovered spaces: Yes
Features
- Levels: One
- Fencing: Wood
- Has view: Yes
- View description: Trees/Woods, Neighborhood
Lot
- Size: 7,405 Square Feet
Details
- Parcel number: 043301000500
Construction
Type & style
- Home type: SingleFamily
- Architectural style: Ranch
- Property subtype: Single Family Residence
Materials
- Brick Veneer
- Foundation: Block
- Roof: Composition,Shingle
Condition
- New construction: No
- Year built: 1970
Utilities & green energy
- Sewer: Public Sewer
- Water: Public
- Utilities for property: Electricity Connected, Natural Gas Connected, Sewer Connected, Water Connected
Community & HOA
Community
- Features: Park
- Subdivision: Holiday Hills
Location
- Region: Winchester
Financial & listing details
- Price per square foot: $112/sqft
- Tax assessed value: $131,000
- Annual tax amount: $1,310
- Date on market: 3/14/2025
Price history
| Date | Event | Price |
|---|---|---|
| 3/25/2025 | Sold | $241,000$112/sqft |
Source:  Imagine MLS #25004798 Report a problem Imagine MLS #25004798 Report a problem | ||
| 3/18/2025 | Contingent | $241,000$112/sqft |
Source: Imagine MLS #25004798 Report a problem | ||
| 3/14/2025 | Listed for sale | $241,000+84%$112/sqft |
Source: Imagine MLS #25004798 Report a problem | ||
| 6/29/2017 | Sold | $131,000+0.8%$61/sqft |
Source: Imagine MLS #1710326 Report a problem | ||
| 5/18/2017 | Pending sale | $129,900$60/sqft |
Source: CENTURY 21 Advantage Realty, A Robinson Company #1710326 Report a problem | ||
| 5/10/2017 | Listed for sale | $129,900$60/sqft |
Source: CENTURY 21 Advantage, A Robins #1710326 Report a problem | ||
Public tax history
| Year | Property taxes | Tax assessment |
|---|---|---|
| 2024 | $1,310 +1.5% | $131,000 |
| 2023 | $1,290 | $131,000 |
| 2022 | $1,290 +0.3% | $131,000 |
| 2021 | $1,287 -0.2% | $131,000 |
| 2020 | $1,289 +574.1% | $131,000 |
| 2019 | $191 | $131,000 |
| 2018 | $191 | $131,000 +7.9% |
| 2017 | $191 +7.9% | $121,400 |
| 2016 | $177 | $121,400 |
| 2015 | $177 | $121,400 |
| 2013 | $177 | $121,400 |
| 2011 | -- | $121,400 |
| 2010 | -- | $121,400 |
Find assessor info on the county website
Neighborhood: 40391
Nearby homes
- $224,5003 bd2 ba1.1k sqft727 Estes Dr, Winchester, KY 40391Off Market
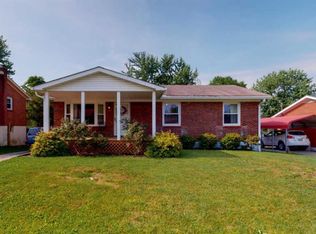
- $207,2003 bd2 ba1k sqft723 Estes Dr, Winchester, KY 40391Off Market

- $208,8003 bd1 ba999 sqft729 Estes Dr, Winchester, KY 40391Off Market
- $262,9004 bd3 ba1.5k sqft548 Barlow Dr, Winchester, KY 40391Off Market
- $196,7003 bd2 ba1k sqft721 Estes Dr, Winchester, KY 40391Off Market
- $222,0003 bd2 ba1.2k sqft544 Barlow Dr, Winchester, KY 40391Sold
- $237,6003 bd1 ba1.1k sqft550 Barlow Dr, Winchester, KY 40391Off Market
- $205,3003 bd2 ba1k sqft540 Barlow Dr, Winchester, KY 40391Off Market
Nearby schools
GreatSchools rating
- 5/10Rev. Henry E. Baker Sr. Interm. SchoolGrades: 5-6Distance: 1.1 mi
- 5/10Robert D Campbell Junior High SchoolGrades: 7-8Distance: 1.1 mi
- 5/10George Rogers Clark High SchoolGrades: 9-12Distance: 2.3 mi
Schools provided by the listing agent
- Elementary: Justice
- Middle: Robert Campbell
- High: GRC
Source: Imagine MLS. This data may not be complete. We recommend contacting the local school district to confirm school assignments for this home.


Get pre-qualified for a loan
At Zillow Home Loans, we can pre-qualify you in as little as 5 minutes with no impact to your credit score.An equal housing lender. NMLS #10287.
Sell for more on Zillow
Get a Zillow Showcase℠ listing at no additional cost and you could sell for .
$254,800
2% more
+$5,096
With Zillow Showcase(estimated)
$259,896
- Kentucky
- Clark County
- Winchester
- 40391
- 725 Estes Dr
Nearby cities
Nearby zip codes
Other Winchester Topics
