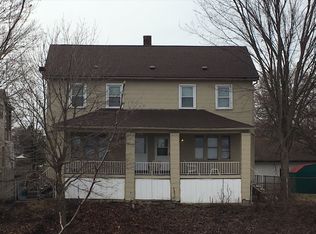
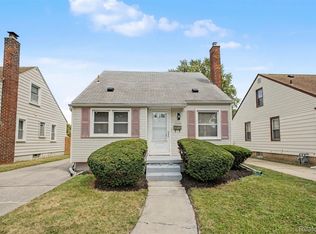
Step into this radiant home where Victorian charm meets modern elegance, seamlessly blending timeless architectural character with sleek contemporary updates. The inviting front porch, adorned with classic lattice trim, sets a welcoming tone that continues throughout the interior. Inside you’ll find spacious ceilings, classic trim, updated plank flooring, and a sun-drenched main layout ideal for relaxing or entertaining. The beautifully updated kitchen boasts two-tone cabinetry, rich dark countertops, and bright windows, while the main bath showcases classic wood wainscoting and modern fixtures. Upstairs, roomy bedrooms feature unique sloped ceiling lines and tranquil cozy corners. Complete with an ample back deck, a broad green lawn, and a large detached garage, this property offers all the warmth and detail of classic craftsmanship paired with effortless turnkey convenience. While there are two bedrooms, there is a possibility for a third bedroom either downstairs or upstairs. An ideal find for first-time buyers, offering an easy walk to downtown Wyandotte and Roosevelt High School. Schedule a showing today!
Accepting backups
Price cut: $9.8K (8/1)
$189,900
725 Eureka Rd, Wyandotte, MI 48192
2beds
1,524sqft
Single Family Residence
Built in 1891
5,662 Square Feet Lot
$187,900 Zestimate®
$125/sqft
$-- HOA
What's special
- 44 days
- 577
- 55
Likely to sell faster than
Zillow last checked:
Listing updated:
Listed by:
Aliyah Saab 313-228-5710,
Got Key'D Realty 313-228-5710,
Radwan Saab 313-804-1616,
Got Key'D Realty
Source: Realcomp II,MLS#: 20261057057
Facts & features
Interior
Bedrooms & bathrooms
- Bedrooms: 2
- Bathrooms: 1
- Full bathrooms: 1
Primary bedroom
- Level: Second
- Area: 224
- Dimensions: 14 X 16
Bedroom
- Level: Second
- Area: 120
- Dimensions: 10 X 12
Other
- Level: Entry
- Area: 48
- Dimensions: 8 X 6
Kitchen
- Level: Entry
- Area: 168
- Dimensions: 12 X 14
Heating
- Forced Air, Natural Gas
Features
- Has basement: No
- Has fireplace: No
Interior area
- Total interior livable area: 1,524 sqft
- Finished area above ground: 1,524
Property
Parking
- Total spaces: 2
- Parking features: Two Car Garage, Detached
- Garage spaces: 2
Features
- Levels: Two
- Stories: 2
- Entry location: GroundLevelwSteps
- Pool features: None
Lot
- Size: 5,662 Square Feet
- Dimensions: 50 x 112
Details
- Parcel number: 57020100005001
- Special conditions: Short Sale No,Standard
Construction
Type & style
- Home type: SingleFamily
- Architectural style: Bungalow
- Property subtype: Single Family Residence
Materials
- Aluminum Siding
- Foundation: Crawl Space
Condition
- New construction: No
- Year built: 1891
Utilities & green energy
- Sewer: Sewer At Street
- Water: Public
Community & HOA
Community
- Subdivision: PLAT OF PT OF WYANDOTTE BLK 203
HOA
- Has HOA: No
Location
- Region: Wyandotte
Financial & listing details
- Price per square foot: $125/sqft
- Tax assessed value: $79,600
- Annual tax amount: $5,720
- Date on market: 7/22/2026
- Cumulative days on market: 44 days
- Listing agreement: Exclusive Right To Sell
- Listing terms: Cash,Conventional,FHA
Estimated market value
$187,900
$179,000 - $197,000
$1,376/mo
Price history
| Date | Event | Price |
|---|---|---|
| 8/1/2026 | Price change | $189,900-4.9%$125/sqft |
Source:  Realcomp II #20261057057 Report a problem Realcomp II #20261057057 Report a problem | ||
| 7/23/2026 | Listed for sale | $199,700+149.6%$131/sqft |
Source: Realcomp II #20261057057 Report a problem | ||
| 5/29/2024 | Sold | $80,000+38.1%$52/sqft |
Source: Realcomp II #20240021534 Report a problem | ||
| 4/5/2024 | Listed for sale | $57,950-42%$38/sqft |
Source: Realcomp II #20240021534 Report a problem | ||
| 12/31/2023 | Listing removed | -- |
Source: Realcomp II #20221029889 Report a problem | ||
| 12/13/2023 | Sold | $99,836+99.7%$66/sqft |
Source: Public Record Report a problem | ||
| 8/24/2022 | Pending sale | $50,000$33/sqft |
Source: Realcomp II #20221029889 Report a problem | ||
| 8/24/2022 | Listed for sale | $50,000$33/sqft |
Source: Realcomp II #20221029889 Report a problem | ||
Public tax history
| Year | Property taxes | Tax assessment |
|---|---|---|
| 2025 | -- | $77,100 +3.6% |
| 2024 | -- | $74,400 +2.3% |
| 2023 | -- | $72,700 +7.4% |
| 2022 | -- | $67,700 +23.3% |
| 2021 | -- | $54,900 |
| 2020 | $2,309 +6% | $54,900 +3.4% |
| 2019 | $2,178 | $53,100 +6% |
| 2018 | $2,178 -0.9% | $50,100 |
| 2017 | $2,198 | $50,100 +12.1% |
| 2016 | $2,198 +41.5% | $44,700 +7.7% |
| 2015 | $1,553 -59.1% | $41,500 +9.2% |
| 2013 | $3,800 +144.6% | $38,000 -4.5% |
| 2012 | $1,553 | $39,800 -9.8% |
| 2010 | -- | $44,100 -16.5% |
| 2009 | -- | $52,800 -15.5% |
| 2008 | -- | $62,500 -3% |
| 2007 | -- | $64,400 +16% |
| 2005 | $1,182 | $55,500 +8% |
| 2003 | -- | $51,400 +72.7% |
| 2001 | $1,349 | $29,759 +3.2% |
| 2000 | -- | $28,837 |
Find assessor info on the county website
Monthly payment
Est. payment
Payment breakdown
Explore the cost of this home by adjusting the details. Changes won't be saved.Climate risks
Neighborhood: 48192
Similar homes
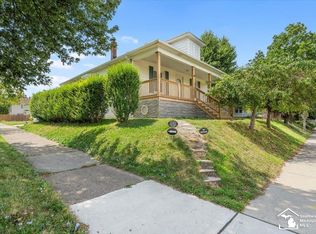
- $175,0003 bd2 ba1.4k sqft1270 Lincoln St, Wyandotte, MI 48192For Sale
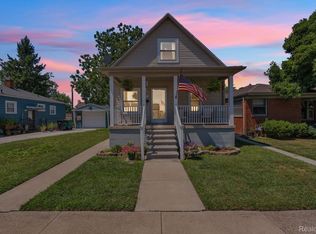
 MLS ID #20261062020, Billy Sobh, Keller Williams Legacy. Realcomp II
 - $200,0003 bd1 ba1.3k sqft7993 Church Rd, Grosse Ile, MI 48138For Sale
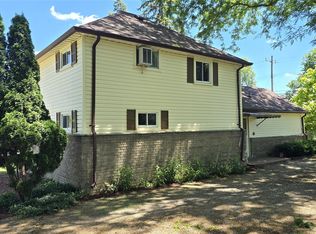 MLS ID #20261039601, Jeffrey S Kovatch, EXP Realty. Realcomp II
 - $199,9003 bd1 ba1.8k sqft1520 Michigan Blvd, Lincoln Park, MI 48146For Sale
 MLS ID #20261065305, Celeste Gee, RE/MAX Leading Edge. Realcomp II
 - $179,8003 bd1 ba1.4k sqft6785 Pelham Rd, Allen Park, MI 48101For Sale
 MLS ID #20261077058, Ali M Beydoun, Got Key'D Realty. Realcomp II
 - $183,0004 bd1 ba1.3k sqft22327 Wick Rd, Taylor, MI 48180For SaleMLS ID #20261066060, Brandi Griffin, Irongate Realty Group. Realcomp II
- $229,0003 bd1 ba2.1k sqft13559 Brest St, Southgate, MI 48195For SaleMLS ID #20261068353, Kyle Koch, EXP Realty. Realcomp II
- $189,9002 bd1 ba945 sqft23830 Scotia Rd, Oak Park, MI 48237For SaleMLS ID #20261055670, Michael Mason, The Agency Hall & Hunter. Realcomp II
- $220,0003 bd2 ba2.1k sqft11339 Arnold Ave, Redford, MI 48239For SaleMLS ID #20261078603, Tina M Peterson, Real Estate One. Realcomp II
- $209,9994 bd2 ba1.7k sqft4873 Curtis St, Dearborn, MI 48126For SaleMLS ID #20261074535, Jaafar Ayoub, Keller Williams Legacy. Realcomp II
- $263,0003 bd2 ba1.8k sqft13200 Mercier St, Southgate, MI 48195For SaleMLS ID #20251041894, Lisa McCallum, Keller Williams Lakeside. Realcomp II
- $189,9002 bd1 ba848 sqft2129 Geneva St, Dearborn, MI 48124For SaleMLS ID #20261067498, Michael M Phillips, Keller Williams Legacy. Realcomp II
- $149,9003 bd2 ba1.8k sqft1423 Cicotte Ave, Lincoln Park, MI 48146For SaleMLS ID #20261067384, Sliman Ahmed, XPI Realty. Realcomp II
- $143,9003 bd2 ba1.5k sqft40 W Benson St, Ecorse, MI 48229For SaleMLS ID #20261068223, Ali M Beydoun, Got Key'D Realty. Realcomp II
- $183,0003 bd2 ba1.2k sqft1656 S Karle Ave, Westland, MI 48186For SaleMLS ID #20261073217, Ali M Beydoun, Got Key'D Realty. Realcomp II
- $179,0003 bd3 ba1.2k sqft12051 Bramell St, Redford, MI 48239For SaleMLS ID #20261060423, Octavia Autrey, The Agency Hall & Hunter. Realcomp II
- $184,9003 bd1 ba1k sqft30064 Ann Arbor Trl, Westland, MI 48185For SaleMLS ID #20261073265, Jerry Weaver, EXP Realty Main. Realcomp II
- $199,7002 bd1 ba770 sqft5712 Drexel St, Dearborn Heights, MI 48127For SaleMLS ID #20261073868, Chad Jishi, KW Professionals. Realcomp II
- $169,9903 bd1 ba1.7k sqft16682 Robson St, Detroit, MI 48235For SaleMLS ID #20261075142, Felton Adams, Upside Investments. Realcomp II
- $199,9003 bd2 ba2.2k sqft2555 W Boston Blvd, Detroit, MI 48206For SaleMLS ID #20261067297, Emad Islam, Amin Realty. Realcomp II
- $185,0003 bd2 ba1.9k sqft12827 Woodbine, Redford, MI 48239For SaleMLS ID #20261071988, Jasmine Gonzalez, Toman & Co LLC. Realcomp II
