Charming Kent Gem! This delightfully cute over 1,300 square foot house boasts 2 bedrooms, 2 full bathrooms, and a walk-out basement, providing a cozy retreat for you to call home.
You'll be greeted by a warm and inviting atmosphere with lots of natural light, stone fireplace and the floor plan has an easy flow from the living room to the kitchen with eating area, and two good sized bedrooms. This is an ideal space for studying, entertaining guests, or enjoying quiet evenings at home. All appliances are included in the kitchen and laundry areas, so one less thing you have to buy before you move in!
One of the standout features of this property is the walk-out basement, offering additional living space that can be customized to suit your needs with the second full bathroom. It's an excellent area for a home office, gym, or even a recreation room – the possibilities are endless. Step outside, and you'll discover a fenced backyard, providing a private oasis for relaxation and outdoor activities with lots of trees to give this home a private feel. Located in the heart of Kent, this home is in close proximity to Kent State University, making it an ideal residence for anyone looking to immerse themselves in the vibrant energy of campus life. Additionally, the convenience extends to nearby shopping, expressways and all the amenities that Kent has to offer. Don't miss this affordable opportunity to make this your home sweet home. Call your favorite realtor to schedule a showing today.
Closed
$159,000
725 Fairchild Ave, Kent, OH 44240
2beds
2,756sqft
Single Family Residence
Built in 1949
7,318 Square Feet Lot
$196,100 Zestimate®
$58/sqft
$1,382 Estimated rent
Home value
$196,100
$178,000 - $214,000
$1,382/mo
Zestimate® history
Owner options
List your home for rent
$1,382/mo
Rent Zestimate®
Find your next renter with Zillow Rental Manager. Plus, with online applications, you can quickly screen prospective tenants – for free.
$1,382/mo
Rent Zestimate®
Refinance and save
$1,086/mo
Est. payment
Refinancing to a lower rate could help reduce your monthly payments and save thousands over the life of the loan.
$1,086/mo
Est. payment
Explore your selling options
Work with a Zillow partner agent
Leverage their expertise and Zillow's premium Showcase listings to get your home seen by more buyers.
Get startedList with your own agent
Get your home in front of millions of buyers by listing it on Zillow.
Learn how to do itSell it yourself
Take full control of how buyers see your home on Zillow by listing For Sale by Owner (FSBO).
List your homeWhat's special
Stone fireplacePrivate oasisLots of treesNearby shoppingAdditional living spaceEating areaLaundry areas
Zillow last checked:
Listing updated:
Listed by:
William J Penney 330-760-2866,
EXP Realty, LLC.
Bought with:
John R Mirabile II, 2017001085
HomeSmart Real Estate Momentum LLC
Source: MLS Now,MLS#: 5005097 Originating MLS: Akron Cleveland Association of REALTORS
Originating MLS: Akron Cleveland Association of REALTORSFacts & features
Interior
Bedrooms & bathrooms
- Bedrooms: 2
- Bathrooms: 2
- Full bathrooms: 2
- Main level bathrooms: 1
- Main level bedrooms: 2
Bedroom
- Description: Flooring: Wood
- Level: First
- Dimensions: 15 x 10
Bedroom
- Description: Flooring: Wood
- Level: First
- Dimensions: 9 x 12
Other
- Features: Fireplace
- Level: Lower
- Dimensions: 31 x 14
Great room
- Description: Flooring: Wood
- Level: First
- Dimensions: 26 x 13
Kitchen
- Description: Flooring: Laminate
- Features: Window Treatments
- Level: First
- Dimensions: 15 x 11
Kitchen
- Level: Lower
- Dimensions: 14 x 9
Living room
- Features: Fireplace
- Level: First
- Dimensions: 20 x 14
Heating
- Forced Air, Gas
Cooling
- None
Appliances
- Included: Cooktop, Dryer, Range, Refrigerator, Washer
- Laundry: In Basement
Features
- Basement: Finished,Partially Finished,Walk-Out Access
- Number of fireplaces: 2
- Fireplace features: Basement, Living Room
Interior area
- Total structure area: 2,756
- Total interior livable area: 2,756 sqft
- Finished area above ground: 1,396
- Finished area below ground: 1,360
Property
Parking
- Total spaces: 1
- Parking features: Attached, Driveway, Garage, Paved
- Attached garage spaces: 1
Features
- Levels: One
- Stories: 1
- Patio & porch: None
- Fencing: Wood
Lot
- Size: 7,318 Square Feet
Details
- Parcel number: 170302000072000
Construction
Type & style
- Home type: SingleFamily
- Architectural style: Conventional
- Property subtype: Single Family Residence
Materials
- Vinyl Siding
- Roof: Asphalt,Fiberglass
Condition
- Year built: 1949
Details
- Warranty included: Yes
Utilities & green energy
- Sewer: Public Sewer
- Water: Public
Community & HOA
Community
- Subdivision: Woodard Heights
HOA
- Has HOA: No
Location
- Region: Kent
Financial & listing details
- Price per square foot: $58/sqft
- Tax assessed value: $144,800
- Annual tax amount: $2,394
- Date on market: 12/28/2023
- Cumulative days on market: 2 days
- Listing terms: Cash,Conventional,FHA,VA Loan
Price history
| Date | Event | Price |
|---|---|---|
| 1/5/2024 | Sold | $159,000+6.1%$58/sqft |
Source:  MLS Now #5005097 Report a problem MLS Now #5005097 Report a problem | ||
| 12/8/2023 | Pending sale | $149,850$54/sqft |
Source: MLS Now #5005097 Report a problem | ||
| 12/5/2023 | Listed for sale | $149,850+21.1%$54/sqft |
Source: MLS Now #5005097 Report a problem | ||
| 7/31/2016 | Listing removed | $123,700$45/sqft |
Source: Keller Williams - KW Chervenic Realty #3805808 Report a problem | ||
| 5/10/2016 | Listed for sale | $123,700$45/sqft |
Source: Keller Williams - KW Chervenic Realty #3805808 Report a problem | ||
Public tax history
| Year | Property taxes | Tax assessment |
|---|---|---|
| 2025 | $2,309 -1% | $50,680 |
| 2024 | $2,331 -2.7% | $50,680 +20% |
| 2023 | $2,395 +0.1% | $42,250 |
| 2022 | $2,394 -0.2% | $42,250 |
| 2021 | $2,398 +7.4% | $42,250 +20.4% |
| 2020 | $2,233 0% | $35,080 |
| 2019 | $2,233 -6.3% | $35,080 +1.2% |
| 2018 | $2,385 | $34,650 |
| 2017 | $2,385 +0.2% | $34,650 |
| 2016 | $2,379 0% | $34,650 |
| 2015 | $2,380 -1.7% | $34,650 |
| 2014 | $2,420 +3.6% | $34,650 |
| 2013 | $2,336 +12.4% | $34,650 |
| 2012 | $2,079 -7.6% | $34,650 -11.2% |
| 2011 | $2,249 +2.3% | $39,030 |
| 2010 | $2,198 +1.3% | $39,030 |
| 2009 | $2,170 | $39,030 |
| 2008 | $2,170 | $39,030 -4.9% |
| 2007 | -- | $41,060 |
| 2005 | $2,011 +0.1% | -- |
| 2004 | $2,009 +2% | -- |
| 2003 | $1,969 +6.3% | -- |
| 2002 | $1,853 -49.7% | -- |
| 2001 | $3,685 -0.2% | -- |
| 2000 | $3,693 +3.9% | -- |
| 1999 | $3,556 | -- |
Find assessor info on the county website
Neighborhood: 44240
Nearby homes
- $303,2004 bd2 ba1.5k sqft721 Fairchild Ave, Kent, OH 44240Off Market
- $241,9004 bd2 ba1.7k sqft432-36 Fairchild Ave, Kent, OH 44240Off Market
- $208,0003 bd2 ba1.8k sqft425-425 1/2 Fairchild Ave, Kent, OH 44240Off Market
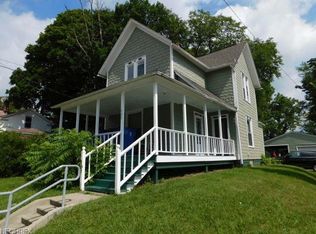
- $225,1004 bd2 ba1.2k sqft737 Fairchild Ave, Kent, OH 44240Off Market
- $185,0053 bd2 ba960 sqft734 Cuyahoga St, Kent, OH 44240Sold
- $171,8002 bd1 ba1.1k sqft707 Fairchild Ave, Kent, OH 44240Off Market
- $11,300-- bd-- ba-- sqft707 Fairchild Ave, Kent, OH 44240Off Market
- $404,5004 bd2 ba2.2k sqft724 Fairchild Ave, Kent, OH 44240Off Market
Nearby schools
GreatSchools rating
- 6/10Davey Elementary SchoolGrades: PK-5Distance: 0.2 mi
- 8/10Stanton Middle SchoolGrades: 6-8Distance: 0.6 mi
- 7/10Theodore Roosevelt High SchoolGrades: 9-12Distance: 0.7 mi
Schools provided by the listing agent
- District: Kent CSD - 6705
Source: MLS Now. This data may not be complete. We recommend contacting the local school district to confirm school assignments for this home.
Get a cash offer in 3 minutes
Find out how much your home could sell for in as little as 3 minutes with a no-obligation cash offer.
Estimated market value
$196,100
Get a cash offer in 3 minutes
Find out how much your home could sell for in as little as 3 minutes with a no-obligation cash offer.
Estimated market value
$196,100
- Ohio
- Portage County
- Kent
- 44240
- 725 Fairchild Ave
Nearby cities
Nearby neighborhoods
Nearby zip codes
Other Kent Topics
