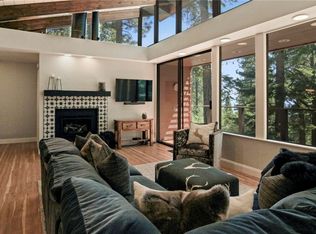
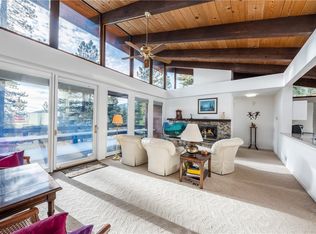
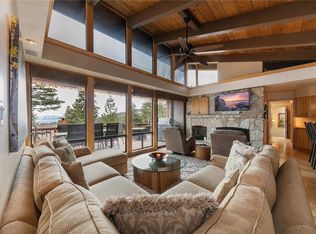
A true Incline Pines retreat, this beautifully positioned 6-bedroom, 3-bath residence captures the best of Tahoe living with filtered lake views, spectacular sunsets, and sun-filled interiors from its eastern-slope setting. Vaulted ceilings and an inviting open-concept main level create an effortless flow for everyday living and entertaining, while south-facing rooms welcome abundant natural light throughout the day and a warm fireplace anchors the living area with cozy mountain ambiance. Step onto the expansive deck off the great room for summer barbecues, sunset gatherings, and peaceful moments overlooking Lake Tahoe. The layout offers privacy and flexibility - The primary suite privately tucked away on one side of the upper level and enjoying filtered lake views, two additional bedrooms and a shared bath occupy the opposite wing. Downstairs, secondary living area with a bar, patio access, laundry, full bath, and three additional bedrooms is ideal for entertaining or hosting guests.
For sale
$1,690,000
725 Fairview Blvd #23, Incline Village, NV 89451
6beds
2,836sqft
Single Family Residence
Built in 1973
43 Square Feet Lot
$-- Zestimate®
$596/sqft
$750/mo HOA
What's special
Spectacular sunsetsPatio accessFiltered lake viewsAbundant natural lightSouth-facing roomsVaulted ceilingsCozy mountain ambiance
- 20 hours
- 486
- 39
Zillow last checked:
Listing updated:
Listed by:
Eric Gonzales S.188484 775-560-8857,
RE/MAX Professionals
Source: INCMLS,MLS#: 1019198 Originating MLS: Incline Village Board of Realtors
Originating MLS: Incline Village Board of RealtorsFacts & features
Interior
Bedrooms & bathrooms
- Bedrooms: 6
- Bathrooms: 3
- Full bathrooms: 3
- Main level bedrooms: 3
Rooms
- Room types: Basement, Dining Room, Family Room
Heating
- Natural Gas, Forced Air, Gas, Other
Appliances
- Included: Dryer, Dishwasher, Disposal, Gas Oven, Gas Range, Microwave, Refrigerator, Washer
- Laundry: Laundry in Utility Room, Laundry Room
Features
- Breakfast Bar, High Ceilings, Main Level Primary, Sauna, Vaulted Ceiling(s)
- Flooring: Carpet, Laminate, Tile
- Has basement: Yes
- Number of fireplaces: 1
- Fireplace features: One, Gas, Living Room, Wood Burning
Interior area
- Total interior livable area: 2,836 sqft
Video & virtual tour
Property
Parking
- Parking features: Assigned, No Garage
Features
- Stories: 1
- Patio & porch: Deck, Open, Porch
- Exterior features: Awning(s), Deck
- Spa features: Sauna
- Has view: Yes
- View description: Lake, Mountain(s), Trees/Woods
- Has water view: Yes
- Water view: Lake
Lot
- Size: 43 Square Feet
- Features: Sloped, Wooded
- Topography: Sloping
Details
- Parcel number: 12630104
- Zoning description: Single Family Residential
Construction
Type & style
- Home type: SingleFamily
- Property subtype: Single Family Residence
Materials
- Masonry
- Roof: Metal,Pitched
Condition
- Year built: 1973
Community & HOA
Community
- Security: Smoke Detector(s)
HOA
- Has HOA: Yes
- Amenities included: Beach Rights
- Services included: Common Area Maintenance, Maintenance Grounds, Parking, Snow Removal, Trash, Water
- HOA fee: $750 monthly
- HOA name: Western Nevada Mgt
- HOA phone: 775-624-3915
Location
- Region: Incline Village
Financial & listing details
- Price per square foot: $596/sqft
- Annual tax amount: $4,356
- Date on market: 9/24/2026
- Listing agreement: Exclusive Right To Sell
- Listing terms: Cash,Conventional
Estimated market value
Not available
Estimated sales range
Not available
Not available
Price history
| Date | Event | Price |
|---|---|---|
| 9/24/2026 | Listed for sale | $1,690,000$596/sqft |
Source:  INCMLS #1019198 Report a problem INCMLS #1019198 Report a problem | ||
Public tax history
Tax history is unavailable.
Monthly payment
Est. payment
Payment breakdown
Explore the cost of this home by adjusting the details. Changes won't be saved.Climate risks
Neighborhood: 89451
- $1,790,0004 bd3 ba2.3k sqft725 Fairview Blvd #40, Incline Village, NV 89451For Sale
- $1,092,5004 bd3 ba2.8k sqft725 Fairview Blvd APT 12, Incline Village, NV 89451Sold
- $2,499,0003 bd3 ba2.6k sqft725 Fairview Blvd APT 9, Incline Village, NV 89451For Sale

- $1,400,0005 bd3 ba2.8k sqft725 Fairview Blvd APT 11, Incline Village, NV 89451Sold
Similar homes
- $1,775,0004 bd3 ba2.4k sqft1008 Galaxy Way, Incline Village, NV 89451For Sale
 MLS ID #1019094, Grant Meyer, Coldwell Banker Select. INCMLS
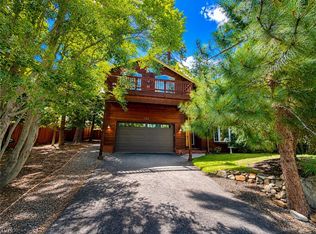
 - $1,695,0003 bd3 ba2.5k sqft858 Jennifer St, Incline Village, NV 89451For Sale
 MLS ID #1018579, Chris Plastiras, Lakeshore Realty. INCMLS
 - $2,499,0003 bd3 ba2.6k sqft725 Fairview Blvd APT 9, Incline Village, NV 89451For SaleMLS ID #1019190, Todd Disbrow, Engel & Volkers. INCMLS
- $1,499,0005 bd3 ba2.3k sqft5750 Whitman St, Washoe Valley, NV 89704For Sale

 MLS ID #20261995, Clara L Tate, Serhant California, Inc.. TSMLS
 - $1,698,0004 bd3 ba2k sqft1237 Wagon Wheel, Truckee, CA 96161For SaleMLS ID #20262014, JB Benna, Sierra Sotheby's Int - Rock. TSMLS
- $2,398,0003 bd4 ba2.3k sqft968 Granite Ct, Incline Village, NV 89451Active
 MLS ID #260007574, Gregory Ochoa, Mountain Luxury Properties. NNRMLS
 - $1,460,0005 bd4 ba3.5k sqft1530 Austrian Pine Rd, Reno, NV 89511ActiveMLS ID #260012205, Richard Keillor, Coldwell Banker Select Mt Rose. NNRMLS
- $1,995,0004 bd4 ba2.5k sqft685 Wilson Way Unit 4, Incline Village, NV 89451For SaleMLS ID #20261056, Michelle B Seeley, Sierra Sotheby's Int Realty TC. TSMLS
