Discover this spacious and light-filled three-level loft in the heart of the vibrant Inner Mission, ideally located near public transportation, acclaimed eateries, neighborhood cafs, and local shops. Enjoy the convenience of quick access to downtown San Francisco and nearby freeways, making commuting effortless. Built in 2000, this boutique building features just 18 units, offering a sense of privacy and community. This home boasts one of the larger and more versatile floor plans in the building, spanning three levels of thoughtfully designed living space. The ground level, with its own private entrance, functions as a generous studio complete with a wet bar, full bathroom, and direct access to a private balcony - perfect for guests, a home office, creative studio, or potential rental income. An interior staircase connects this level to the upper floors. The top two levels have a separate main entrance and showcase an open-concept layout ideal for modern living. The expansive kitchen flows seamlessly into the dining and living areas, highlighted by oversized doors and windows that open to a second private balcony, filling the space with natural light. A convenient powder room and a serene primary suite with a full bath occupy the top floor, creating a private retreat. One car garage parking included. This flexible and well-appointed loft offers comfort, functionality, and urban living at its best.
Sold for $1,360,000
$1,360,000
725 Florida St Unit 4, San Francisco, CA 94110
2beds
1,673sqft
Condominium
Built in 2000
-- sqft lot
$1,473,000 Zestimate®
$813/sqft
$7,016 Estimated rent
Home value
$1,473,000
$1.33M - $1.64M
$7,016/mo
Zestimate® history
Owner options
List your home for rent
$7,016/mo
Rent Zestimate®
Find your next renter with Zillow Rental Manager. Plus, with online applications, you can quickly screen prospective tenants – for free.
$7,016/mo
Rent Zestimate®
Refinance and save
$9,557/mo
Est. payment
Refinancing to a lower rate could help reduce your monthly payments and save thousands over the life of the loan.
$9,557/mo
Est. payment
Explore your selling options
Work with a Zillow partner agent
Leverage their expertise and Zillow's premium Showcase listings to get your home seen by more buyers.
Get startedList with your own agent
Get your home in front of millions of buyers by listing it on Zillow.
Learn how to do itSell it yourself
Take full control of how buyers see your home on Zillow by listing For Sale by Owner (FSBO).
List your homeWhat's special
Open-concept layout
Zillow last checked:
Listing updated:
Listed by:
Jason C. Chan DRE #01320348 415-215-1661,
BarbCo 415-566-1112,
Julie Y. Chan DRE #01443051 415-672-7988,
BarbCo
Bought with:
Alexandria Pembleton, DRE #02068978
KW Advisors East Bay
Terry Mason, DRE #02187152
KW Advisors East Bay
Source: SFAR,MLS#: 426094271 Originating MLS: San Francisco Association of REALTORS
Originating MLS: San Francisco Association of REALTORSFacts & features
Interior
Bedrooms & bathrooms
- Bedrooms: 2
- Bathrooms: 3
- Full bathrooms: 2
- 1/2 bathrooms: 1
Rooms
- Room types: Dining Room, Family Room, Kitchen, Laundry, Living Room, Loft, Storage, Studio
Primary bedroom
- Area: 0
- Dimensions: 0 x 0
Bedroom 1
- Area: 0
- Dimensions: 0 x 0
Bedroom 2
- Area: 0
- Dimensions: 0 x 0
Bedroom 3
- Area: 0
- Dimensions: 0 x 0
Bedroom 4
- Area: 0
- Dimensions: 0 x 0
Primary bathroom
- Features: Low-Flow Toilet(s), Tub w/Shower Over
Bathroom
- Features: Low Flow Plumbing Fixtures, Low-Flow Toilet(s)
Dining room
- Features: Dining/Living Combo
- Level: Main
- Area: 0
- Dimensions: 0 x 0
Family room
- Area: 0
- Dimensions: 0 x 0
Kitchen
- Features: Granite Counters
- Level: Lower,Main
- Area: 0
- Dimensions: 0 x 0
Living room
- Level: Main
- Area: 0
- Dimensions: 0 x 0
Appliances
- Included: Dishwasher, Disposal, Free-Standing Electric Oven, Free-Standing Electric Range, Free-Standing Refrigerator, Microwave
- Laundry: Laundry Closet
Features
- Storage
- Flooring: Concrete
- Has fireplace: No
Interior area
- Total structure area: 1,673
- Total interior livable area: 1,673 sqft
Property
Parking
- Total spaces: 1
- Parking features: Driveway, Assigned, Side By Side, On Site
- Garage spaces: 1
- Has uncovered spaces: Yes
Features
- Levels: Three Or More
Lot
- Size: 9,498 Square Feet
Details
- Parcel number: 4081058
- Special conditions: Standard
Construction
Type & style
- Home type: Condo
- Architectural style: Contemporary
- Property subtype: Condominium
Condition
- Year built: 2000
Utilities & green energy
- Sewer: Public Sewer
- Water: Public
- Utilities for property: Public
Community & HOA
Community
- Security: Security Gate
HOA
- Has HOA: Yes
- Services included: Insurance on Structure, Internet, Maintenance Structure, Maintenance Grounds, Management, Sewer, Trash, Water
- HOA fee: $965 monthly
Location
- Region: San Francisco
- Elevation: 0
Financial & listing details
- Price per square foot: $813/sqft
- Tax assessed value: $837,416
- Annual tax amount: $10,629
- Price range: $1.4M - $1.4M
- Date on market: 1/7/2026
- Cumulative days on market: 8 days
- Total actual rent: 0
Price history
| Date | Event | Price |
|---|---|---|
| 1/22/2026 | Sold | $1,360,000-2.5%$813/sqft |
Source:  SFAR #426094271 Report a problem SFAR #426094271 Report a problem | ||
| 1/15/2026 | Pending sale | $1,395,000$834/sqft |
Source: SFAR #426094271 Report a problem | ||
| 1/7/2026 | Listed for sale | $1,395,000+136.8%$834/sqft |
Source: SFAR #426094271 Report a problem | ||
| 11/16/2018 | Listing removed | $3,795$2/sqft |
Source: PENNERHOMES REAL ESTATE Report a problem | ||
| 11/11/2018 | Listed for rent | $3,795$2/sqft |
Source: PENNERHOMES REAL ESTATE Report a problem | ||
| 12/16/2003 | Sold | $589,000-21.4%$352/sqft |
Source: Public Record Report a problem | ||
| 10/5/2000 | Sold | $749,000$448/sqft |
Source: Public Record Report a problem | ||
Public tax history
| Year | Property taxes | Tax assessment |
|---|---|---|
| 2025 | $10,629 +2.9% | $837,416 +2% |
| 2024 | $10,325 +1.6% | $820,998 +2% |
| 2023 | $10,163 +2% | $804,900 +2% |
| 2022 | $9,960 +1.8% | $789,118 +2% |
| 2021 | $9,779 -0.5% | $773,646 +1% |
| 2020 | $9,833 +3.5% | $765,714 +2% |
| 2019 | $9,497 +3.5% | $750,700 +2% |
| 2018 | $9,177 +4.7% | $735,982 +2% |
| 2017 | $8,769 +1.8% | $721,552 +2% |
| 2016 | $8,611 +1.3% | $707,404 +1.5% |
| 2015 | $8,503 +2.7% | $696,780 +2% |
| 2014 | $8,278 | $683,132 +0.5% |
| 2013 | -- | $680,046 +2% |
| 2012 | -- | $666,712 +2% |
| 2011 | -- | $653,640 +0.8% |
| 2010 | -- | $648,756 -0.2% |
| 2009 | -- | $650,298 -32% |
| 2008 | -- | $956,322 +2% |
| 2007 | -- | $937,572 +2% |
| 2006 | -- | $919,191 +2% |
| 2005 | -- | $901,170 +15.6% |
| 2003 | -- | $779,259 +2% |
| 2002 | -- | $763,980 +2% |
| 2001 | -- | $749,000 |
Find assessor info on the county website
Neighborhood: Mission
Nearby homes
- $750,0001 bd2 ba698 sqft725 Florida St UNIT 15, San Francisco, CA 94110Sold
- $995,0001 bd2 ba1k sqft725 Florida St UNIT 13, San Francisco, CA 94110Sold

- $1,028,8001 bd1 ba1k sqft725 Florida St UNIT 12, San Francisco, CA 94110Off Market
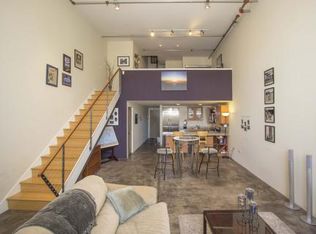
- $1,711,3002 bd2 ba1.7k sqft725 Florida St UNIT 10, San Francisco, CA 94110Off Market
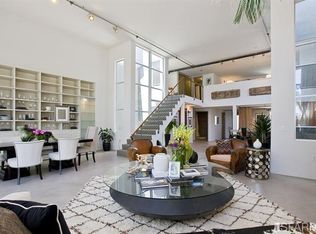
- $955,9001 bd1 ba1k sqft725 Florida St UNIT 8, San Francisco, CA 94110Off Market
- $1,609,800-- bd-- ba1.8k sqft725 Florida St UNIT 18, San Francisco, CA 94110Off Market
- $863,9001 bd1 ba753 sqft725 Florida St UNIT 11, San Francisco, CA 94110Off Market
- $900,9001 bd1 ba990 sqft725 Florida St UNIT 1, San Francisco, CA 94110Off Market
Nearby schools
GreatSchools rating
- 3/10Moscone (George R.) Elementary SchoolGrades: K-5Distance: 0.3 mi
- 2/10S.F. International High SchoolGrades: 8-12Distance: 0.6 mi
- 4/10O'Connell (John) High SchoolGrades: 9-12Distance: 0.2 mi
Get a cash offer in 3 minutes
Find out how much your home could sell for in as little as 3 minutes with a no-obligation cash offer.
Estimated market value
$1,473,000
Get a cash offer in 3 minutes
Find out how much your home could sell for in as little as 3 minutes with a no-obligation cash offer.
Estimated market value
$1,473,000
- California
- San Francisco County
- San Francisco
- 94110
- Mission
- 725 Florida St Unit 4
Nearby cities
Nearby neighborhoods
Nearby zip codes
Other San Francisco Topics
