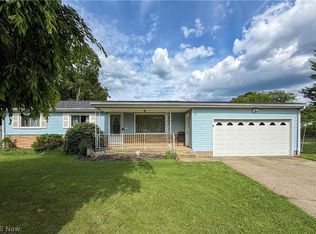
Nice 3 bedroom 2 bath ranch with some updates. Since 2009 thru 2023 the list includes, roof, furnace, central air, kitchen, shed, front porch, partial part of driveway and more! The fenced in backyard is a nice fit for your pets! Large garage with an additional attached shed. A 200 amp electric service is a good plus as well! This house screams your new home is waiting for you! This won't last long.
Pending
$157,500
725 Gary Dr, Hubbard, OH 44425
3beds
--sqft
:
Get pre-qualified$1,142/mo
Single Family Residence
Built in 1960
9,112 Square Feet Lot
$-- Zestimate®
$--/sqft
$-- HOA
What's special
Additional attached shedFenced in backyardLarge garageCentral air
- 36 days |
- 604 |
- 23 |
Likely to sell faster than
Zillow last checked:
Listing updated:
Listed by:
Michael W Bayus 330-718-2371 mbayus79@gmail.com,
More Options Realty, LLC
Source: MLS Now,MLS#: 5219765 Originating MLS: Youngstown Columbiana Association of REALTORS
Originating MLS: Youngstown Columbiana Association of REALTORSFacts & features
Interior
Bedrooms & bathrooms
- Bedrooms: 3
- Bathrooms: 2
- Full bathrooms: 2
- Main level bathrooms: 1
- Main level bedrooms: 3
Primary bedroom
- Description: Flooring: Carpet
- Level: First
- Dimensions: 12 x 12
Bedroom
- Description: Flooring: Carpet
- Level: First
- Dimensions: 11 x 10
Bedroom
- Description: Flooring: Carpet
- Level: First
- Dimensions: 11 x 10
Den
- Description: Flooring: Carpet
- Level: First
- Dimensions: 21 x 9
Dining room
- Description: Flooring: Ceramic Tile
- Level: First
- Dimensions: 12 x 8
Kitchen
- Description: Flooring: Ceramic Tile
- Level: First
- Dimensions: 12 x 9
Living room
- Description: Flooring: Carpet
- Level: First
- Dimensions: 16 x 14
Other
- Level: Basement
- Dimensions: 11 x 7
Heating
- Baseboard
Cooling
- Central Air
Appliances
- Included: Dryer, Dishwasher, Range, Refrigerator, Washer
Features
- Basement: Full
- Has fireplace: No
Video & virtual tour
Property
Parking
- Total spaces: 2
- Parking features: Detached, Garage
- Garage spaces: 2
Features
- Levels: One
- Stories: 1
- Fencing: Back Yard
Lot
- Size: 9,112 Square Feet
Details
- Parcel number: 02053600
Construction
Type & style
- Home type: SingleFamily
- Architectural style: Ranch
- Property subtype: Single Family Residence
Materials
- Vertical Siding
- Roof: Asphalt,Fiberglass
Condition
- Year built: 1960
Utilities & green energy
- Sewer: Public Sewer
- Water: Public
Community & HOA
HOA
- Has HOA: No
Location
- Region: Hubbard
Financial & listing details
- Tax assessed value: $134,100
- Annual tax amount: $2,388
- Date on market: 6/17/2026
- Cumulative days on market: 20 days
Estimated market value
Not available
Estimated sales range
Not available
Not available
Price history
| Date | Event | Price |
|---|---|---|
| 7/5/2026 | Pending sale | $157,500 |
Source:  MLS Now #5219765 Report a problem MLS Now #5219765 Report a problem | ||
| 6/17/2026 | Listed for sale | $157,500+150% |
Source: MLS Now #5219765 Report a problem | ||
| 11/14/1994 | Sold | $63,000 |
Source: Public Record Report a problem | ||
Public tax history
| Year | Property taxes | Tax assessment |
|---|---|---|
| 2025 | $2,388 +1.8% | $46,940 |
| 2024 | $2,347 +41.1% | $46,940 |
| 2023 | $1,663 +44% | $46,940 +54.9% |
| 2022 | $1,155 -0.5% | $30,310 |
| 2021 | $1,160 -0.5% | $30,310 |
| 2020 | $1,165 +10.5% | $30,310 +10.5% |
| 2019 | $1,054 +0.4% | $27,440 |
| 2018 | $1,050 +0.3% | $27,440 |
| 2017 | $1,048 +9.6% | $27,440 +2.1% |
| 2016 | $955 -0.4% | $26,880 |
| 2015 | $959 +2.3% | $26,880 |
| 2014 | $937 +0.2% | $26,880 |
| 2013 | $935 -0.2% | $26,880 |
| 2012 | $937 -0.4% | $26,880 |
| 2011 | $942 -28.9% | $26,880 -1.2% |
| 2010 | $1,325 +1.9% | $27,195 |
| 2009 | $1,300 +0.1% | $27,195 |
| 2008 | $1,299 +2.2% | -- |
| 2007 | $1,271 -0.7% | -- |
| 2006 | $1,280 +12.6% | -- |
| 2005 | $1,137 +7.7% | $27,195 |
| 2004 | $1,056 -0.1% | -- |
| 2003 | $1,057 -0.1% | -- |
| 2002 | $1,058 +2.2% | -- |
| 2001 | $1,035 +11.7% | -- |
| 2000 | $927 | -- |
Find assessor info on the county website
Monthly payment
Est. payment
Payment breakdown
Explore the cost of this home by adjusting the details. Changes won't be saved.Climate risks
Neighborhood: 44425
Nearby schools
GreatSchools rating
- 9/10Roosevelt Elementary SchoolGrades: K-4Distance: 1 mi
- 6/10Hubbard Middle SchoolGrades: 5-8Distance: 1.6 mi
- 5/10Hubbard High SchoolGrades: 9-12Distance: 1.6 mi
Schools provided by the listing agent
- District: Hubbard EVSD - 7809
Source: MLS Now. This data may not be complete. We recommend contacting the local school district to confirm school assignments for this home.
- $170,9003 bd1 ba1k sqft719 Gary Dr, Hubbard, OH 44425Off Market
- $184,9003 bd1 ba1.2k sqft733 Gary Dr, Hubbard, OH 44425Off Market
- $177,0003 bd2 ba1k sqft711 Gary Dr, Hubbard, OH 44425Off Market
- $125,5002 bd1 ba864 sqft680 Jerry Dr, Hubbard, OH 44425Off Market
- $187,8003 bd2 ba1.1k sqft739 Gary Dr, Hubbard, OH 44425Off Market
- $161,2003 bd1 ba1k sqft688 Jerry Dr, Hubbard, OH 44425Off Market
- $138,0003 bd1 ba988 sqft674 Jerry Dr, Hubbard, OH 44425Off Market
- $151,1003 bd1 ba936 sqft698 Jerry Dr, Hubbard, OH 44425Off Market
A local agent can set up tours, give advice and negotiate with sellers.
A local lender can help you make sure your offer is ready when you are.
Similar homes
- $--3 bd3 ba1.4k sqft324 E Judy Lynn Dr, Farrell, PA 16121Auction
 ServiceLink Auction
 - $163,7003 bd2 ba1.3k sqft53 Memorial Cir, Campbell, OH 44405For Sale
 MLS ID #5221029, Kelly L Warren, Kelly Warren and Associates RE Solutions. MLS Now
 - $158,0003 bd1 ba1.4k sqft142 S Edgehill Ave, Youngstown, OH 44515For Sale
 MLS ID #5226083, Kelly L Warren, Kelly Warren and Associates RE Solutions. MLS Now
 - $--3 bd2 ba-- sqft805 5th St, Niles, OH 44446Auction
 MLS ID #5222814, Stephen Solic, Burgan Real Estate. MLS Now
 - $157,0004 bd3 ba1.7k sqft3241 Estates Cir, Youngstown, OH 44511For SaleMLS ID #5216575, Julia C Hackett, RE/MAX Valley Real Estate. MLS Now
- $167,9003 bd2 ba1.2k sqft403 N Saint Clair St, Girard, OH 44420For SaleMLS ID #5218743, Raymond Griggy, Keller Williams Chervenic Rlty. MLS Now
- $154,9003 bd2 ba-- sqft366 White Ave, Sharon, PA 16146For SaleMLS ID #1747544, Leana Hillard. WPMLS
- $144,9003 bd1 ba1.2k sqft29 Philrose Ln, Youngstown, OH 44514For SaleMLS ID #5215624, Tom D'Amico, D'Amico Agency. MLS Now
- $159,9004 bd2 ba2.1k sqft85 Homestead Dr, Boardman, OH 44512For SaleMLS ID #5216602, Cameron McCreery, EXP Realty, LLC.. MLS Now
- $155,0002 bd2 ba693 sqft4481 W State St, Edinburg, PA 16116For SaleMLS ID #1762972, Francesca Ferrara. WPMLS
- $144,9003 bd2 ba1.2k sqft3246 Quentin Dr, Youngstown, OH 44511For SaleMLS ID #5209150, Anthony Precurato, Russell Real Estate Services. MLS Now
- $149,0004 bd2 ba1.2k sqft4138 Burkey Rd, Youngstown, OH 44515For SaleMLS ID #5202773, Mashell Bionci, Russell Real Estate Services. MLS Now
- $154,0003 bd1 ba-- sqft215 W Park St, Hermitage, PA 16148For SaleMLS ID #1739540, Rose Turuck. WPMLS
- $135,0003 bd1 ba1.3k sqft3016 Hudson Ave, Youngstown, OH 44511For SaleMLS ID #5228481, Jeremy D Hernan, Berkshire Hathaway HomeServices Stouffer Realty. MLS Now
- $145,9003 bd2 ba-- sqft189 Center St, Struthers, OH 44471For SaleMLS ID #5196590, Deana Bode, Russell Real Estate Services. MLS Now
- $144,9003 bd2 ba1.9k sqft1432 Elm Rd NE, Warren, OH 44483For SaleMLS ID #5220704, Jerry A Altobelli, Altobelli Real Estate. MLS Now
- $145,0003 bd1 ba-- sqft190 10th St, Campbell, OH 44405For SaleMLS ID #5193328, Inmer Lopez Tobar, Keller Williams Chervenic Rlty. MLS Now
- $165,0005 bd3 ba-- sqft510 Maplewood Ave, Struthers, OH 44471For SaleMLS ID #5222035, Jennifer Jones, Ryno Realty LLC. MLS Now
- $167,5003 bd2 ba1k sqft105 W Clen Moore Blvd, New Castle, PA 16105For SaleMLS ID #1762373, Lisa Liontos. WPMLS
- $155,0004 bd1 ba1k sqft124 Mount Air Rd, New Castle, PA 16102For SaleMLS ID #1761030, Tammy Romesburg. WPMLS
