Welcome to this well-maintained brick home in Saraland on a DOUBLE LOT totaling .77 acres! This 3-bedroom, 1.5-bath house offers a spacious, open-concept design perfect for both everyday living and entertaining. Inside, you'll find updated luxury vinyl plank flooring throughout, providing durability and easy maintenance. The large kitchen with plenty of cabinets opens into the family room with breakfast bar, stainless appliances, farmhouse sink, and gas range, creating an inviting gathering space for family and friends. Step outside to enjoy the oversized back porch, an ideal spot for relaxing with your morning coffee or unwinding in the evening. Oversized detached 3 CAR GARAGE + carport and workshop with window unit plenty of room for parking and storage. The level lot features a level backyard adjacent to Amelia Park, offering plenty of space for family, pets, outdoor entertaining or grilling. This property is in very good condition, making it move-in ready for its next owner. Conveniently located in Saraland, a growing Mobile County community known for its family-friendly atmosphere, parks, and highly regarded school system. NEW RINNAI TANKLESS WATER HEATER. Great opportunity to own a beautiful brick home with great indoor and outdoor living spaces in one of the area's most sought-after locations! Call your favorite Realtor for a private showing, easy to show!
Active
$239,900
725 Gilbert St, Saraland, AL 36571
3beds
1,350sqft
Single Family Residence, Residential
Built in 1963
0.77 Acres Lot
$233,900 Zestimate®
$178/sqft
$-- HOA
What's special
Farmhouse sinkWell-maintained brick homeLevel lotSpacious open-concept designGas rangeStainless appliancesOversized back porch
- 4 days
- 388
- 37
Zillow last checked:
Listing updated:
Listed by:
Joseph Pollard 251-228-3880,
Elite By The Beach, LLC,
Mandi Lacroix 251-533-9634,
Elite RE Solutions, LLC Gulf C
Source: GCMLS,MLS#: 7838659
Facts & features
Interior
Bedrooms & bathrooms
- Bedrooms: 3
- Bathrooms: 2
- Full bathrooms: 1
- 1/2 bathrooms: 1
Heating
- Central, Natural Gas
Cooling
- Ceiling Fan(s), Central Air
Appliances
- Included: Dishwasher, Disposal, Dryer, Gas Range, Refrigerator, Washer
- Laundry: Laundry Room, Main Level
Features
- Beamed Ceilings
- Basement: None
- Has fireplace: No
- Fireplace features: None
Interior area
- Total structure area: 1,350
- Total interior livable area: 1,350 sqft
Video & virtual tour
Property
Parking
- Total spaces: 3
- Parking features: Detached, Driveway, Garage, Garage Faces Front
- Garage spaces: 3
- Has uncovered spaces: Yes
Accessibility
- Accessibility features: Accessible Full Bath, Accessible Kitchen
Features
- Levels: One
- Patio & porch: Covered, Front Porch, Rear Porch
- Exterior features: Storage
- Pool features: Above Ground
- Spa features: None
- Fencing: Back Yard,Chain Link
- Has view: Yes
- View description: Park/Greenbelt
- Waterfront features: None
Lot
- Size: 0.77 Acres
- Features: Back Yard
Details
- Additional structures: Garage(s), Workshop
- Parcel number: 2203054002089
Construction
Type & style
- Home type: SingleFamily
- Architectural style: Ranch
- Property subtype: Single Family Residence, Residential
Materials
- Brick
- Foundation: Slab
- Roof: Metal
Condition
- Year built: 1963
Utilities & green energy
- Electric: 110 Volts, 220 Volts in Garage
- Sewer: Public Sewer
- Water: Public, Well
- Utilities for property: Cable Available, Electricity Available, Natural Gas Available, Phone Available, Sewer Available
Green energy
- Energy efficient items: Appliances, Water Heater
Community & HOA
Community
- Features: Park
- Subdivision: Tarver Heights
Location
- Region: Saraland
Financial & listing details
- Price per square foot: $178/sqft
- Tax assessed value: $210,700
- Annual tax amount: $1,187
- Date on market: 9/15/2026
- Electric utility on property: Yes
- Road surface type: Asphalt, Paved
Estimated market value
$233,900
$222,000 - $246,000
$1,605/mo
Price history
| Date | Event | Price |
|---|---|---|
| 9/16/2026 | Listed for sale | $239,900+9%$178/sqft |
Source:  GCMLS #7838659 Report a problem GCMLS #7838659 Report a problem | ||
| 9/27/2023 | Sold | $220,000$163/sqft |
Source: Public Record Report a problem | ||
Public tax history
| Year | Property taxes | Tax assessment |
|---|---|---|
| 2025 | $1,187 +2.4% | $21,080 +2.2% |
| 2024 | $1,160 | $20,620 +60.6% |
| 2023 | -- | $12,840 -47.2% |
| 2022 | $1,446 | $24,300 +116.2% |
| 2021 | -- | $11,240 -6.2% |
| 2020 | -- | $11,980 +0.5% |
| 2019 | -- | $11,920 |
| 2018 | -- | $11,920 |
| 2017 | -- | $11,920 -5.4% |
| 2016 | -- | $12,600 +2.9% |
| 2013 | -- | $12,240 +1.5% |
| 2010 | -- | $12,060 +39.9% |
| 2003 | $351 -7.9% | $8,620 |
| 2002 | $381 +18.4% | $8,620 +15.2% |
| 2001 | $322 +10.2% | $7,480 |
| 2000 | $292 | $7,480 |
Find assessor info on the county website
Monthly payment
Est. payment
Payment breakdown
Explore the cost of this home by adjusting the details. Changes won't be saved.Climate risks
Neighborhood: 36571
Nearby schools
Schools provided by the listing agent
- Elementary: Saraland
- Middle: Saraland/Adams Campus
- High: Saraland
Source: GCMLS. This data may not be complete. We recommend contacting the local school district to confirm school assignments for this home.
Similar homes
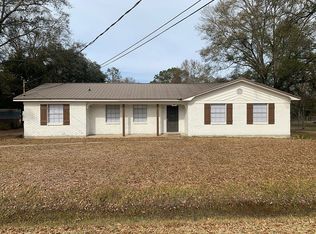
- $250,0003 bd2 ba1.4k sqft1113 Robert Williams Dr, Saraland, AL 36571For Sale
 MLS ID #7825788, Paula Casallo, Mobile Bay Realty. GCMLS
 - $212,5003 bd2 ba1.3k sqft827 Cleveland Rd, Saraland, AL 36571For Sale
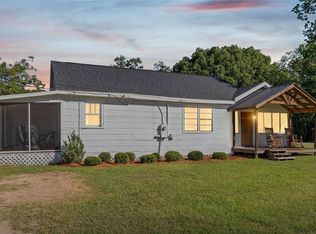 MLS ID #7829925, Laura Jednat, RE/MAX Realty Professionals. GCMLS
 - $259,9003 bd2 ba1.5k sqft15 Oak Ave, Satsuma, AL 36572For Sale
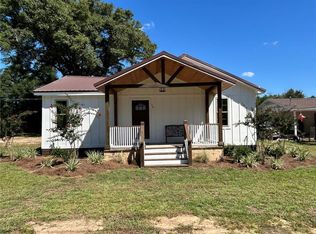 MLS ID #7823962, Traci Smith, Exit Allstar Realty. GCMLS
 - $--3 bd2 ba1.6k sqft1005 Alvarez Dr, Saraland, AL 36571Auction
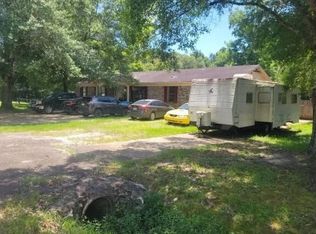 Auction.com 2
