Skip main navigation
Sold for $455,000
  • $455,000

    725 Girard Ave, Swarthmore, PA 19081

    4beds
    1,840sqft
    Single Family Residence
    Built in 1960
    10,454 Square Feet Lot
    $455,200 Zestimate®
    $247/sqft
    $3,477 Estimated rent

    Home value

    $455,200

    $419,000 - $496,000

    $3,477/mo

    Zestimate® history
    Loading
    Loading...

    Owner options

    List your home for rent

    $3,477/mo

    Rent Zestimate®

    Find your next renter with Zillow Rental Manager. Plus, with online applications, you can quickly screen prospective tenants – for free.

    Learn more

    $3,477/mo

    Rent Zestimate®

    Refinance and save

    $3,047/mo

    Est. payment

    Refinancing to a lower rate could help reduce your monthly payments and save thousands over the life of the loan.

    See today's rates

    $3,047/mo

    Est. payment

    Explore your selling options

    Work with a Zillow partner agent

    Leverage their expertise and Zillow's premium Showcase listings to get your home seen by more buyers.

    Get started

    List with your own agent

    Get your home in front of millions of buyers by listing it on Zillow.

    Learn how to do it

    Sell it yourself

    Take full control of how buyers see your home on Zillow by listing For Sale by Owner (FSBO).

    List your home

    What's special

    Welcoming swingBeautiful juliet balconyThoughtfully updated living spaceCovered front porchFully fenced backyard retreatRefinished stairs
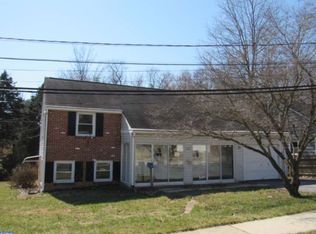
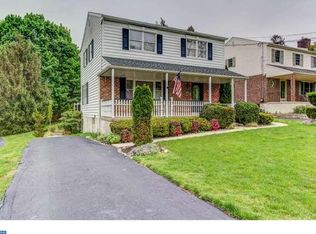
    Welcome to 725 Girard Ave — where charm, nature, and community come together beautifully. Nestled along one of Swarthmore’s most picturesque, tree-lined streets, this inviting 4-bedroom, 1.5-bath home offers over 1,840 square feet of thoughtfully updated living space. From the moment you arrive, the covered front porch, storybook “free library,” and welcoming swing set the tone for a home filled with warmth and character. Inside, you’ll find a layout designed for both connection and comfort. Multiple living spaces flow effortlessly, anchored by a centrally located kitchen with new granite countertops. A stunning sunroom with vaulted ceilings and custom woodwork brings the outdoors in—offering a peaceful place to enjoy every season. The addition of the 4th bedroom provides flexible space, now enhanced with a beautiful juliet balcony. Step outside to a fully fenced backyard retreat, where a gentle creek winds through the property, creating a truly serene setting. Mature landscaping—including hydrangeas, rhododendrons, azaleas, and more—adds color and privacy, while the yard offers space to play, garden, or simply unwind. This home has been extensively updated for modern living, including a new roof and siding (2025), tankless hot water heater, (2025), conversion to gas heat (2025), renovated bathroom (2025), refinished stairs, updated flooring throughout (2021), and fresh paint (2026). Every improvement has been made with care, preserving the home’s original charm while enhancing its functionality. Life here is about the moments—morning coffee in the sunroom with birdsong, spotting deer by the creek, sledding on the nearby hill in winter, and evening strolls through this close-knit neighborhood. Just a scenic one-mile walk brings you to downtown Swarthmore, filled with local shops, dining, a library, coffee spots, and year-round community events. Easy access to I-95, Route 476, and the airport, the location is as convenient as it is charming. Cozy, charming, peaceful, and surrounded by nature—this is a home you truly feel.

    Zillow last checked:

    Listing updated:

    Listed by:

    Abby Trimborn 215-499-0887,

    Howard Hanna Real Estate Services,

    Co-Listing Agent: Haralabos Kiziroglou 267-353-4123,

    Howard Hanna Real Estate Services

    Bought with:

    Monique Perri, 2439039

    KW Empower

    Source: Bright MLS,MLS#: PADE2115094MLS Logo

    Facts & features

    Interior

    Bedrooms & bathrooms
    • Bedrooms: 4
    • Bathrooms: 2
    • Full bathrooms: 1
    • 1/2 bathrooms: 1
    • Main level bathrooms: 1
    Basement
    • Area: 0
    Heating
    • Hot Water, Natural Gas
    Cooling
    • Ceiling Fan(s), Window Unit(s), Electric
    Appliances
    • Included: Gas Water Heater, Tankless Water Heater
    • Laundry: Main Level
    Features
    • Has basement: No
    • Number of fireplaces: 1
    Interior area
    • Total structure area: 1,840
    • Total interior livable area: 1,840 sqft
    • Finished area above ground: 1,840
    • Finished area below ground: 0

    Property

    Parking
    • Total spaces: 4
    • Parking features: Driveway
    • Uncovered spaces: 4
    Accessibility
    • Accessibility features: None
    Features
    • Levels: Multi/Split,Four
    • Stories: 4
    • Pool features: None
    Lot
    • Size: 10,454 sqft
    • Dimensions: 90.00 x 103.84
    Details
    • Additional structures: Above Grade, Below Grade
    • Parcel number: 38050038702
    • Zoning: R-20
    • Special conditions: Standard

    Construction

    Type & style
    • Home type: SingleFamily
    • Property subtype: Single Family Residence
    Materials
    • Vinyl Siding, Aluminum Siding
    • Foundation: Slab
    Condition
    • New construction: No
    • Year built: 1960

    Utilities & green energy

    • Sewer: Public Sewer
    • Water: Public

    Community & neighborhood

    Location
    • Region: Swarthmore
    • Subdivision: Swarthmore
    • Municipality: RIDLEY TWP

    Other

    Other facts
    • Listing agreement: Exclusive Right To Sell
    • Ownership: Fee Simple

    Price history

    DateEventPrice
    6/18/2026Sold$455,000-4.2%$247/sqft
    Source: Bright MLS #PADE2115094 Report a problem
    5/20/2026Pending sale$475,000$258/sqft
    Source: Bright MLS #PADE2115094 Report a problem
    5/14/2026Listed for sale$475,000+53.7%$258/sqft
    Source: Bright MLS #PADE2115094 Report a problem
    7/19/2021Sold$309,000-4.9%$168/sqft
    Source: Bright MLS #PADE543942 Report a problem
    6/11/2021Pending sale$325,000$177/sqft
    Source: Bright MLS #PADE543942 Report a problem
    5/8/2021Price change$325,000-7.1%$177/sqft
    Source: Bright MLS #PADE543942 Report a problem
    4/21/2021Listed for sale$350,000$190/sqft
    Source: Bright MLS #PADE543942 Report a problem

    Public tax history

    YearProperty taxesTax assessment
    2025$7,802 +2.1%$220,110
    2024$7,643 +4.5%$220,110
    2023$7,310 +3.3%$220,110
    2022$7,076 $220,110
    2021$7,076 +939.2%$220,110 +76.5%
    2020$681 -1.5%$124,680
    2019$691 -89.9%$124,680
    2018$6,829 +898%$124,680
    2017$684 $124,680
    2016$684 $124,680
    2015$684 $124,680
    2014$684 +2.8%$124,680
    2013$666 +2.8%$124,680
    2012$648 +0.3%$124,680
    2011$646 +2%$124,680
    2010$633 +7.5%$124,680
    2009$589 $124,680
    2008$589 +8.3%$124,680
    2007$544 $124,680
    2006$544 -2%$124,680
    2005$555 $124,680
    2004$555 +8.5%$124,680
    2003$511 +7.9%$124,680
    2002$474 $124,680
    2000$474 $124,680

    Find assessor info on the county website

    Neighborhood: 19081

    Nearby schools

    GreatSchools rating
    Schools provided by the listing agent
    • Elementary: Grace Park
    • Middle: Ridley
    • High: Ridley
    • District: Ridley

    Source: Bright MLS. This data may not be complete. We recommend contacting the local school district to confirm school assignments for this home.

    Get a cash offer in 3 minutes
    Find out how much your home could sell for in as little as 3 minutes with a no-obligation cash offer.
    Estimated market value
    $455,200
    Get a cash offer in 3 minutes
    Find out how much your home could sell for in as little as 3 minutes with a no-obligation cash offer.
    Estimated market value
    $455,200