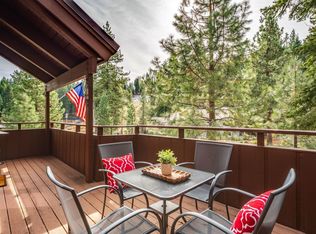
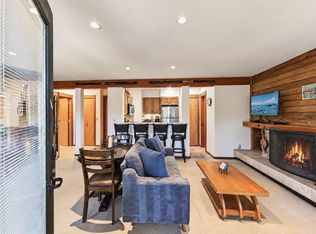
Two units, one Tahoe address: an upgraded retreat in Granlibakken’s Weathervane building Steps from Granlibakken’s ski and sled hill and less than a mile from downtown Tahoe City, this property has one bedroom, a loft, and two full bathrooms across a main home and a lock-off unit. The main home has a loft sleeping area and a remodeled, expanded, and redesigned full bathroom that sets it apart from other units in the building. The living room is centered on a fireplace, skylights bring in natural light, and the kitchen opens to a dining area. The lock-off unit has one bedroom, its own full bathroom, a kitchenette, and a dedicated desk workstation. It can be used on its own or together with the main home, which makes it a good fit for visiting guests, remote work, or extended stays. Upgrades include: A new Rheem furnace (2024) with natural gas forced-air heating An on-demand water heater All windows and sliders replaced in 2025 with double-pane, low-E glass, along with new insulating, energy-efficient window coverings New Pergo flooring (October 2025) A new dishwasher (January 2026) The Granlibakken resort setting includes a heated outdoor pool, hot tub, tennis courts, fitness center, spa, Tree Top Adventure Park, on-site dining, on-site laundry, and walking trails, all subject to seasonal schedules and access terms. Commons Beach, Tahoe State Recreation Area, shops, and restaurants are minutes away, and Homewood, Palisades Tahoe, and Alpine Meadows are a short drive. The property includes two parking spaces per unit. A Placer County short-term rental permit may be obtained, subject to the county’s permitting program and the number of available permits.
Pending
$560,000
725 Granlibakken Rd #74, Tahoe City, CA 96145
1beds
916sqft
Condo/Townhome/PUD
Built in 1975
731 Square Feet Lot
$546,600 Zestimate®
$611/sqft
$1,333/mo HOA
What's special
Loft sleeping areaTennis courtsNew dishwasherOne bedroomDedicated desk workstationNew pergo flooringWalking trails
- 40 days
- 194
- 11
Zillow last checked:
Listing updated:
Listed by:
Christie Dille,
COMPASS
Source: TSMLS,MLS#: 20262089
Facts & features
Interior
Bedrooms & bathrooms
- Bedrooms: 1
- Bathrooms: 2
- Full bathrooms: 2
Heating
- Natural Gas
Appliances
- Included: Range, Oven, Microwave, Disposal, Dishwasher, Refrigerator
- Laundry: Common Area
Features
- High Ceilings, Phone, High Speed Internet, Sauna, Loft
- Flooring: Carpet, Wood, Mixed
- Windows: Low Emissivity Windows
- Has fireplace: Yes
- Fireplace features: Fireplace: Living Room
Interior area
- Total structure area: 916
- Total interior livable area: 916 sqft
Video & virtual tour
Property
Parking
- Parking features: None, Other
Features
- Levels: Two
- Patio & porch: Deck(s): 2
- Pool features: Swimming Pool
- Spa features: Hot Tub
- Has view: Yes
- View description: Trees/Woods, Mountain(s), Ski Resort
Lot
- Size: 731 Square Feet
- Features: Condo/PUD Project, Rental History, Tennis Court
- Topography: Level
Details
- Parcel number: 095490018000
- Special conditions: Standard
Construction
Type & style
- Home type: Townhouse
- Architectural style: Mountain
- Property subtype: Condo/Townhome/PUD
Condition
- Minor Remodel
- New construction: No
- Year built: 1975
Utilities & green energy
- Sewer: Utility District
- Water: Utility District
- Utilities for property: Natural Gas Available
Community & HOA
Community
- Features: Gated: No
- Subdivision: Tahoe City
HOA
- Has HOA: Yes
- Amenities included: Pool, Tennis Court(s), Down Hill Skiing, Exercise Equipment
- HOA fee: $4,000 quarterly
Location
- Region: Tahoe City
Financial & listing details
- Price per square foot: $611/sqft
- Tax assessed value: $288,185
- Price range: $560K - $560K
- Date on market: 10/8/2026
Estimated market value
$546,600
$519,000 - $574,000
$3,189/mo
Price history
| Date | Event | Price |
|---|---|---|
| 10/25/2026 | Pending sale | $560,000$611/sqft |
Source:  TSMLS #20262089 Report a problem | ||
| 10/8/2026 | Listed for sale | $560,000$611/sqft |
Source: TSMLS #20262089 Report a problem | ||
Public tax history
| Year | Property taxes | Tax assessment |
|---|---|---|
| 2026 | -- | $288,185 +2% |
| 2025 | $4,067 +4% | $282,535 +2% |
| 2024 | $3,909 +2.2% | $276,996 +2% |
| 2023 | $3,824 +4% | $271,566 +2% |
| 2022 | $3,678 +2.1% | $266,242 +2% |
| 2021 | $3,604 +1.5% | $261,023 +1% |
| 2020 | $3,550 | $258,347 +2% |
| 2019 | $3,550 +11.8% | $253,283 +2% |
| 2018 | $3,176 +1.9% | $248,318 +2% |
| 2017 | $3,116 +1.2% | $243,450 +2% |
| 2016 | $3,078 +2% | $238,677 +1.5% |
| 2015 | $3,017 +2.8% | $235,093 +2% |
| 2014 | $2,934 | $230,489 +0.5% |
| 2013 | -- | $229,448 +2% |
| 2012 | -- | $224,950 +2% |
| 2011 | -- | $220,541 +0.8% |
| 2010 | -- | $218,894 -0.2% |
| 2009 | -- | $219,415 +2% |
| 2008 | -- | $215,113 +2% |
| 2007 | -- | $210,896 +2% |
| 2006 | -- | $206,762 +2% |
| 2005 | -- | $202,709 +2% |
| 2004 | -- | $198,735 +65.3% |
| 2003 | -- | $120,227 +2% |
| 2002 | -- | $117,870 +2% |
| 2001 | -- | $115,560 |
| 2000 | -- | $115,560 |
Find assessor info on the county website
Monthly payment
Est. payment
Payment breakdown
Explore the cost of this home by adjusting the details. Changes won't be saved.Climate risks
Neighborhood: 96145
- $849,0003 bd3 ba1.3k sqft725 Granlibakken Rd #69, Tahoe City, CA 96145For Sale
- $560,0001 bd1 ba916 sqft725 Granlibakken Rd #85, Tahoe City, CA 96145Sold

- $728,0003 bd2 ba1.1k sqft725 Granlibakken Rd #83, Tahoe City, CA 96145Sold

- $440,0002 bd2 ba792 sqft725 Granlibakken Rd #33, Tahoe City, CA 96145For Sale

Similar homes
- $565,0002 bd2 ba792 sqft725 Granlibakken Rd #42, Tahoe City, CA 96145For Sale
 MLS ID #20262200, Kathleen R King, Coldwell Banker Realty. TSMLS
- $540,0002 bd2 ba792 sqft725 Granlibakken Rd #40, Tahoe City, CA 96145For Sale
 MLS ID #20261145, Camille Duvall-Hero, Sierra Sotheby's Int - Rock. TSMLS
- $440,0002 bd2 ba792 sqft725 Granlibakken Rd #33, Tahoe City, CA 96145For SaleMLS ID #20260838, Ricki Manahan, Mountain Luxury Properties. TSMLS
- $635,0002 bd1 ba1.1k sqft2755 N Lake Blvd #6, Tahoe City, CA 96145For Sale
 MLS ID #20261675, Lana Lindberg, LPT Realty, Inc. TSMLS
- $579,9002 bd2 ba1.3k sqft5101 N Lake Blvd #73, Carnelian Bay, CA 96140For SaleMLS ID #20262062, Christy Morrison, Home and Slate Real Estate. TSMLS
- $620,0003 bd3 ba1.3k sqft2090 Chalet Road 4 Building 18, Olympic Valley, CA 96146For SaleMLS ID #20261938, Nancy Costello, Tahoe Truckee Brokers. TSMLS
- $725,0002 bd1 ba957 sqft2755 N Lake Blvd #96, Tahoe City, CA 96145For SaleMLS ID #20261295, W. Al Colhoun, Sierra Sotheby's Int Realty TC. TSMLS
- $530,0002 bd2 ba902 sqft5101 N Lake Blvd #11, Carnelian Bay, CA 96140For SaleMLS ID #20261683, Yvette Shipman, Sierra Sotheby's Int Realty TC. TSMLS
- $575,0001 bd2 ba738 sqftOld Village Building, Truckee, CA 96161For SaleMLS ID #20262016, Samuel C Canino, Coldwell Banker Realty. TSMLS
- $525,0001 bd2 ba1.1k sqft5101 N Lake Blvd #61, Carnelian Bay, CA 96140For SaleMLS ID #20261572, Elizabeth Edmunds, Chase International - TC. TSMLS
- $598,0001 bd1 ba694 sqft410 Shirley Canyon Rd #9, Olympic Valley, CA 96146For SaleMLS ID #20261828, Ross Collins, Coldwell Banker Realty. TSMLS
- $542,500-- bd1 ba550 sqft201 Shirley Canyon Rd #203, Olympic Valley, CA 96146For SaleMLS ID #20262191, Chiara L Gajar, Lawrence Realty. TSMLS
- $625,0002 bd2 ba1k sqft400 Resort Rd #317-319, Olympic Valley, CA 96146For SaleMLS ID #20261994, Jovanah A McKinney, Serhant California, Inc.. TSMLS
- $595,0001 bd1 ba580 sqft1985 Olympic Valley Rd #418, Olympic Valley, CA 96146For SaleMLS ID #20262019, Jeff Cleeland, COMPASS. TSMLS
- $569,0001 bd1 ba738 sqft2000 N Village Dr APT 318, Truckee, CA 96161For SaleMLS ID #20261294, Scott E Willers, Compass. TSMLS
- $678,0002 bd3 ba1k sqft6083 Rocky Point Cir, Truckee, CA 96161For SaleMLS ID #20262176, Todd C Disbrow, Engel & Volkers Lake Tahoe. TSMLS
- $619,0003 bd2 ba1.1k sqft12796 Northwoods Blvd APT 422, Truckee, CA 96161For SaleMLS ID #20262144, John Biebl, Sierra Sotheby's Int - Rock. TSMLS
- $495,0001 bd2 ba979 sqft1001 Commonwealth Dr #206, Kings Beach, CA 96143For SaleMLS ID #20252462, Chris K Hernandez, COMPASS. TSMLS
- $799,0002 bd2 ba780 sqft3735 N Lake Blvd, Tahoe City, CA 96145For SaleMLS ID #20261649, Jennifer A Borwick, Chase International - TC. TSMLS
- $698,0002 bd2 ba1k sqft6115 Rocky Point Cir, Truckee, CA 96161For SaleMLS ID #20262116, Lisa M Smith, Carr Long Real Estate. TSMLS
Local buyer's agents are ready to help
