Welcome to Waverly Place in Richlands, just 15 minutes from Jacksonville and an easy drive to the Crystal Coast beaches. This beautifully maintained 4-bedroom, 2-bath home offers over 2,100 square feet of comfortable, functional living space with thoughtful upgrades throughout.
The open-concept layout with vaulted ceilings creates a bright and airy feel, seamlessly connecting the kitchen, dining, and living areas, ideal for everyday living and entertaining. The kitchen features ample counter space, a center island, and generous cabinetry for storage.
Since purchase, the owners have enhanced the home with custom picture frame molding in the living and dining rooms, upgraded closet shelving for improved organization, added window blinds throughout, enhanced front yard landscaping, and installed a fully fenced backyard for added privacy.
The primary suite is tucked toward the back of the home and offers a spacious walk-in closet, double vanity, and tiled walk-in shower. Three additional bedrooms provide flexibility for guests, a home office, or hobbies.
Step outside to enjoy the concrete patio and fenced backyard, perfect for relaxing or entertaining. A two-car garage provides additional storage and convenience.
Move-in ready and meticulously cared for, this home offers space, style, and functionality in one of Richlands' most desirable communities.
Sold for $347,000
Zestimate®
$347,000
725 Greenwich Place, Richlands, NC 28574
4beds
2,100sqft
Single Family Residence
Built in 2024
10,018 Square Feet Lot
$347,000 Zestimate®
$165/sqft
$2,087 Estimated rent
Home value
$347,000
$330,000 - $364,000
$2,087/mo
Zestimate® history
Owner options
List your home for rent
$2,087/mo
Rent Zestimate®
Find your next renter with Zillow Rental Manager. Plus, with online applications, you can quickly screen prospective tenants – for free.
$2,087/mo
Rent Zestimate®
Refinance and save
$2,345/mo
Est. payment
Refinancing to a lower rate could help reduce your monthly payments and save thousands over the life of the loan.
$2,345/mo
Est. payment
Explore your selling options
Work with a Zillow partner agent
Leverage their expertise and Zillow's premium Showcase listings to get your home seen by more buyers.
Get startedList with your own agent
Get your home in front of millions of buyers by listing it on Zillow.
Learn how to do itSell it yourself
Take full control of how buyers see your home on Zillow by listing For Sale by Owner (FSBO).
List your homeWhat's special
Zillow last checked:
Listing updated:
Listed by:
Sarah E Meyers 910-274-4932,
Keller Williams Innovate-Wilmington
Bought with:
Wildflower Realty Group, LLC
Coldwell Banker Sea Coast Advantage
Source: Hive MLS,MLS#: 100557848 Originating MLS: Cape Fear Realtors MLS, Inc.
Originating MLS: Cape Fear Realtors MLS, Inc.Facts & features
Interior
Bedrooms & bathrooms
- Bedrooms: 4
- Bathrooms: 2
- Full bathrooms: 2
Rooms
- Room types: Master Bedroom, Bedroom 1, Bedroom 2, Living Room, Bedroom 3, Dining Room
Primary bedroom
- Level: First
- Dimensions: 16 x 14.33
Bedroom 1
- Level: First
- Dimensions: 11.83 x 14.9
Bedroom 2
- Level: First
- Dimensions: 11.83 x 14.5
Bedroom 3
- Level: First
- Dimensions: 11.83 x 15.17
Dining room
- Dimensions: 10.67 x 13.42
Kitchen
- Dimensions: 19.58 x 12.25
Living room
- Level: First
- Dimensions: 19.58 x 20.83
Heating
- Electric, Forced Air
Cooling
- Central Air
Appliances
- Laundry: Dryer Hookup, Washer Hookup
Features
- Master Downstairs, Vaulted Ceiling(s), High Ceilings
- Basement: None
Interior area
- Total structure area: 2,100
- Total interior livable area: 2,100 sqft
Property
Parking
- Total spaces: 2
- Parking features: Garage Faces Front, Attached, Off Street, On Site
- Attached garage spaces: 2
Features
- Levels: One
- Patio & porch: Porch
- Fencing: Fenced
- Has view: Yes
- View description: See Remarks
- Frontage type: See Remarks
Lot
- Size: 10,018 Square Feet
Details
- Parcel number: 31b11
- Zoning: R-10
- Special conditions: Standard
Construction
Type & style
- Home type: SingleFamily
- Property subtype: Single Family Residence
Materials
- See Remarks, Stone, Vinyl Siding, Wood Frame
- Foundation: Slab
- Roof: Architectural Shingle
Condition
- New construction: No
- Year built: 2024
Utilities & green energy
- Sewer: Public Sewer
- Water: Public
- Utilities for property: Cable Available, Sewer Connected, Water Connected
Community & HOA
Community
- Subdivision: Waverly Place
HOA
- Has HOA: Yes
- Amenities included: Maintenance Common Areas, Street Lights, None
- HOA fee: $250 annually
- HOA name: Waverly Place HOA
- HOA phone: 910-388-2853
Location
- Region: Richlands
Financial & listing details
- Price per square foot: $165/sqft
- Tax assessed value: $341,044
- Annual tax amount: $1,733
- Date on market: 3/4/2026
- Cumulative days on market: 29 days
- Listing agreement: Exclusive Right To Sell
- Listing terms: Cash,Conventional,FHA,USDA Loan,VA Loan
Price history
| Date | Event | Price |
|---|---|---|
| 6/4/2026 | Sold | $347,000-0.9%$165/sqft |
Source:  Hive MLS #100557848 Report a problem Hive MLS #100557848 Report a problem | ||
| 4/1/2026 | Contingent | $350,000$167/sqft |
Source: Hive MLS #100557848 Report a problem | ||
| 3/4/2026 | Listed for sale | $350,000+8%$167/sqft |
Source: Hive MLS #100557848 Report a problem | ||
| 9/26/2024 | Sold | $323,955-4.6%$154/sqft |
Source: Hive MLS #100416184 Report a problem | ||
| 9/4/2024 | Contingent | $339,400$162/sqft |
Source: Hive MLS #100416184 Report a problem | ||
| 6/21/2024 | Price change | $339,400-1.5%$162/sqft |
Source: Hive MLS #100416184 Report a problem | ||
| 6/17/2024 | Price change | $344,400+1.5%$164/sqft |
Source: Hive MLS #100416184 Report a problem | ||
| 6/10/2024 | Listed for sale | $339,400$162/sqft |
Source: Hive MLS #100416184 Report a problem | ||
| 6/9/2024 | Pending sale | $339,400$162/sqft |
Source: Hive MLS #100416184 Report a problem | ||
| 2/6/2024 | Price change | $339,400+1.5%$162/sqft |
Source: Hive MLS #100416184 Report a problem | ||
| 12/29/2023 | Price change | $334,400+0.8%$159/sqft |
Source: Hive MLS #100416184 Report a problem | ||
| 11/25/2023 | Listed for sale | $331,900$158/sqft |
Source: Hive MLS #100416184 Report a problem | ||
Public tax history
| Year | Property taxes | Tax assessment |
|---|---|---|
| 2025 | $1,733 +784.2% | $264,605 |
| 2024 | $196 | $264,605 +782% |
| 2023 | $196 | $30,000 |
| 2022 | -- | -- |
Find assessor info on the county website
Neighborhood: 28574
Nearby homes
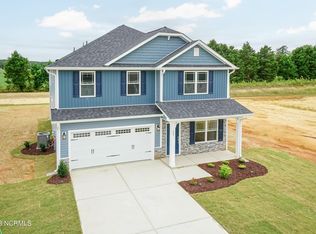
- $401,6506 bd4 ba3.1k sqft723 Greenwich Pl, Richlands, NC 28574Sold
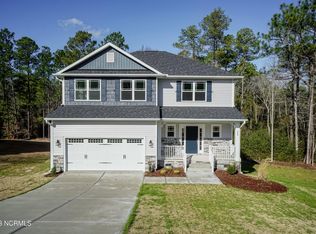
- $350,4004 bd3 ba2.1k sqft727 Greenwich Pl, Richlands, NC 28574Sold
- $313,9003 bd2 ba1.7k sqft763 Greenwich Pl, Richlands, NC 28574Sold

- $354,9004 bd3 ba2.3k sqft759 Greenwich Pl, Richlands, NC 28574Sold
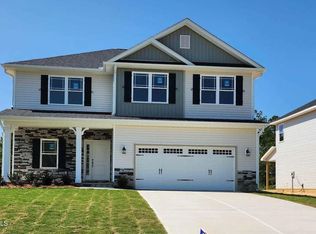
- $327,9004 bd2 ba2.1k sqft757 Greenwich Pl, Richlands, NC 28574Sold
- $332,9004 bd2 ba2.1k sqft753 Greenwich Pl, Richlands, NC 28574Sold
- $347,4004 bd2 ba2.1k sqft729 Greenwich Pl, Richlands, NC 28574Sold
- $426,7005 bd4 ba3.3k sqft731 Greenwich Pl, Richlands, NC 28574Sold
Nearby schools
GreatSchools rating
- 4/10Heritage Elementary SchoolGrades: K-5Distance: 2.2 mi
- 4/10Trexler MiddleGrades: 6-8Distance: 2 mi
- 5/10Richlands HighGrades: 9-12Distance: 2 mi
Schools provided by the listing agent
- Elementary: Richlands
- Middle: Trexler
- High: Richlands
Source: Hive MLS. This data may not be complete. We recommend contacting the local school district to confirm school assignments for this home.
Get a cash offer in 3 minutes
Find out how much your home could sell for in as little as 3 minutes with a no-obligation cash offer.
Estimated market value
$347,000
Get a cash offer in 3 minutes
Find out how much your home could sell for in as little as 3 minutes with a no-obligation cash offer.
Estimated market value
$347,000
- North Carolina
- Onslow County
- Richlands
- 28574
- 725 Greenwich Place
Nearby cities
Nearby zip codes
Other Richlands Topics
