Discover timeless charm in the heart of Historic Uptown, one of St. Pete's most treasured neighborhoods. This enchanting 2-bedroom, 2-bathroom bungalow combines classic elegance with modern comfort and great walkability. Enjoy the convenience of living minutes of downtown St. Pete, beautiful parks, and a vibrant array of restaurants, boutiques, and coffee shops. From the moment you arrive, you’ll be captivated by the stunning wrap-around front porch, an ideal spot for unwinding and soaking in the serene surroundings. Step inside to find exquisite hardwood floors, elegant crown molding, and impressive 10-foot ceilings, highlighting craftsmanship that’s truly rare. The inviting living room features grand windows and a decorative antique fireplace. Adjacent to the main hallway you'll find the family room, this light-filled space effortlessly connects to the front porch, enhancing your indoor-outdoor living experience. The radiant kitchen offers a charming breakfast nook and ample space for a small dining set, with easy access to the expansive backyard. The backyard is a true retreat, brimming with native landscaping and offering a spacious area perfect for entertaining or creating your own private oasis. The main bedroom suite is a haven of relaxation, featuring a versatile retreat area ideal for a reading nook or quiet escape, plus an additional sunlit space perfect for a den or study. The main bathroom is generously sized and bathed in natural light, contributing to the home's tranquil ambiance. The second bedroom is also bright and spacious, adding to the overall appeal. This beautiful historic bungalow is an open canvas with boundless potential and an unbeatable location. Schedule a showing today and experience the exceptional Florida living you are looking for!
Sold for $535,000
$535,000
725 GROVE STREET N, ST PETERSBURG, FL 33701
2beds
1,554sqft
Single Family Residence
Built in 1925
7,780 Square Feet Lot
$569,300 Zestimate®
$344/sqft
$3,291 Estimated rent
Home value
$569,300
$518,000 - $632,000
$3,291/mo
Zestimate® history
Owner options
List your home for rent
$3,291/mo
Rent Zestimate®
Find your next renter with Zillow Rental Manager. Plus, with online applications, you can quickly screen prospective tenants – for free.
$3,291/mo
Rent Zestimate®
Refinance and save
$3,734/mo
Est. payment
Refinancing to a lower rate could help reduce your monthly payments and save thousands over the life of the loan.
$3,734/mo
Est. payment
Explore your selling options
Work with a Zillow partner agent
Leverage their expertise and Zillow's premium Showcase listings to get your home seen by more buyers.
Get startedList with your own agent
Get your home in front of millions of buyers by listing it on Zillow.
Learn how to do itSell it yourself
Take full control of how buyers see your home on Zillow by listing For Sale by Owner (FSBO).
List your homeWhat's special
Stunning wrap-around front porchCharming breakfast nookExpansive backyardElegant crown moldingDecorative antique fireplaceExquisite hardwood floorsLight-filled space
Zillow last checked:
Listing updated:
Listed by:
David Urueta 386-338-4581,
COMPASS FLORIDA LLC 727-339-7902,
Taylor Welch 727-773-5202,
COMPASS FLORIDA LLC
Bought with:
Savanna Pearson, 3531173
BHHS FLORIDA PROPERTIES GROUP
Source: Stellar MLS,MLS#: TB8302663 Originating MLS: Suncoast Tampa
Originating MLS: Suncoast Tampa
Facts & features
Interior
Bedrooms & bathrooms
- Bedrooms: 2
- Bathrooms: 2
- Full bathrooms: 2
Rooms
- Room types: Attic, Den/Library/Office, Family Room, Living Room, Utility Room
Primary bedroom
- Features: Built-in Closet
- Level: First
- Area: 168 Square Feet
- Dimensions: 12x14
Bedroom 2
- Features: Built-in Closet
- Level: First
- Area: 143 Square Feet
- Dimensions: 13x11
Primary bathroom
- Features: Tub With Shower
- Level: First
- Area: 140 Square Feet
- Dimensions: 10x14
Bathroom 2
- Level: First
- Area: 28 Square Feet
- Dimensions: 4x7
Bonus room
- Features: Built-in Closet
- Level: First
- Area: 117 Square Feet
- Dimensions: 13x9
Bonus room
- Features: No Closet
- Level: First
- Area: 119 Square Feet
- Dimensions: 17x7
Family room
- Level: First
- Area: 208 Square Feet
- Dimensions: 16x13
Kitchen
- Features: Breakfast Bar
- Level: First
- Area: 198 Square Feet
- Dimensions: 18x11
Living room
- Level: First
- Area: 168 Square Feet
- Dimensions: 12x14
Heating
- Central
Cooling
- Central Air
Appliances
- Included: Dishwasher, Disposal, Electric Water Heater, Range, Range Hood, Refrigerator
- Laundry: Electric Dryer Hookup, Washer Hookup
Features
- Ceiling Fan(s), Eating Space In Kitchen
- Flooring: Ceramic Tile, Hardwood
- Windows: Blinds, Rods, Window Treatments
- Has fireplace: Yes
- Fireplace features: Decorative
Interior area
- Total structure area: 1,878
- Total interior livable area: 1,554 sqft
Property
Parking
- Parking features: Alley Access, None, Parking Pad
- Has uncovered spaces: Yes
Features
- Levels: One
- Stories: 1
- Patio & porch: Covered, Deck, Patio, Porch
- Exterior features: Balcony, Dog Run
- Fencing: Fenced,Wood
Lot
- Size: 7,780 Square Feet
- Dimensions: 60 x 128
- Features: City Lot
- Residential vegetation: Mature Landscaping, Oak Trees, Trees/Landscaped
Details
- Additional structures: Shed(s)
- Parcel number: 183117468360010140
- Zoning: CCT-1
- Special conditions: None
Construction
Type & style
- Home type: SingleFamily
- Property subtype: Single Family Residence
Materials
- Stucco
- Foundation: Crawlspace
- Roof: Shingle
Condition
- New construction: No
- Year built: 1925
Utilities & green energy
- Sewer: Public Sewer
- Water: Public
- Utilities for property: Cable Available
Community & HOA
Community
- Features: None
- Security: Smoke Detector(s)
- Pet fee: $0 monthly
- Subdivision: KINYON & WOODS ADD
HOA
- Has HOA: No
Location
- Region: Saint Petersburg
Financial & listing details
- Price per square foot: $344/sqft
- Tax assessed value: $585,121
- Annual tax amount: $7,624
- Date on market: 9/12/2024
- Cumulative days on market: 60 days
- Listing terms: Cash,Conventional,FHA,VA Loan
- Ownership: Fee Simple
- Total actual rent: 0
- Road surface type: Brick
Price history
| Date | Event | Price |
|---|---|---|
| 12/10/2024 | Sold | $535,000$344/sqft |
Source:  Stellar MLS #TB8302663 Report a problem Stellar MLS #TB8302663 Report a problem | ||
| 11/12/2024 | Pending sale | $535,000$344/sqft |
Source: Stellar MLS #TB8302663 Report a problem | ||
| 11/8/2024 | Price change | $535,000-2.7%$344/sqft |
Source: Stellar MLS #TB8302663 Report a problem | ||
| 10/22/2024 | Price change | $550,000-4.3%$354/sqft |
Source: Stellar MLS #TB8302663 Report a problem | ||
| 9/25/2024 | Price change | $575,000-0.7%$370/sqft |
Source: Stellar MLS #TB8302663 Report a problem | ||
| 9/12/2024 | Listed for sale | $579,000+189.5%$373/sqft |
Source: Stellar MLS #TB8302663 Report a problem | ||
| 4/28/2008 | Sold | $200,000-9.1%$129/sqft |
Source: Public Record Report a problem | ||
| 1/18/2008 | Listed for sale | $220,000$142/sqft |
Source: Visual Tour #7312668 Report a problem | ||
| 12/7/2007 | Listing removed | $220,000$142/sqft |
Source: ERA #7312668 Report a problem | ||
| 11/12/2007 | Listed for sale | $220,000-4.8%$142/sqft |
Source: ERA #7312668 Report a problem | ||
| 8/31/2005 | Sold | $231,000+77.7%$149/sqft |
Source: Stellar MLS #U7127104 Report a problem | ||
| 12/22/2003 | Sold | $130,000-44%$84/sqft |
Source: Public Record Report a problem | ||
| 9/26/2001 | Sold | $232,000+110.9%$149/sqft |
Source: Public Record Report a problem | ||
| 6/13/2000 | Sold | $110,000+66.7%$71/sqft |
Source: Public Record Report a problem | ||
| 8/6/1998 | Sold | $66,000+164%$42/sqft |
Source: Public Record Report a problem | ||
| 6/21/1993 | Sold | $25,000$16/sqft |
Source: Public Record Report a problem | ||
Public tax history
| Year | Property taxes | Tax assessment |
|---|---|---|
| 2024 | $7,964 +4.5% | $332,838 +10% |
| 2023 | $7,624 +14.5% | $302,580 +10% |
| 2022 | $6,661 +10% | $275,073 +10% |
| 2021 | $6,055 +13.7% | $250,066 +13.6% |
| 2020 | $5,326 +8.9% | $220,146 +10% |
| 2019 | $4,890 | $200,133 -23.9% |
| 2018 | $4,890 +8.8% | $262,852 +5.7% |
| 2017 | $4,495 +19% | $248,561 +19.6% |
| 2016 | $3,776 +7.5% | $207,764 +10.5% |
| 2015 | $3,514 +12.9% | $188,068 +18.6% |
| 2014 | $3,112 +19.2% | $158,571 +40.4% |
| 2013 | $2,611 +57% | $112,970 0% |
| 2012 | $1,663 | $113,024 +3% |
| 2011 | -- | $109,732 -11.8% |
| 2010 | -- | $124,405 -12% |
| 2009 | -- | $141,399 -43.1% |
| 2008 | $4,478 | $248,500 -19% |
| 2007 | -- | $306,700 +44.3% |
| 2005 | -- | $212,600 +14.9% |
| 2004 | $4,497 +31.2% | $185,000 +31.9% |
| 2003 | $3,426 +150.5% | $140,300 +41.7% |
| 2002 | $1,368 | $99,000 +79% |
| 2001 | $1,368 +4.5% | $55,300 +4.7% |
| 2000 | $1,308 | $52,800 |
Find assessor info on the county website
Neighborhood: Historic Uptown
Nearby homes
- $509,400-- bd-- ba-- sqft608 Grove St N, St Petersburg, FL 33701Off Market
- $675,0001 bd1 ba800 sqft735 Grove St N, Saint Petersburg, FL 33701Off Market
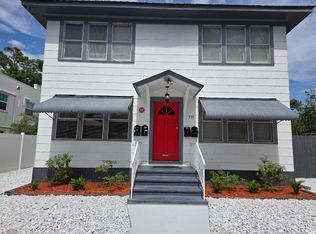
- $1,5001 bd1 ba700 sqft735 Grove St N APT 2, Saint Petersburg, FL 33701For Rent

- $--1 bd1 ba-- sqft719 Grove St N, Saint Petersburg, FL 33701Off Market

- $509,400-- bd-- ba-- sqft600 Grove St N, St Petersburg, FL 33701Off Market
- $--1 bd1 ba680 sqft801 Grove St N #13738502, Saint Petersburg, FL 33701Off Market
- $--1 bd1 ba680 sqft801 Grove St N #13139642, Saint Petersburg, FL 33701Off Market
- $759,0001 bd1 ba650 sqft801 Grove St N #1, Saint Petersburg, FL 33701Off Market
Nearby schools
GreatSchools rating
- 7/10North Shore Elementary SchoolGrades: PK-5Distance: 1.8 mi
- 5/10John Hopkins Middle SchoolGrades: 6-8Distance: 1.4 mi
- 6/10St. Petersburg High SchoolGrades: 9-12Distance: 1.5 mi
Schools provided by the listing agent
- Elementary: North Shore Elementary-PN
- Middle: John Hopkins Middle-PN
- High: St. Petersburg High-PN
Source: Stellar MLS. This data may not be complete. We recommend contacting the local school district to confirm school assignments for this home.
Get a cash offer in 3 minutes
Find out how much your home could sell for in as little as 3 minutes with a no-obligation cash offer.
Estimated market value
$569,300
Get a cash offer in 3 minutes
Find out how much your home could sell for in as little as 3 minutes with a no-obligation cash offer.
Estimated market value
$569,300
- Florida
- Pinellas County
- Saint Petersburg
- 33701
- Historic Uptown
- 725 GROVE STREET N
Nearby cities
Nearby neighborhoods
Nearby zip codes
Other Saint Petersburg Topics
- Apartments for Rent in 33701
- Houses for Sale in 33701
- Houses for Rent in 33701
- 33701 Real Estate
- Saint Petersburg Condos
- Houses for Sale in Saint Petersburg
- Newest Listings in Saint Petersburg
- Saint Petersburg Home Values
- Saint Petersburg Real Estate Agents
- Saint Petersburg Refinance
- Saint Petersburg Mortgage Rates
