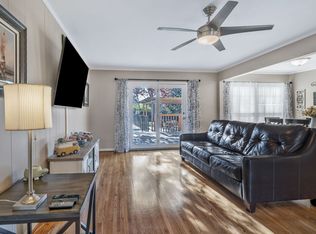
MAKE THIS HOME YOURS! You’ll love this updated 4-bedroom, 2-bath ranch that’s full of charm and easy living. The front porch only begins the tour of this home. The open layout makes it simple to enjoy time together, whether you’re cooking in the bright, modern kitchen with beautiful cabinets that reach to the ceiling or relaxing in the cozy living room or enjoying the bar area off the kitchen. Another feature of the kitchen is the large pantry. Authentic hardwood floors throughout. The bedrooms are spacious and comfortable, and the primary suite offers a nice bit of privacy with its own updated bath. Another perk is a tankless water heater. Step outside to a fenced-in backyard with a covered patio—perfect for morning coffee, weekend barbecues, or relaxing in the shade. Located in a highly sought-after area, this home is close to shopping, dining, walking paths, and has quick access to the interstate. It’s the perfect mix of comfort, convenience, and outdoor enjoyment.
Closed
Zestimate®
$535,000
725 Harpeth Pkwy W, Nashville, TN 37221
4beds
1,762sqft
Single Family Residence, Residential
Built in 1966
0.36 Acres Lot
$535,000 Zestimate®
$304/sqft
$2,402 Estimated rent
Home value
$535,000
$508,000 - $562,000
$2,402/mo
Zestimate® history
Owner options
List your home for rent
$2,402/mo
Rent Zestimate®
Find your next renter with Zillow Rental Manager. Plus, with online applications, you can quickly screen prospective tenants – for free.
$2,402/mo
Rent Zestimate®
Refinance and save
$3,158/mo
Est. payment
Refinancing to a lower rate could help reduce your monthly payments and save thousands over the life of the loan.
$3,158/mo
Est. payment
Explore your selling options
Work with a Zillow partner agent
Leverage their expertise and Zillow's premium Showcase listings to get your home seen by more buyers.
Get startedList with your own agent
Get your home in front of millions of buyers by listing it on Zillow.
Learn how to do itSell it yourself
Take full control of how buyers see your home on Zillow by listing For Sale by Owner (FSBO).
List your homeWhat's special
Fenced-in backyardCovered patioOpen layoutBright modern kitchenAuthentic hardwood floorsLarge pantryBeautiful cabinets
Zillow last checked:
Listing updated:
Listed by:
Michelle Hunter 615-300-8751,
Poplar Hill Realty Company Inc.
Bought with:
Andy Kropf, 360375
Elam Real Estate
Source: RealTracs MLS as distributed by MLS GRID,MLS#: 3018329
Facts & features
Interior
Bedrooms & bathrooms
- Bedrooms: 4
- Bathrooms: 2
- Full bathrooms: 2
- Main level bedrooms: 4
Bedroom 1
- Features: Full Bath
- Level: Full Bath
- Area: 170 Square Feet
- Dimensions: 17x10
Bedroom 2
- Area: 132 Square Feet
- Dimensions: 12x11
Bedroom 3
- Area: 121 Square Feet
- Dimensions: 11x11
Bedroom 4
- Area: 110 Square Feet
- Dimensions: 10x11
Primary bathroom
- Features: Suite
- Level: Suite
Dining room
- Features: Combination
- Level: Combination
- Area: 288 Square Feet
- Dimensions: 24x12
Living room
- Features: Formal
- Level: Formal
- Area: 288 Square Feet
- Dimensions: 24x12
Heating
- Central
Cooling
- Electric
Appliances
- Included: Built-In Electric Oven, Cooktop, Dishwasher, Disposal, Dryer, Ice Maker, Microwave, Refrigerator, Stainless Steel Appliance(s), Washer
- Laundry: Electric Dryer Hookup, Washer Hookup
Features
- Ceiling Fan(s), Redecorated, High Speed Internet, Kitchen Island
- Flooring: Wood, Tile
- Basement: Crawl Space
- Number of fireplaces: 1
Interior area
- Total structure area: 1,762
- Total interior livable area: 1,762 sqft
- Finished area above ground: 1,762
Property
Features
- Levels: One
- Stories: 1
- Patio & porch: Patio, Covered
- Fencing: Back Yard
Lot
- Size: 0.36 Acres
- Dimensions: 90 x 175
- Features: Level
- Topography: Level
Details
- Parcel number: 14214003300
- Special conditions: Standard
Construction
Type & style
- Home type: SingleFamily
- Architectural style: Ranch
- Property subtype: Single Family Residence, Residential
Materials
- Brick, Wood Siding
- Roof: Asphalt
Condition
- New construction: No
- Year built: 1966
Utilities & green energy
- Sewer: Public Sewer
- Water: Public
- Utilities for property: Electricity Available, Water Available
Green energy
- Energy efficient items: Water Heater
Community & HOA
Community
- Security: Smoke Detector(s)
- Subdivision: Harpeth Valley Park
HOA
- Has HOA: No
Location
- Region: Nashville
Financial & listing details
- Price per square foot: $304/sqft
- Tax assessed value: $394,800
- Annual tax amount: $2,167
- Date on market: 10/19/2025
- Electric utility on property: Yes
Price history
| Date | Event | Price |
|---|---|---|
| 12/9/2025 | Sold | $535,000-1.8%$304/sqft |
Source:  RealTracs MLS as distributed by MLS GRID #3018329 Report a problem RealTracs MLS as distributed by MLS GRID #3018329 Report a problem | ||
| 11/19/2025 | Contingent | $545,000$309/sqft |
Source: RealTracs MLS as distributed by MLS GRID #3018329 Report a problem | ||
| 10/19/2025 | Listed for sale | $545,000+260.9%$309/sqft |
Source: RealTracs MLS as distributed by MLS GRID #3018329 Report a problem | ||
| 4/5/2005 | Sold | $151,000+39.8%$86/sqft |
Source: Public Record Report a problem | ||
| 3/15/1995 | Sold | $108,000+16.8%$61/sqft |
Source: Public Record Report a problem | ||
| 10/15/1993 | Sold | $92,500$52/sqft |
Source: Public Record Report a problem | ||
Public tax history
| Year | Property taxes | Tax assessment |
|---|---|---|
| 2025 | $2,746 +26.7% | $98,700 +33.1% |
| 2024 | $2,167 | $74,150 |
| 2023 | $2,167 | $74,150 |
| 2022 | $2,167 -1% | $74,150 |
| 2021 | $2,190 -1.3% | $74,150 +26.6% |
| 2020 | $2,219 +37.5% | $58,575 |
| 2019 | $1,614 | $58,575 |
| 2018 | $1,614 0% | $58,575 |
| 2017 | $1,614 | $58,575 +59.4% |
| 2016 | $1,614 +11.9% | $36,750 |
| 2015 | $1,442 | $36,750 |
| 2014 | $1,442 | $36,750 |
| 2013 | -- | $36,750 -5.4% |
| 2012 | -- | $38,850 |
| 2011 | -- | $38,850 |
| 2010 | -- | $38,850 |
| 2009 | -- | $38,850 +5.6% |
| 2008 | -- | $36,775 |
| 2007 | -- | $36,775 |
| 2006 | -- | -- |
| 2005 | -- | -- |
| 2004 | -- | -- |
| 2003 | -- | -- |
| 2002 | -- | -- |
| 2001 | -- | -- |
| 2000 | -- | -- |
Find assessor info on the county website
Neighborhood: Harpeth Valley Park
Nearby homes
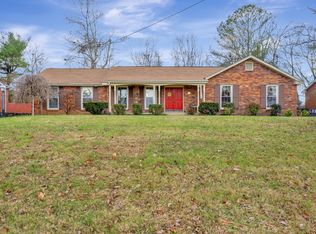
- $465,0004 bd3 ba2.1k sqft727 Harpeth Pkwy W, Nashville, TN 37221Sold
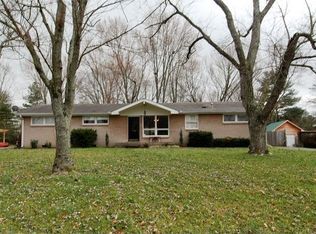
- $455,0003 bd2 ba1.4k sqft723 Harpeth Pkwy W, Nashville, TN 37221Sold
- $419,2003 bd2 ba1.7k sqft729 Harpeth Pkwy W, Nashville, TN 37221Off Market
- $431,7003 bd2 ba2k sqft730 Harpeth Knoll Rd, Nashville, TN 37221Off Market
- $557,3003 bd2 ba2.4k sqft734 Harpeth Knoll Rd, Nashville, TN 37221Off Market
- $416,7003 bd1 ba1.6k sqft721 Harpeth Pkwy W, Nashville, TN 37221Off Market
- $444,0003 bd2 ba2k sqft738 Harpeth Knoll Rd, Nashville, TN 37221Off Market
- $503,5004 bd2 ba2.6k sqft726 Harpeth Knoll Rd, Nashville, TN 37221Off Market
Nearby schools
GreatSchools rating
- 8/10Harpeth Valley Elementary SchoolGrades: PK-5Distance: 1.6 mi
- 6/10Bellevue Middle SchoolGrades: 6-8Distance: 0.7 mi
- 5/10James Lawson High SchoolGrades: 9-12Distance: 2.6 mi
Schools provided by the listing agent
- Elementary: Harpeth Valley Elementary
- Middle: Bellevue Middle
- High: James Lawson High School
Source: RealTracs MLS as distributed by MLS GRID. This data may not be complete. We recommend contacting the local school district to confirm school assignments for this home.
Get a cash offer in 3 minutes
Find out how much your home could sell for in as little as 3 minutes with a no-obligation cash offer.
Estimated market value
$535,000
Get a cash offer in 3 minutes
Find out how much your home could sell for in as little as 3 minutes with a no-obligation cash offer.
Estimated market value
$535,000
- Tennessee
- Davidson County
- Nashville
- 37221
- Harpeth Valley Park
- 725 Harpeth Pkwy W
Nearby cities
Nearby neighborhoods
Nearby zip codes
Other Nashville Topics
