Welcome to this inviting 3-bed, 1.5-bath home offering over 2,200 sq ft of versatile living space! The main level features two living rooms, offering plenty of room to relax and gather, along with a convenient office. A gas fireplace adds warmth and character to the living area, creating a cozy focal point. The dining room provides a welcoming setting for everyday meals and special gatherings, while the kitchen offers ample cabinetry and appliances. Upstairs, the primary bedroom features an exceptionally large closet with plenty of storage. The partially finished basement adds living and storage space. Additional highlights include a deck, 2-car garage, and central air. Conveniently located in Omro near local amenities, schools, and recreation. Please allow 24 hours binding acceptance.
Active-offer no bump
$339,900
725 Harrison Ave, Omro, WI 54963
3beds
2,226sqft
Single Family Residence
Built in 1993
9,583 Square Feet Lot
$342,500 Zestimate®
$153/sqft
$-- HOA
What's special
Central airConvenient office
- 32 days
- 968
- 45
Likely to sell faster than
Zillow last checked:
Listing updated:
Listed by:
Jayden E Henton 920-445-9461,
Real Broker LLC,
Emma R Kasprzycki 920-371-7216,
Real Broker LLC
Source: RANW as distributed by MLS GRID,MLS#: 50331974
Facts & features
Interior
Bedrooms & bathrooms
- Bedrooms: 3
- Bathrooms: 2
- Full bathrooms: 1
- 1/2 bathrooms: 1
Bedroom 1
- Level: Upper
- Dimensions: 16x11
Bedroom 2
- Level: Upper
- Dimensions: 10x10
Bedroom 3
- Level: Upper
- Dimensions: 11x11
Dining room
- Level: Main
- Dimensions: 8x10
Family room
- Level: Main
- Dimensions: 21x11
Kitchen
- Level: Main
- Dimensions: 19x11
Living room
- Level: Main
- Dimensions: 19x11
Other
- Description: Rec Room
- Level: Lower
- Dimensions: 21x11
Other
- Description: Bonus Room
- Level: Lower
- Dimensions: 12x11
Other
- Description: Den/Office
- Level: Main
- Dimensions: 13x9
Heating
- Forced Air
Cooling
- Forced Air, Central Air
Appliances
- Included: Dishwasher, Microwave, Range, Refrigerator, Washer, Water Softener Owned
Features
- At Least 1 Bathtub, Cable Available, High Speed Internet, Walk-In Closet(s)
- Flooring: Wood/Simulated Wood Fl
- Basement: Full,Sump Pump,Partial Fin. Contiguous
- Number of fireplaces: 1
- Fireplace features: One, Gas
Interior area
- Total interior livable area: 2,226 sqft
- Finished area above ground: 1,782
- Finished area below ground: 444
Property
Parking
- Total spaces: 2
- Parking features: Attached
- Attached garage spaces: 2
Accessibility
- Accessibility features: Not Applicable
Features
- Patio & porch: Deck
Lot
- Size: 9,583 Square Feet
Details
- Parcel number: 024902
- Zoning: Residential
Construction
Type & style
- Home type: SingleFamily
- Architectural style: Colonial
- Property subtype: Single Family Residence
Materials
- Vinyl Siding
- Foundation: Poured Concrete
Condition
- New construction: No
- Year built: 1993
Utilities & green energy
- Sewer: Public Sewer
- Water: Public
Community & HOA
Location
- Region: Omro
Financial & listing details
- Price per square foot: $153/sqft
- Tax assessed value: $177,700
- Annual tax amount: $4,737
- Date on market: 9/1/2026
- Inclusions: Refrigerator, Range, Dishwasher, Microwave, Washer
- Exclusions: Seller/Stager's Personal Property
Estimated market value
$342,500
$325,000 - $360,000
$2,490/mo
Price history
| Date | Event | Price |
|---|---|---|
| 9/24/2026 | Contingent | $339,900$153/sqft |
Source:  WIREX MLS #50331974 Report a problem WIREX MLS #50331974 Report a problem | ||
| 9/1/2026 | Listed for sale | $339,900+112.6%$153/sqft |
Source: RANW as distributed by MLS GRID #50331974 Report a problem | ||
| 10/24/2015 | Listing removed | $159,900$72/sqft |
Source: First Weber Group #50119440 Report a problem | ||
| 8/1/2015 | Price change | $159,900-3%$72/sqft |
Source: First Weber Group #50119440 Report a problem | ||
| 4/26/2015 | Listed for sale | $164,900-15.4%$74/sqft |
Source: First Weber Group #50119440 Report a problem | ||
| 5/19/2008 | Listing removed | $194,900$88/sqft |
Source: Homes & Land #30800416 Report a problem | ||
| 4/5/2008 | Listed for sale | $194,900$88/sqft |
Source: Homes & Land #30800416 Report a problem | ||
Public tax history
| Year | Property taxes | Tax assessment |
|---|---|---|
| 2024 | $4,892 +9.9% | $177,700 |
| 2023 | $4,450 +7.3% | $177,700 |
| 2022 | $4,147 +6.1% | $177,700 |
| 2021 | $3,910 -0.3% | $177,700 |
| 2020 | $3,922 +3.8% | $177,700 |
| 2019 | $3,780 | $177,700 |
| 2018 | $3,780 -2.3% | $177,700 +10% |
| 2017 | $3,869 | $161,500 |
| 2016 | -- | $161,500 |
| 2015 | -- | $161,500 |
| 2014 | -- | $161,500 |
| 2013 | -- | $161,500 |
| 2012 | $4,166 -2.9% | $161,500 |
| 2011 | $4,292 +1.1% | $161,500 |
| 2010 | $4,246 +1.1% | $161,500 |
| 2009 | $4,198 +4.5% | $161,500 |
| 2008 | $4,018 -3.7% | $161,500 |
| 2007 | $4,171 +5.6% | $161,500 |
| 2006 | $3,950 +5% | $161,500 |
| 2005 | $3,762 -1.7% | $161,500 |
| 2004 | $3,828 +0.5% | $161,500 +30.9% |
| 2003 | $3,809 -1.7% | $123,400 |
| 2002 | $3,875 +6% | $123,400 |
| 2001 | $3,655 -1.2% | $123,400 |
| 2000 | $3,699 | $123,400 |
Find assessor info on the county website
Monthly payment
Est. payment
Payment breakdown
Explore the cost of this home by adjusting the details. Changes won't be saved.Climate risks
Neighborhood: 54963
Similar homes
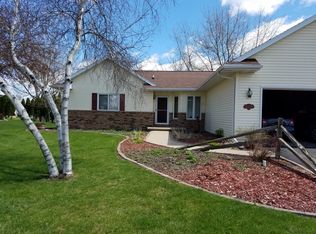
- $354,9003 bd2 ba1.6k sqft1270 Snowdon Dr, Oshkosh, WI 54904For Sale
 MLS ID #50333498, Stephanie M Svanda. RANW as distributed by MLS GRID
 - $235,0003 bd1 ba1.3k sqft330 Jackson Ave, Omro, WI 54963For Sale
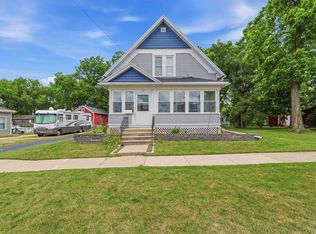 MLS ID #50331758, Laura M Rommelfanger. RANW as distributed by MLS GRID
 - $449,0003 bd2 ba2.1k sqft4610 Friedrich Ave, Omro, WI 54963For Sale
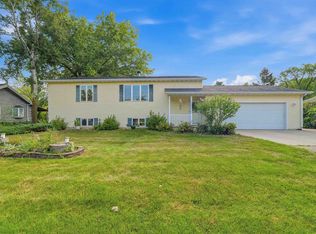 MLS ID #50332054, Laura M Rommelfanger. RANW as distributed by MLS GRID
 - $369,9003 bd2 ba1.6k sqft8772 County Road K, Omro, WI 54963For Sale
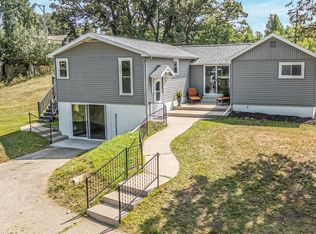 MLS ID #50331482, Sean C Mlodzik. RANW as distributed by MLS GRID
