Lovely 4 bed 2.5 bath home move in ready. Home updates include soft close cabinets and vanities with quartz countertops, appliances, water heater, paint inside and out, all flooring, all tile, lighting, fixtures and more. The roof was done Aug 18, 2026, 2 ac units and newer windows. Master and 3 additional bedrooms upstairs with hall bath and primary bath. Down has all living areas, kitchen and half bath. Camera was run on plumbing and no issues found. Roof warranty and ac receipts in transaction documents. Buyer to verify all schools, room sizes and amenities
For sale
$339,000
725 Hawthorne Ln, Grand Prairie, TX 75052
4beds
2,036sqft
Single Family Residence
Built in 1962
8,145 Square Feet Lot
$330,700 Zestimate®
$167/sqft
$-- HOA
What's special
Newer windows
- 1 day
- 355
- 46
Likely to sell faster than
Zillow last checked:
Listing updated:
Listed by:
Delane Miles 0567191 214-662-8847,
Lacy Real Estate 214-662-8847
Source: NTREIS,MLS#: 21378001
Facts & features
Interior
Bedrooms & bathrooms
- Bedrooms: 4
- Bathrooms: 3
- Full bathrooms: 2
- 1/2 bathrooms: 1
Primary bedroom
- Features: Ceiling Fan(s), En Suite Bathroom, Walk-In Closet(s)
- Level: Second
- Dimensions: 10 x 15
Bedroom
- Features: Ceiling Fan(s)
- Level: Second
- Dimensions: 11 x 11
Bedroom
- Features: Ceiling Fan(s), Walk-In Closet(s)
- Level: Second
- Dimensions: 11 x 15
Bedroom
- Features: Ceiling Fan(s), Walk-In Closet(s)
- Level: Second
- Dimensions: 12 x 10
Breakfast room nook
- Features: Pantry
- Level: First
- Dimensions: 11 x 11
Dining room
- Level: First
- Dimensions: 14 x 15
Family room
- Features: Built-in Features, Ceiling Fan(s), Fireplace
- Level: First
- Dimensions: 15 x 25
Kitchen
- Features: Built-in Features, Eat-in Kitchen, Granite Counters, Pantry
- Level: First
- Dimensions: 15 x 11
Living room
- Level: First
- Dimensions: 8 x 15
Heating
- Central, Natural Gas
Cooling
- Central Air, Ceiling Fan(s), Electric
Appliances
- Included: Dishwasher, Disposal, Gas Range, Gas Water Heater, Microwave
- Laundry: Washer Hookup, Dryer Hookup, In Garage
Features
- Decorative/Designer Lighting Fixtures, Eat-in Kitchen, Granite Counters, High Speed Internet, Open Floorplan, Pantry, Cable TV, Walk-In Closet(s)
- Flooring: Carpet, Ceramic Tile, Luxury Vinyl Plank
- Windows: Window Coverings
- Has basement: No
- Number of fireplaces: 1
- Fireplace features: Masonry, Wood Burning
Interior area
- Total interior livable area: 2,036 sqft
Video & virtual tour
Property
Parking
- Total spaces: 2
- Parking features: Door-Multi, Garage Faces Front, Garage, Garage Door Opener, Oversized
- Attached garage spaces: 2
Features
- Levels: Two
- Stories: 2
- Patio & porch: Covered, Deck
- Exterior features: Deck, Storage
- Pool features: None
- Fencing: Wood
Lot
- Size: 8,145 Square Feet
- Features: Back Yard, Lawn, Landscaped, Few Trees
Details
- Parcel number: 28207500130040000
Construction
Type & style
- Home type: SingleFamily
- Architectural style: Traditional,Detached
- Property subtype: Single Family Residence
Materials
- Brick
- Foundation: Slab
- Roof: Composition
Condition
- Resale
- Year built: 1962
Utilities & green energy
- Sewer: Public Sewer
- Water: Public
- Utilities for property: Sewer Available, Water Available, Cable Available
Community & HOA
Community
- Features: Curbs, Sidewalks
- Security: Smoke Detector(s)
- Subdivision: Sharpston Heights 02
HOA
- Has HOA: No
Location
- Region: Grand Prairie
Financial & listing details
- Price per square foot: $167/sqft
- Tax assessed value: $320,340
- Annual tax amount: $7,229
- Date on market: 9/3/2026
- Cumulative days on market: 2 days
- Listing terms: Cash,Conventional,FHA
- Exclusions: Staging
Estimated market value
$330,700
$314,000 - $347,000
$2,795/mo
Price history
| Date | Event | Price |
|---|---|---|
| 9/3/2026 | Listed for sale | $339,000$167/sqft |
Source: NTREIS #21378001 Report a problem | ||
Public tax history
| Year | Property taxes | Tax assessment |
|---|---|---|
| 2025 | $625 +10.2% | $320,340 |
| 2024 | $567 +8.4% | $320,340 +9.4% |
| 2023 | $523 -64.3% | $292,900 +15% |
| 2022 | $1,465 +2% | $254,590 +22.2% |
| 2021 | $1,437 +3% | $208,360 +9.5% |
| 2020 | $1,395 +3.2% | $190,250 |
| 2019 | $1,352 +2.3% | $190,250 +16.1% |
| 2018 | $1,322 +2.9% | $163,860 +15.9% |
| 2017 | $1,284 +0.9% | $141,440 +16.4% |
| 2016 | $1,273 -44% | $121,500 +28.2% |
| 2015 | $2,274 | $94,780 |
| 2014 | $2,274 | $94,780 |
| 2013 | -- | -- |
| 2012 | -- | -- |
| 2011 | -- | -- |
| 2010 | -- | -- |
| 2009 | -- | -- |
| 2008 | -- | -- |
| 2007 | -- | -- |
| 2005 | -- | -- |
| 2004 | -- | -- |
| 2003 | -- | -- |
| 2002 | -- | -- |
| 2001 | -- | -- |
Find assessor info on the county website
Monthly payment
Est. payment
Payment breakdown
Explore the cost of this home by adjusting the details. Changes won't be saved.Climate risks
Neighborhood: 75052
Nearby schools
Schools provided by the listing agent
- Elementary: Milam
- Middle: Kennedy
- High: South Grand Prairie
- District: Grand Prairie ISD
Source: NTREIS. This data may not be complete. We recommend contacting the local school district to confirm school assignments for this home.
- $223,9003 bd1 ba1.2k sqft721 Hawthorne Ln, Grand Prairie, TX 75052Off Market
- $223,0004 bd1 ba1.9k sqft729 Hawthorne Ln, Grand Prairie, TX 75052Off Market

- $241,5004 bd2 ba1.3k sqft730 W Springdale Ln, Grand Prairie, TX 75052Off Market
- $255,6003 bd1 ba2k sqft717 Hawthorne Ln, Grand Prairie, TX 75052Off Market
Similar homes
- $--4 bd3 ba1.6k sqft506 E Springdale Ln, Grand Prairie, TX 75052Auction
 Xome
Xome - $289,0004 bd2 ba1.4k sqft2642 Brady Ln, Grand Prairie, TX 75052For Sale
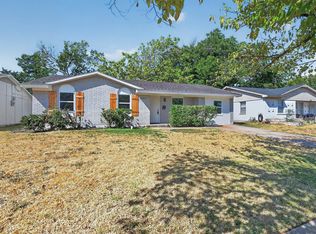 MLS ID #21374986, Karina Sanchez. NTREIS
 - $340,0003 bd2 ba1.9k sqft2043 Cap Rock Ln, Grand Prairie, TX 75052For SaleMLS ID #21373389, Jacqueline E Terry. NTREIS
- $330,0003 bd2 ba1.8k sqft822 Cambridge Pl, Grand Prairie, TX 75051For Sale
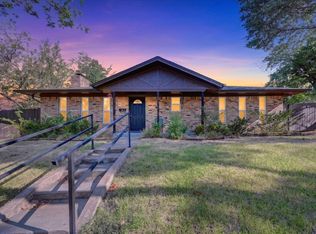 MLS ID #21377191, Matthew Angelo. NTREIS
