Welcome home to a level of sophistication rarely found at this price point in Runaway Bay. From the moment you step inside, it’s clear this isn’t a home you’ll need to “fix up later”—every finish, texture, and design choice has already been thoughtfully curated to feel elevated, timeless, and luxurious. Imagine starting your mornings beneath statement chandeliers, sunlight reflecting off rich quartz surfaces and sleek, warm LVP floors. The contrast of natural woods, bold black accents, and mixed-metal hardware creates a modern yet warm atmosphere that feels both stylish and livable. Soft-close cabinetry, floating shelves, and layered textures add subtle refinement you’ll appreciate every day. The living room is designed to impress and to be lived in—soaring vaulted ceilings, an oversized fan, and a striking accent wall anchor the space, while an electric fireplace sets the mood whether you’re hosting friends or unwinding after a long day. With customizable flame colors and powerful heat output, it’s as functional as it is beautiful. A second electric fireplace adds even more warmth and ambiance to the home. This home was built with comfort and efficiency in mind, featuring spray foam insulation for superior energy performance year-round. Retreat to the primary suite and feel like you’ve stepped into a luxury spa—dramatic marble tile, designer lighting, a stunning standalone soaking tub, and custom tile patterns create a space meant for slow mornings and relaxed evenings. Out back, the oversized covered patio becomes an extension of your living space. Perfectly positioned for breathtaking sunset views, it’s ideal for grilling, entertaining, or simply enjoying quiet evenings outdoors. Every detail in this home has been intentionally planned and executed so you can move in and immediately enjoy the lifestyle it offers. It’s the feeling of finally finding the one.
Sold
Price Unknown
725 Haynie Dr, Runaway Bay, TX 76426
4beds
2,042sqft
Single Family Residence
Built in 2026
10,846 Square Feet Lot
$368,900 Zestimate®
$--/sqft
$2,553 Estimated rent
Home value
$368,900
$350,000 - $391,000
$2,553/mo
Zestimate® history
Owner options
List your home for rent
$2,553/mo
Rent Zestimate®
Find your next renter with Zillow Rental Manager. Plus, with online applications, you can quickly screen prospective tenants – for free.
$2,553/mo
Rent Zestimate®
Refinance and save
Refinancing to a lower rate could help reduce your monthly payments and save thousands over the life of the loan.
Explore your selling options
Work with a Zillow partner agent
Leverage their expertise and Zillow's premium Showcase listings to get your home seen by more buyers.
Get startedList with your own agent
Get your home in front of millions of buyers by listing it on Zillow.
Learn how to do itSell it yourself
Take full control of how buyers see your home on Zillow by listing For Sale by Owner (FSBO).
List your homeWhat's special
Electric fireplaceSecond electric fireplaceOversized covered patioPowerful heat outputOversized fanFloating shelvesSleek warm lvp floors
Zillow last checked:
Listing updated:
Listed by:
Heather Kingston 0685081 (817)946-7775,
Cates & Company 817-946-7775
Bought with:
Rebecca Rodriguez, 0739257
Flatrock Real Estate LLC
Source: NTREIS,MLS#: 21161561
Facts & features
Interior
Bedrooms & bathrooms
- Bedrooms: 4
- Bathrooms: 2
- Full bathrooms: 2
Primary bedroom
- Features: Ceiling Fan(s), Dual Sinks, En Suite Bathroom, Fireplace, Garden Tub/Roman Tub, Separate Shower
- Level: First
- Dimensions: 14 x 15
Bedroom
- Level: First
- Dimensions: 11 x 12
Bedroom
- Level: First
- Dimensions: 12 x 12
Bedroom
- Level: First
- Dimensions: 12 x 12
Kitchen
- Level: First
- Dimensions: 14 x 11
Living room
- Features: Built-in Features, Ceiling Fan(s), Fireplace
- Level: First
- Dimensions: 19 x 19
Mud room
- Features: Built-in Features
- Level: First
- Dimensions: 6 x 6
Utility room
- Features: Built-in Features
- Level: First
- Dimensions: 11 x 6
Heating
- Central, Electric
Cooling
- Central Air, Ceiling Fan(s), Electric
Appliances
- Included: Dishwasher, Electric Range, Electric Water Heater, Disposal, Microwave
- Laundry: Washer Hookup, Dryer Hookup, ElectricDryer Hookup, Laundry in Utility Room
Features
- Built-in Features, Cathedral Ceiling(s), Decorative/Designer Lighting Fixtures, Eat-in Kitchen, High Speed Internet, Kitchen Island, Open Floorplan, Pantry, Vaulted Ceiling(s), Walk-In Closet(s)
- Flooring: Carpet, Ceramic Tile, Luxury Vinyl Plank
- Windows: Window Coverings
- Has basement: No
- Number of fireplaces: 2
- Fireplace features: Blower Fan, Circulating, Decorative, Electric, Living Room, Primary Bedroom
Interior area
- Total interior livable area: 2,042 sqft
Property
Parking
- Total spaces: 2
- Parking features: Door-Multi, Garage Faces Front, Garage, Garage Door Opener, Inside Entrance, Kitchen Level
- Attached garage spaces: 2
Features
- Levels: One
- Stories: 1
- Patio & porch: Covered
- Exterior features: Rain Gutters
- Pool features: None
Lot
- Size: 10,846 Square Feet
- Features: Interior Lot, Landscaped, Subdivision, Few Trees
Details
- Parcel number: 772736
Construction
Type & style
- Home type: SingleFamily
- Architectural style: Traditional,Detached
- Property subtype: Single Family Residence
Materials
- Foundation: Slab
- Roof: Composition
Condition
- Year built: 2026
Utilities & green energy
- Sewer: Public Sewer
- Water: Public
- Utilities for property: Electricity Available, Sewer Available, Water Available
Community & HOA
Community
- Subdivision: Runaway Bay Unit 6
HOA
- Has HOA: No
Location
- Region: Runaway Bay
Financial & listing details
- Date on market: 2/5/2026
- Cumulative days on market: 130 days
- Listing terms: Cash,Conventional,FHA,VA Loan
Price history
| Date | Event | Price |
|---|---|---|
| 6/15/2026 | Sold | -- |
Source: NTREIS #21161561 Report a problem | ||
| 4/14/2026 | Contingent | $369,000$181/sqft |
Source: NTREIS #21161561 Report a problem | ||
| 3/31/2026 | Price change | $369,000-7.7%$181/sqft |
Source: NTREIS #21161561 Report a problem | ||
| 2/27/2026 | Price change | $399,900-7%$196/sqft |
Source: NTREIS #21161561 Report a problem | ||
| 2/5/2026 | Listed for sale | $430,000$211/sqft |
Source: NTREIS #21161561 Report a problem | ||
Public tax history
Tax history is unavailable.
Neighborhood: 76426
Nearby homes
- $162,6002 bd2 ba1.2k sqft1206 Elm Ct, Runaway Bay, TX 76426Off Market
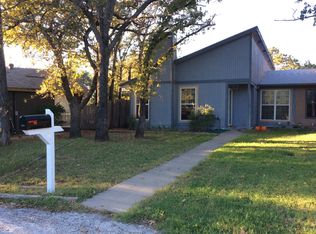
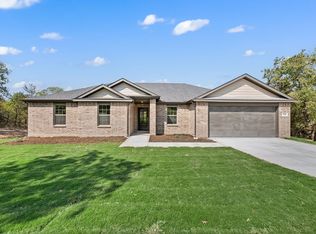
- $--4 bd2 ba1.9k sqft718 Haynie Dr, Bridgeport, TX 76426Sold
- $197,3003 bd2 ba1.4k sqft1208 Elm Ct, Runaway Bay, TX 76426Off Market
- $223,700-- bd2 ba1.1k sqft1205 Chestnut Ct, Runaway Bay, TX 76426Off Market
- $195,200-- bd-- ba1.6k sqft1204 Elm Ct, Runaway Bay, TX 76426Off Market
- $7,158-- bd-- ba-- sqftElm Ct, Runaway Bay, TX 76426Off Market
- $331,7003 bd2 ba1.8k sqft726 Haynie Dr, Runaway Bay, TX 76426Off Market
- $159,5003 bd2 ba1.1k sqft1205 Elm Ct, Runaway Bay, TX 76426Off Market
Nearby schools
GreatSchools rating
- NABridgeport Elementary SchoolGrades: PK-2Distance: 8.5 mi
- 4/10Bridgeport Middle SchoolGrades: 6-8Distance: 8.7 mi
- 4/10Bridgeport High SchoolGrades: 9-12Distance: 9.5 mi
Schools provided by the listing agent
- Elementary: Bridgeport
- Middle: Bridgeport
- High: Bridgeport
- District: Bridgeport ISD
Source: NTREIS. This data may not be complete. We recommend contacting the local school district to confirm school assignments for this home.
Get a cash offer in 3 minutes
Find out how much your home could sell for in as little as 3 minutes with a no-obligation cash offer.
Estimated market value
$368,900
Get a cash offer in 3 minutes
Find out how much your home could sell for in as little as 3 minutes with a no-obligation cash offer.
Estimated market value
$368,900
- Texas
- Wise County
- Runaway Bay
- 76426
- 725 Haynie Dr
Nearby cities
Nearby zip codes
Other Runaway Bay Topics
