Nestled in the sought-after Foxhall community in Roswell, this gorgeous home benefits from having an excellent location and lower Cherokee County taxes! Driving into the community, you will notice the beautiful, well-manicured homes and amenities. From the moment you step inside the home, you’ll appreciate the daylight pouring in, gorgeous floors, and vaulted ceilings. The open floor plan allows for easy entertaining and the dining room could easily sit 10 or more! To start each day, fix a cup of coffee in your beautiful kitchen with brand new quartz counters. There's also a private office with french doors for a quiet workspace without leaving home. After a long day’s work, cozy up with a book on the couch near your gas fireplace, or pour a glass of wine and retreat to a bubble bath in your soaking tub. The primary bedroom has a stunning updated bathroom. There are three additional bedrooms and one additional updated bathroom upstairs. Turn the huge main level flex room into whatever you need – a playroom, home gym, office, or a spacious bedroom! Did we mention the professionally landscaped backyard? It is stunning! Have dinner on the deck, settle in by the fire pit, or just relax near your water feature and enjoy the perfectly maintained lawn. It’s a fabulous find! Foxhall offers excellent amenities, including pool, tennis, pickleball, and an active social calendar. Restaurants, shopping, and fun are all just a short drive away in downtown Woodstock, Roswell, and Milton. Ansley Golf Club at Settindown is also conveniently located in the neighborhood.
Closed
$711,000
725 Heathland Dr, Roswell, GA 30075
5beds
2,837sqft
Single Family Residence, Residential
Built in 1995
0.52 Acres Lot
$711,900 Zestimate®
$251/sqft
$3,528 Estimated rent
Home value
$711,900
$662,000 - $762,000
$3,528/mo
Zestimate® history
Owner options
List your home for rent
$3,528/mo
Rent Zestimate®
Find your next renter with Zillow Rental Manager. Plus, with online applications, you can quickly screen prospective tenants – for free.
$3,528/mo
Rent Zestimate®
Refinance and save
$5,441/mo
Est. payment
Refinancing to a lower rate could help reduce your monthly payments and save thousands over the life of the loan.
$5,441/mo
Est. payment
Explore your selling options
Work with a Zillow partner agent
Leverage their expertise and Zillow's premium Showcase listings to get your home seen by more buyers.
Get startedList with your own agent
Get your home in front of millions of buyers by listing it on Zillow.
Learn how to do itSell it yourself
Take full control of how buyers see your home on Zillow by listing For Sale by Owner (FSBO).
List your homeWhat's special
Zillow last checked:
Listing updated:
Listed by:
Clayton Davis,
1 Look Real Estate,
Shelly Davis,
1 Look Real Estate
Bought with:
GREGORY GOAD, 373106
Real Broker, LLC.
Source: FMLS GA,MLS#: 7575805
Facts & features
Interior
Bedrooms & bathrooms
- Bedrooms: 5
- Bathrooms: 3
- Full bathrooms: 2
- 1/2 bathrooms: 1
- Main level bedrooms: 1
Rooms
- Room types: Bonus Room, Dining Room, Family Room, Kitchen, Laundry, Living Room, Master Bathroom, Master Bedroom, Office
Primary bedroom
- Features: Other
- Level: Other
Bedroom
- Features: Other
Primary bathroom
- Features: Double Vanity, Separate Tub/Shower, Soaking Tub
Dining room
- Features: Separate Dining Room
Kitchen
- Features: Cabinets Stain, Eat-in Kitchen, Kitchen Island, Pantry, Solid Surface Counters, View to Family Room
Heating
- Central, Natural Gas
Cooling
- Ceiling Fan(s), Central Air
Appliances
- Included: Dishwasher, Double Oven, Gas Cooktop, Range Hood
- Laundry: Laundry Room, Lower Level
Features
- Crown Molding, Double Vanity, High Ceilings 9 ft Lower, Vaulted Ceiling(s), Walk-In Closet(s)
- Flooring: Carpet, Ceramic Tile, Hardwood
- Windows: Insulated Windows
- Basement: None
- Number of fireplaces: 1
- Fireplace features: Family Room, Gas Log, Stone
- Common walls with other units/homes: No Common Walls
Interior area
- Total structure area: 2,837
- Total interior livable area: 2,837 sqft
- Finished area above ground: 2,837
- Finished area below ground: 0
Property
Parking
- Total spaces: 2
- Parking features: Attached, Garage, Garage Faces Front, Level Driveway
- Attached garage spaces: 2
- Has uncovered spaces: Yes
Accessibility
- Accessibility features: None
Features
- Levels: Two
- Stories: 2
- Patio & porch: Deck, Patio
- Exterior features: Private Yard, Rain Gutters, Storage
- Pool features: None
- Spa features: None
- Fencing: Back Yard
- Has view: Yes
- View description: Neighborhood
- Waterfront features: None
- Body of water: None
Lot
- Size: 0.52 Acres
- Features: Back Yard, Front Yard, Landscaped, Level, Sprinklers In Front, Sprinklers In Rear
Details
- Additional structures: None
- Parcel number: 15N29C 095
- Other equipment: None
- Horse amenities: None
Construction
Type & style
- Home type: SingleFamily
- Architectural style: Traditional
- Property subtype: Single Family Residence, Residential
Materials
- Lap Siding, Stucco
- Foundation: Slab
- Roof: Shingle
Condition
- Resale
- New construction: No
- Year built: 1995
Utilities & green energy
- Electric: 110 Volts
- Sewer: Public Sewer
- Water: Public
- Utilities for property: Cable Available, Electricity Available, Natural Gas Available, Phone Available, Sewer Available, Underground Utilities, Water Available
Green energy
- Energy efficient items: None
- Energy generation: None
Community & HOA
Community
- Features: Clubhouse, Country Club, Homeowners Assoc, Pickleball, Pool, Sidewalks, Street Lights, Tennis Court(s)
- Security: None
- Subdivision: Foxhall
HOA
- Has HOA: Yes
- HOA fee: $900 annually
Location
- Region: Roswell
Financial & listing details
- Price per square foot: $251/sqft
- Tax assessed value: $567,820
- Annual tax amount: $1,588
- Date on market: 6/5/2025
- Cumulative days on market: 4 days
- Electric utility on property: Yes
- Road surface type: Asphalt
Price history
| Date | Event | Price |
|---|---|---|
| 6/27/2025 | Sold | $711,000+1.6%$251/sqft |
Source:  FMLS GA #7575805 Report a problem FMLS GA #7575805 Report a problem | ||
| 6/17/2025 | Pending sale | $700,000$247/sqft |
Source: FMLS GA #7575805 Report a problem | ||
| 6/5/2025 | Listed for sale | $700,000+233.3%$247/sqft |
Source:  GAMLS #10531017 Report a problem GAMLS #10531017 Report a problem | ||
| 6/1/1999 | Sold | $210,000+9.4%$74/sqft |
Source: Public Record Report a problem | ||
| 7/14/1997 | Sold | $192,000+0.2%$68/sqft |
Source: Public Record Report a problem | ||
| 8/1/1995 | Sold | $191,700$68/sqft |
Source: Public Record Report a problem | ||
Public tax history
| Year | Property taxes | Tax assessment |
|---|---|---|
| 2025 | $1,287 -19% | $227,128 +4.6% |
| 2024 | $1,588 +26.2% | $217,204 +11.1% |
| 2023 | $1,258 +7.2% | $195,524 +10.2% |
| 2022 | $1,174 -69.1% | $177,360 +27.2% |
| 2021 | $3,802 +10.4% | $139,440 +12.6% |
| 2020 | $3,445 +0.8% | $123,880 +1% |
| 2019 | $3,416 -1.3% | $122,640 -60.4% |
| 2018 | $3,461 +5.7% | $309,400 +6.7% |
| 2017 | $3,276 -2% | $289,900 -1% |
| 2016 | $3,342 | $292,800 +10.5% |
| 2015 | $3,342 +17.9% | $265,000 +7.6% |
| 2014 | $2,834 +8.6% | $246,300 +10.2% |
| 2013 | $2,609 -1.2% | $223,500 -0.8% |
| 2012 | $2,641 -5.6% | $225,400 -7.9% |
| 2011 | $2,796 +2% | $244,800 +147.9% |
| 2010 | $2,742 +3.4% | $98,760 -2.4% |
| 2009 | $2,652 -9.2% | $101,160 -16.7% |
| 2008 | $2,920 -1.1% | $121,480 -0.9% |
| 2007 | $2,951 +9% | $122,560 +9.9% |
| 2006 | $2,708 +5.1% | $111,480 +5.2% |
| 2005 | $2,576 | $106,000 -56.2% |
| 2004 | -- | $242,000 +7.9% |
| 2003 | -- | $224,300 +171.9% |
| 2002 | $1,944 -1.3% | $82,480 +3.7% |
| 2001 | $1,969 | $79,560 |
| 2000 | -- | $79,560 +5.1% |
| 1999 | $2,074 | $75,720 |
Find assessor info on the county website
Neighborhood: 30075
Nearby homes
- $618,2005 bd3 ba2.7k sqft715 Heathland Dr, Roswell, GA 30075Off Market
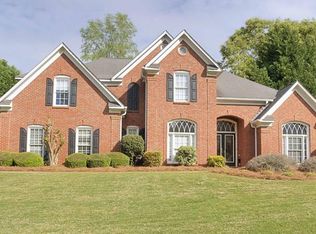
- $675,0004 bd3 ba2.6k sqft735 Heathland Dr, Roswell, GA 30075Sold

- $635,9005 bd3 ba3.2k sqft3060 Foxhall Overlook, Roswell, GA 30075Off Market
- $573,4004 bd2 ba2.8k sqft3050 Foxhall Overlook, Roswell, GA 30075Off Market
- $629,0004 bd2 ba2.8k sqft2025 Settindown Dr, Roswell, GA 30075Off Market
- $640,7003 bd4 ba2.9k sqft745 Heathland Dr, Roswell, GA 30075Off Market
- $584,9004 bd2 ba2.4k sqft2035 Settindown Dr, Roswell, GA 30075Off Market
- $615,4004 bd3 ba2.8k sqft2015 Settindown Dr, Roswell, GA 30075Off Market
Nearby schools
GreatSchools rating
- 9/10Arnold Mill Elementary SchoolGrades: PK-5Distance: 1.2 mi
- 8/10Mill Creek Middle SchoolGrades: 6-8Distance: 3.5 mi
- 8/10River Ridge High SchoolGrades: 9-12Distance: 3.5 mi
Schools provided by the listing agent
- Elementary: Arnold Mill
- Middle: Mill Creek
- High: River Ridge
Source: FMLS GA. This data may not be complete. We recommend contacting the local school district to confirm school assignments for this home.
Get a cash offer in 3 minutes
Find out how much your home could sell for in as little as 3 minutes with a no-obligation cash offer.
Estimated market value
$711,900
Get a cash offer in 3 minutes
Find out how much your home could sell for in as little as 3 minutes with a no-obligation cash offer.
Estimated market value
$711,900
- Georgia
- Cherokee County
- Roswell
- 30075
- 725 Heathland Dr
