*Low Interest Rate available for qualified buyers through financing with Builder's Lender* Set on nearly half an acre beneath a canopy of mature oaks, this striking 1.5-story residence redefines Hill Country luxury. Blending stucco, stone, and warm wood accents beneath a sleek metal roof, the home's contemporary architecture feels both timeless and bold. A level driveway and 3-car side-entry garage create an impressive approach, while lush landscaping frames the modern facade in natural beauty. Inside, 3,303 square feet of light-filled living unfolds with tall ceilings, wood-like tile flooring, and an open, modern floor plan that invites connection. The heart of the home features a dramatic living area with expansive sliding glass doors, a statement electric fireplace, and views that extend effortlessly to the outdoors. The designer kitchen stuns with a waterfall-edge natural stone island, marble backsplash, custom cabinetry, and a generous walk-in pantry-crafted for both style and performance. The primary suite offers a tranquil retreat with private outdoor access, a spa-like bath featuring a soaking tub, spacious walk-in shower, and an oversized closet with built-ins. A split floor plan ensures privacy for the primary and two secondary bedrooms on the main level, while the upstairs game room and additional bedroom with full bath create the perfect space for guests or entertainment. A dedicated office framed by large windows offers the ideal work-from-home setting with views of the serene hill country. Outside, mature oak trees and privacy fencing create a peacefully backdrop for evenings under the stars or weekend gatherings. With every detail curated for comfort and style-and a builder warranty included- this Timberwood Park masterpiece combines modern design, natural serenity, and enduring craftsmanship in one breathtaking package.
Sold
Price Unknown
725 Heavenly Sky, San Antonio, TX 78260
4beds
3,303sqft
Single Family Residence
Built in 2025
0.46 Acres Lot
$930,700 Zestimate®
$--/sqft
$3,859 Estimated rent
Home value
$930,700
$866,000 - $996,000
$3,859/mo
Zestimate® history
Owner options
List your home for rent
$3,859/mo
Rent Zestimate®
Find your next renter with Zillow Rental Manager. Plus, with online applications, you can quickly screen prospective tenants – for free.
$3,859/mo
Rent Zestimate®
Refinance and save
$385/mo
Est. payment
Refinancing to a lower rate could help reduce your monthly payments and save thousands over the life of the loan.
$385/mo
Est. payment
Explore your selling options
Work with a Zillow partner agent
Leverage their expertise and Zillow's premium Showcase listings to get your home seen by more buyers.
Get startedList with your own agent
Get your home in front of millions of buyers by listing it on Zillow.
Learn how to do itSell it yourself
Take full control of how buyers see your home on Zillow by listing For Sale by Owner (FSBO).
List your homeWhat's special
Statement electric fireplaceLevel drivewayWood-like tile flooringOpen modern floor planSpacious walk-in showerOversized closet with built-insTall ceilings
Zillow last checked:
Listing updated:
Listed by:
Joseph Aguilar TREC #621981 (210) 279-2981,
BHHS Don Johnson Realtors - SA
Source: LERA MLS,MLS#: 1919806
Facts & features
Interior
Bedrooms & bathrooms
- Bedrooms: 4
- Bathrooms: 4
- Full bathrooms: 3
- 1/2 bathrooms: 1
Primary bedroom
- Features: Outside Access, Walk-In Closet(s), Ceiling Fan(s), Full Bath
- Area: 238
- Dimensions: 14 x 17
Bedroom 2
- Area: 120
- Dimensions: 10 x 12
Bedroom 3
- Area: 132
- Dimensions: 12 x 11
Bedroom 4
- Area: 120
- Dimensions: 10 x 12
Primary bathroom
- Features: Tub/Shower Combo, Double Vanity, Soaking Tub
- Area: 156
- Dimensions: 13 x 12
Dining room
- Area: 204
- Dimensions: 17 x 12
Kitchen
- Area: 195
- Dimensions: 15 x 13
Living room
- Area: 323
- Dimensions: 19 x 17
Office
- Area: 132
- Dimensions: 12 x 11
Heating
- Central, Electric
Cooling
- Two Central
Appliances
- Included: Cooktop, Built-In Oven, Dishwasher, Plumb for Water Softener, Electric Cooktop, 2+ Water Heater Units
- Laundry: Main Level, Washer Hookup, Dryer Connection
Features
- Two Living Area, Liv/Din Combo, Eat-in Kitchen, Kitchen Island, Breakfast Bar, Pantry, Study/Library, Game Room, Secondary Bedroom Down, 1st Floor Lvl/No Steps, High Ceilings, Open Floorplan, Walk-In Closet(s), Master Downstairs, Ceiling Fan(s), Chandelier, Solid Counter Tops, Custom Cabinets
- Flooring: Ceramic Tile
- Has basement: No
- Number of fireplaces: 1
- Fireplace features: One, Living Room, Mock Fireplace
Interior area
- Total interior livable area: 3,303 sqft
Property
Parking
- Total spaces: 3
- Parking features: Three Car Garage, Attached, Garage Faces Side, Oversized, Garage Door Opener
- Attached garage spaces: 3
Accessibility
- Accessibility features: No Carpet, No Steps Down, First Floor Bath, Full Bath/Bed on 1st Flr, First Floor Bedroom
Features
- Levels: One
- Stories: 1
- Patio & porch: Patio
- Pool features: None, Community
- Fencing: Privacy
Lot
- Size: 0.46 Acres
- Features: 1/4 - 1/2 Acre
- Residential vegetation: Mature Trees
Details
- Parcel number: 048441290060
Construction
Type & style
- Home type: SingleFamily
- Architectural style: Contemporary
- Property subtype: Single Family Residence
Materials
- 4 Sides Masonry, Stone, Wood Siding, Stucco
- Foundation: Slab
- Roof: Metal
Condition
- New Construction
- New construction: Yes
- Year built: 2025
Details
- Builder name: RH Designs
Utilities & green energy
- Electric: CPS
- Sewer: SEPTIC, Septic
- Water: SAWS, Water System
Community & HOA
Community
- Features: Tennis Court(s), Golf, Clubhouse, Playground, Jogging Trails, Bike Trails, Basketball Court, Volleyball Court, Lake/River Park, Fishing
- Subdivision: Timberwood Park
HOA
- Has HOA: Yes
- HOA fee: $385 annually
- HOA name: TOMBERWOOD PARK
Location
- Region: San Antonio
Financial & listing details
- Tax assessed value: $567,070
- Annual tax amount: $2,302
- Date on market: 11/1/2025
- Cumulative days on market: 154 days
- Listing terms: Conventional,VA Loan,TX Vet,Cash
- Road surface type: Paved
Price history
| Date | Event | Price |
|---|---|---|
| 12/15/2025 | Sold | -- |
Source:  LERA MLS #1919806 Report a problem LERA MLS #1919806 Report a problem | ||
| 12/9/2025 | Contingent | $1,025,000$310/sqft |
Source: LERA MLS #1919806 Report a problem | ||
| 11/1/2025 | Listed for sale | $1,025,000$310/sqft |
Source: LERA MLS #1919806 Report a problem | ||
| 10/20/2025 | Listing removed | $1,025,000$310/sqft |
Source: LERA MLS #1881046 Report a problem | ||
| 10/6/2025 | Price change | $1,025,000-2.4%$310/sqft |
Source: LERA MLS #1881046 Report a problem | ||
| 9/2/2025 | Price change | $1,050,000-2.3%$318/sqft |
Source: LERA MLS #1881046 Report a problem | ||
| 7/3/2025 | Listed for sale | $1,075,000+803.4%$325/sqft |
Source: LERA MLS #1881046 Report a problem | ||
| 3/30/2023 | Listing removed | -- |
Source: LERA MLS #1659512 Report a problem | ||
| 1/7/2023 | Listed for sale | $119,000+43.4%$36/sqft |
Source: LERA MLS #1659512 Report a problem | ||
| 11/12/2020 | Sold | -- |
Source: Agent Provided Report a problem | ||
| 10/19/2020 | Pending sale | $83,000$25/sqft |
Source: Century 21 Northside #1487142 Report a problem | ||
| 10/3/2020 | Listed for sale | $83,000$25/sqft |
Source: Century 21 Northside #1487142 Report a problem | ||
Public tax history
| Year | Property taxes | Tax assessment |
|---|---|---|
| 2025 | $4,617 +363.8% | $567,070 +366.8% |
| 2024 | $996 +0.2% | $121,470 |
| 2023 | $994 +30.9% | $121,470 +32% |
| 2022 | $759 | $92,010 +73.1% |
| 2021 | -- | $53,150 +5.2% |
| 2020 | -- | $50,510 +0.6% |
| 2019 | $1,088 | $50,230 |
| 2018 | $1,088 +24.2% | $50,230 +27.2% |
| 2017 | $876 -0.1% | $39,490 |
| 2016 | $877 +1% | $39,490 |
| 2015 | $868 | $39,490 |
| 2014 | $868 | $39,490 |
| 2013 | -- | $39,490 |
| 2012 | -- | $39,490 -10.5% |
| 2011 | -- | $44,140 -5% |
| 2010 | -- | $46,460 |
| 2009 | -- | $46,460 |
| 2008 | -- | $46,460 +32.5% |
| 2007 | -- | $35,070 +11.2% |
| 2006 | -- | $31,540 |
| 2005 | -- | $31,540 |
Find assessor info on the county website
Neighborhood: 78260
Nearby homes
- $471,9004 bd2 ba2.1k sqft721 Heavenly Sky, San Antonio, TX 78260Off Market
- $388,5003 bd2 ba1.7k sqft729 Heavenly Sky, San Antonio, TX 78260Off Market
- $505,400-- bd-- ba-- sqft735 Heavenly Sky, San Antonio, TX 78258Off Market
- $406,2003 bd3 ba2k sqft26208 S Glenrose Rd, San Antonio, TX 78260Off Market
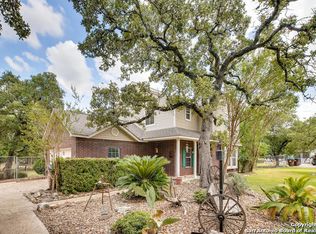
- $504,9004 bd2 ba2.4k sqft717 Heavenly Sky, San Antonio, TX 78260Off Market
- $387,2003 bd2 ba2k sqft731 Heavenly Sky, San Antonio, TX 78260Off Market
- $445,8004 bd3 ba2.2k sqft26216 S Glenrose Rd, San Antonio, TX 78260Off Market
- $147,060-- bd-- ba-- sqft546 Oracle Dr, San Antonio, TX 78260Off Market
Nearby schools
GreatSchools rating
- 10/10Timberwood Park Elementary SchoolGrades: PK-5Distance: 0.6 mi
- 10/10Pieper Ranch MiddleGrades: 6-8Distance: 2.4 mi
- 7/10Pieper High SchoolGrades: 9-12Distance: 2.6 mi
Schools provided by the listing agent
- Elementary: Timberwood Park
- Middle: Pieper Ranch
- High: Pieper
- District: Comal
Source: LERA MLS. This data may not be complete. We recommend contacting the local school district to confirm school assignments for this home.
Get a cash offer in 3 minutes
Find out how much your home could sell for in as little as 3 minutes with a no-obligation cash offer.
Estimated market value
$930,700
Get a cash offer in 3 minutes
Find out how much your home could sell for in as little as 3 minutes with a no-obligation cash offer.
Estimated market value
$930,700
- Texas
- Bexar County
- San Antonio
- 78260
- 725 Heavenly Sky
Nearby cities
Nearby neighborhoods
Nearby zip codes
Other San Antonio Topics
